1025 Island Ave Unit 704
SEE ALL PHOTOS
1025 Island Ave Unit 704
Listed by Pacific Sotheby's International Realty, Michelle L Plastiras, Listing Contact: 619-888-2443 
Sold

1025 Island Ave Unit 704

1025 Island Ave Unit 704, San Diego, CA 92101

$870,000
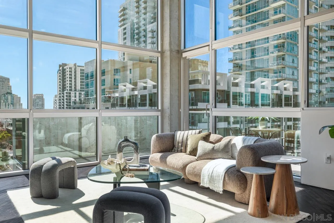
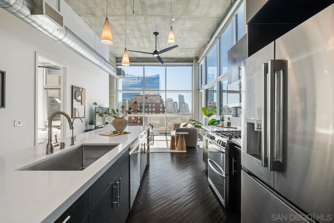
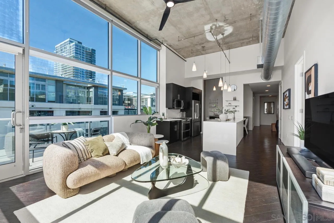
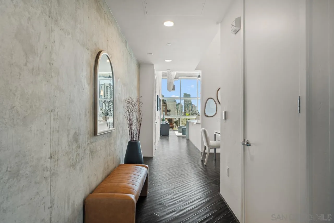
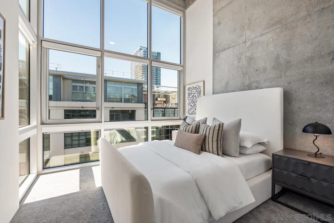
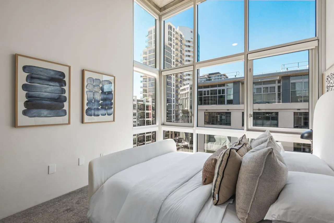
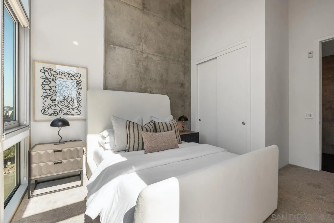
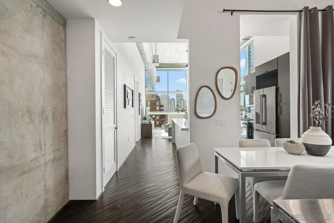
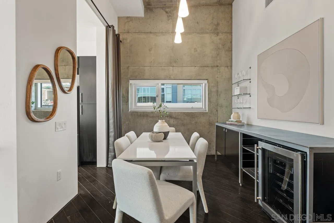
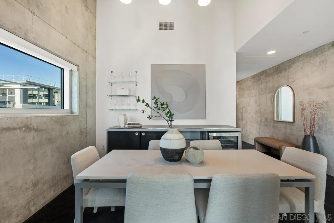
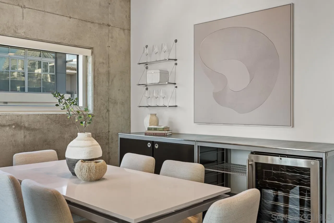
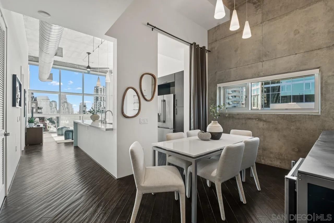
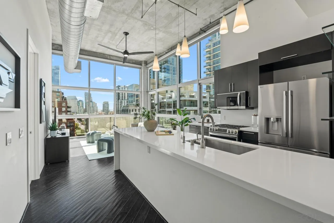
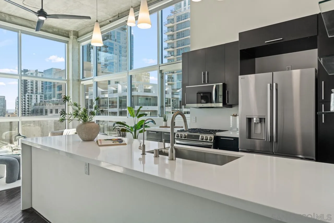
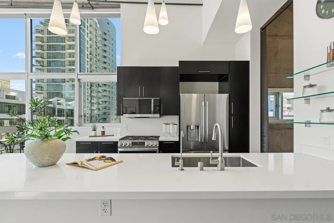
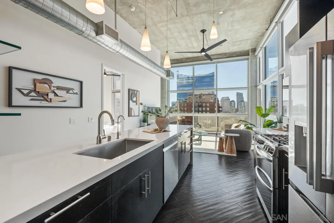
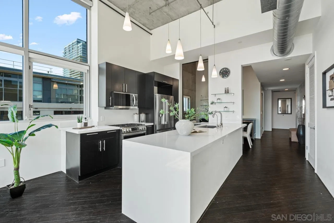
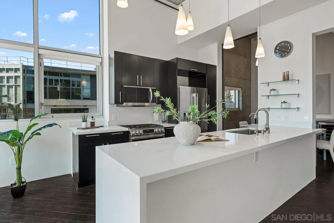
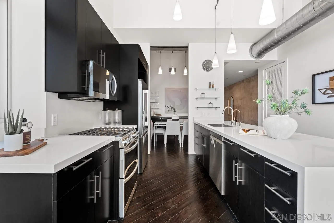
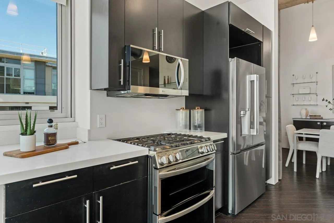
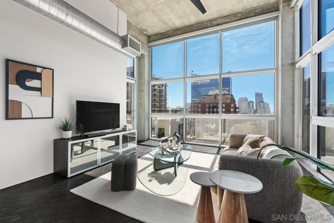
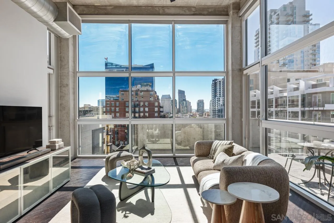
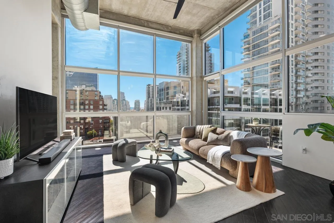
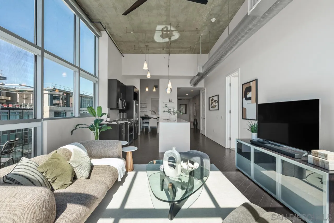
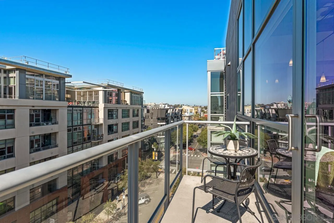
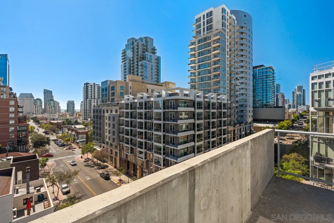
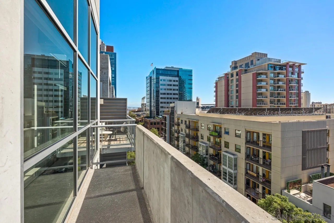
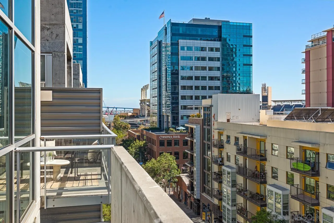
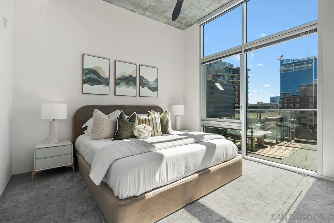
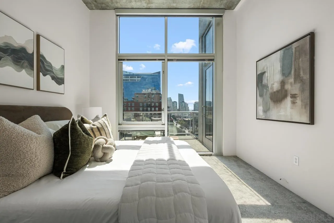
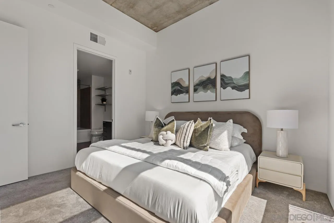
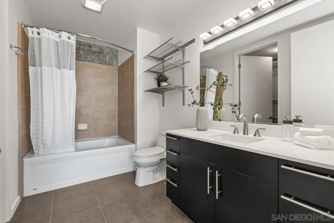
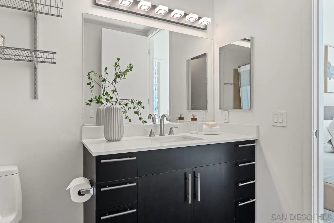
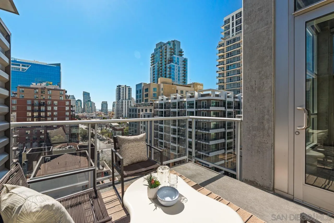
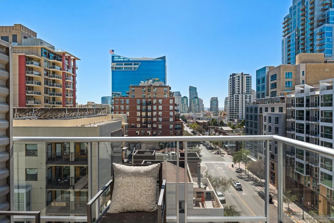
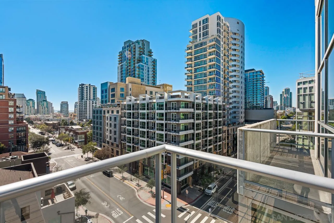
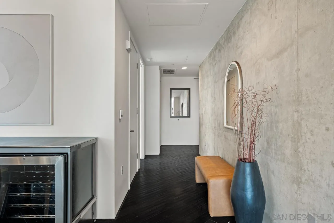
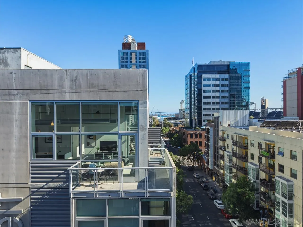
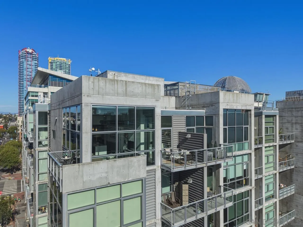
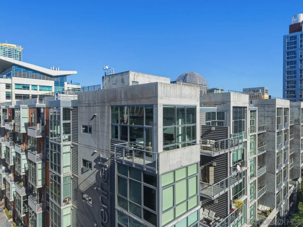
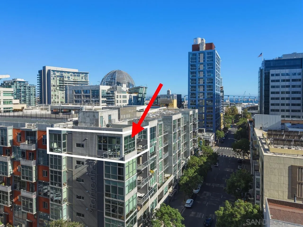
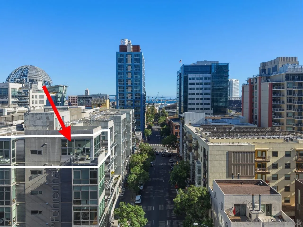
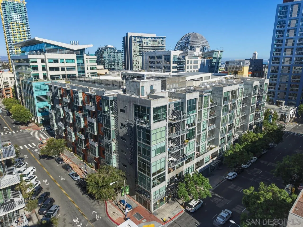
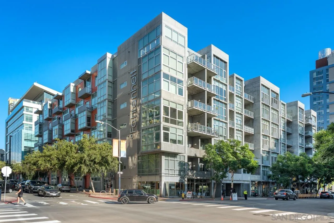
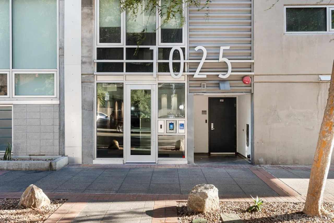
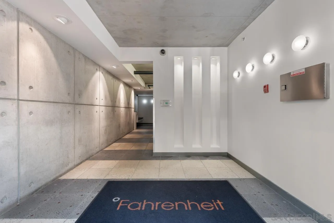
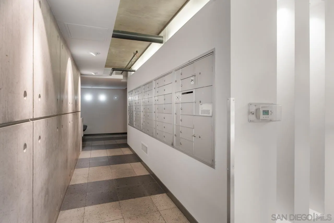
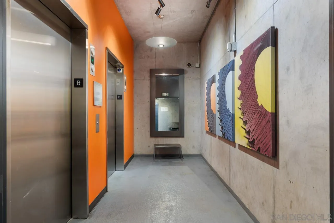
Unit 704 at Fahrenheit is a rare top-floor corner residence in the heart of East Village, offering expansive city views through dramatic floor-to-ceiling windows. This 2-bedroom, 2-bath penthouse-style home features 1,220 sq. ft. of bright, open living space with soaring 13-foot ceilings, a spacious kitchen with an island, a dedicated dining area, and two private balconies that seamlessly extend the living space outdoors. The HOA includes high-speed internet, and the home comes complete with two assigned side-by-side parking spaces.

2
beds

2
baths

1,220 Sq.Ft. LIVING AREA

0.42 Acres lot

Michelle Plastiras

Michelle Plastiras

Features & Amenities

Interior

  • total bedrooms2
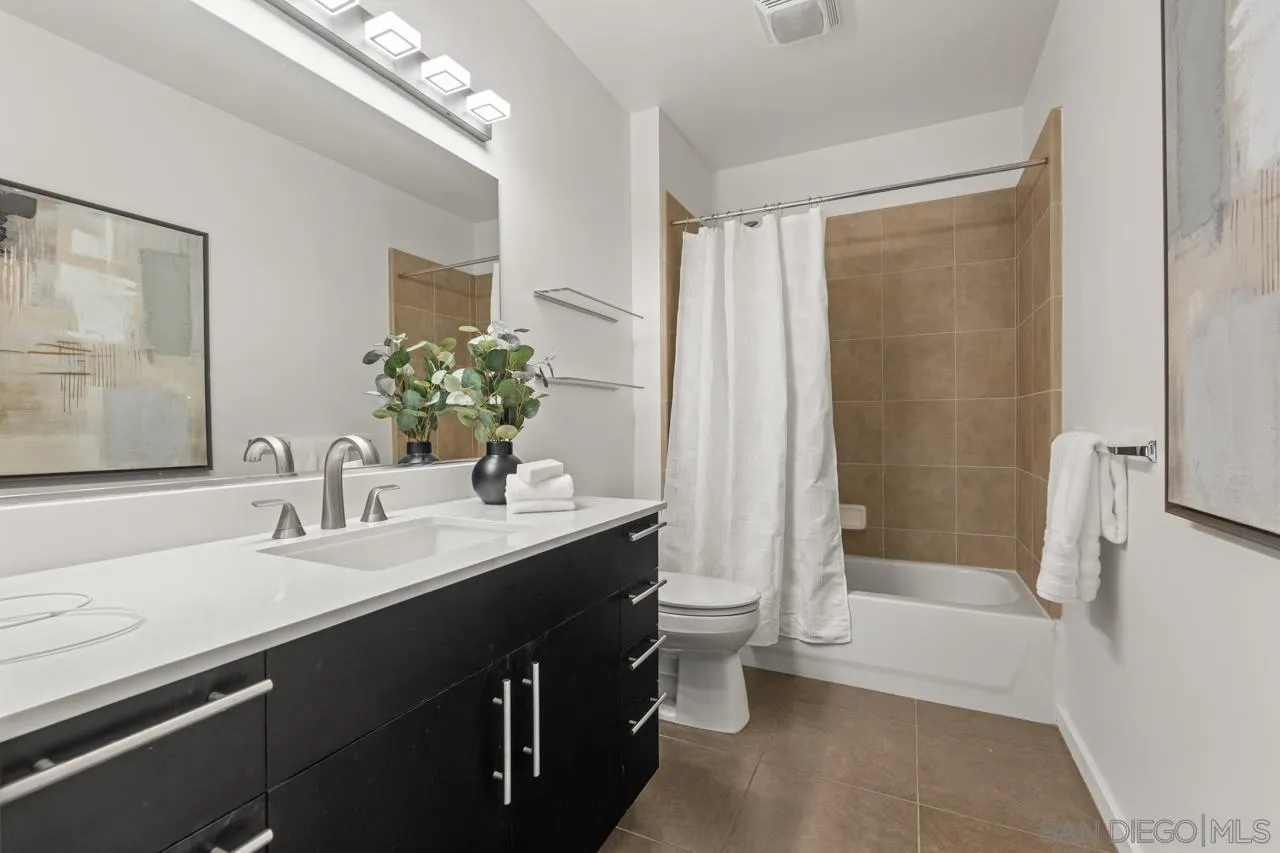
  • Total bathrooms2
  • full bathrooms2
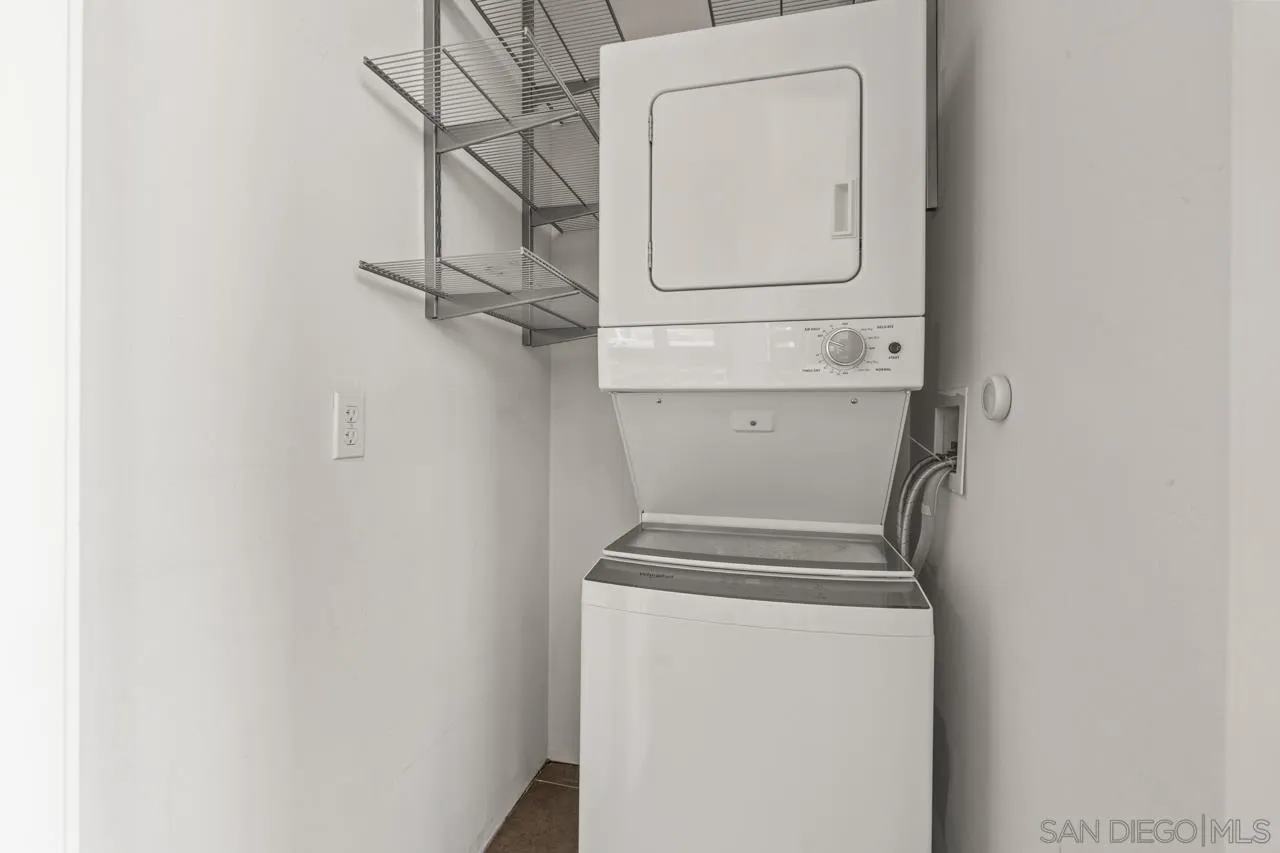
  • Laundry room Electric, Gas
  • Flooring Carpet, Wood
  • APPLIANCES Dishwasher, Disposal, Dryer, Fire Sprinklers, Microwave, Range/Oven, Refrigerator, Washer, Double Oven, Freezer, Ice Maker, Counter Top, Gas Cooking

Area & Lot

  • Status Sold
  • Date Sold September 1, 2026
  • Living Area1,220 Sq.Ft.
  • Total Area1,220 Sq.Ft.
  • Lot Area0.42 Acres
  • MLS® ID260016348
  • TypeCondo
  • YEAR BUILT2006
  • NeighborhoodEast Village
  • View DescriptionCity, Evening Lights, City Lights

Exterior

  • STORIES7
  • Garage Space2.0
  • water SourcePublic
  • PoolN/K
  • roofConcrete
  • parkingAssigned, Underground
  • HEAT TYPEForced Air Unit, Heat Pump
  • AIR CONDITIONINGCentral Forced Air, Heat Pump(s)
  • sewerPublic Sewer
  • security FeaturesFire Sprinklers, Smoke Detector, Carbon Monoxide Detectors

Financial

  • Sales Price$870,000
  • HOA $848/mo
  • Zoning R-1:SINGLE
View Virtual Tour

East Village

Explore

Work With Us

We understand that a home is not just a property; it's a place where dreams are nurtured and memories are made. Contact us today!

Follow Me on Instagram