Two-story beige home with double garage, palm trees, and a flowering front hedge.
Kitchen with a large veined stone island, white cabinetry, and dining area against a blue accent wall.
Staged bedroom with a vaulted beamed ceiling, ceiling fan, and sliding glass door to a leafy garden.
Furnished wooden deck with rocking chairs, umbrella-shaded dining table, and landscaped yard beyond.
Living room with a blue sectional, plantation shutters, hardwood floors, and a tiled fireplace.
Dining room with a large wooden table opening onto a bright white kitchen with a central island.
Aerial view of a home with a landscaped lawn, stone patio, and raised deck.
Split-level home with two garage doors, a covered entry, palm trees, and landscaped front yard.
Two-story house with double garage, palm tree, and American flag beside the driveway.
Single-story home beside a concrete driveway, with trimmed shrubs, palms, and a wooden gate.
Home exterior with a wide driveway, colorful landscaped garden, and tall palm trees.
Home entry with a blue glass-paneled door, wooden steps, and a landscaped courtyard.
Covered front porch with a blue glass-paneled door, white brick walls, potted plants, and a patterned doormat.
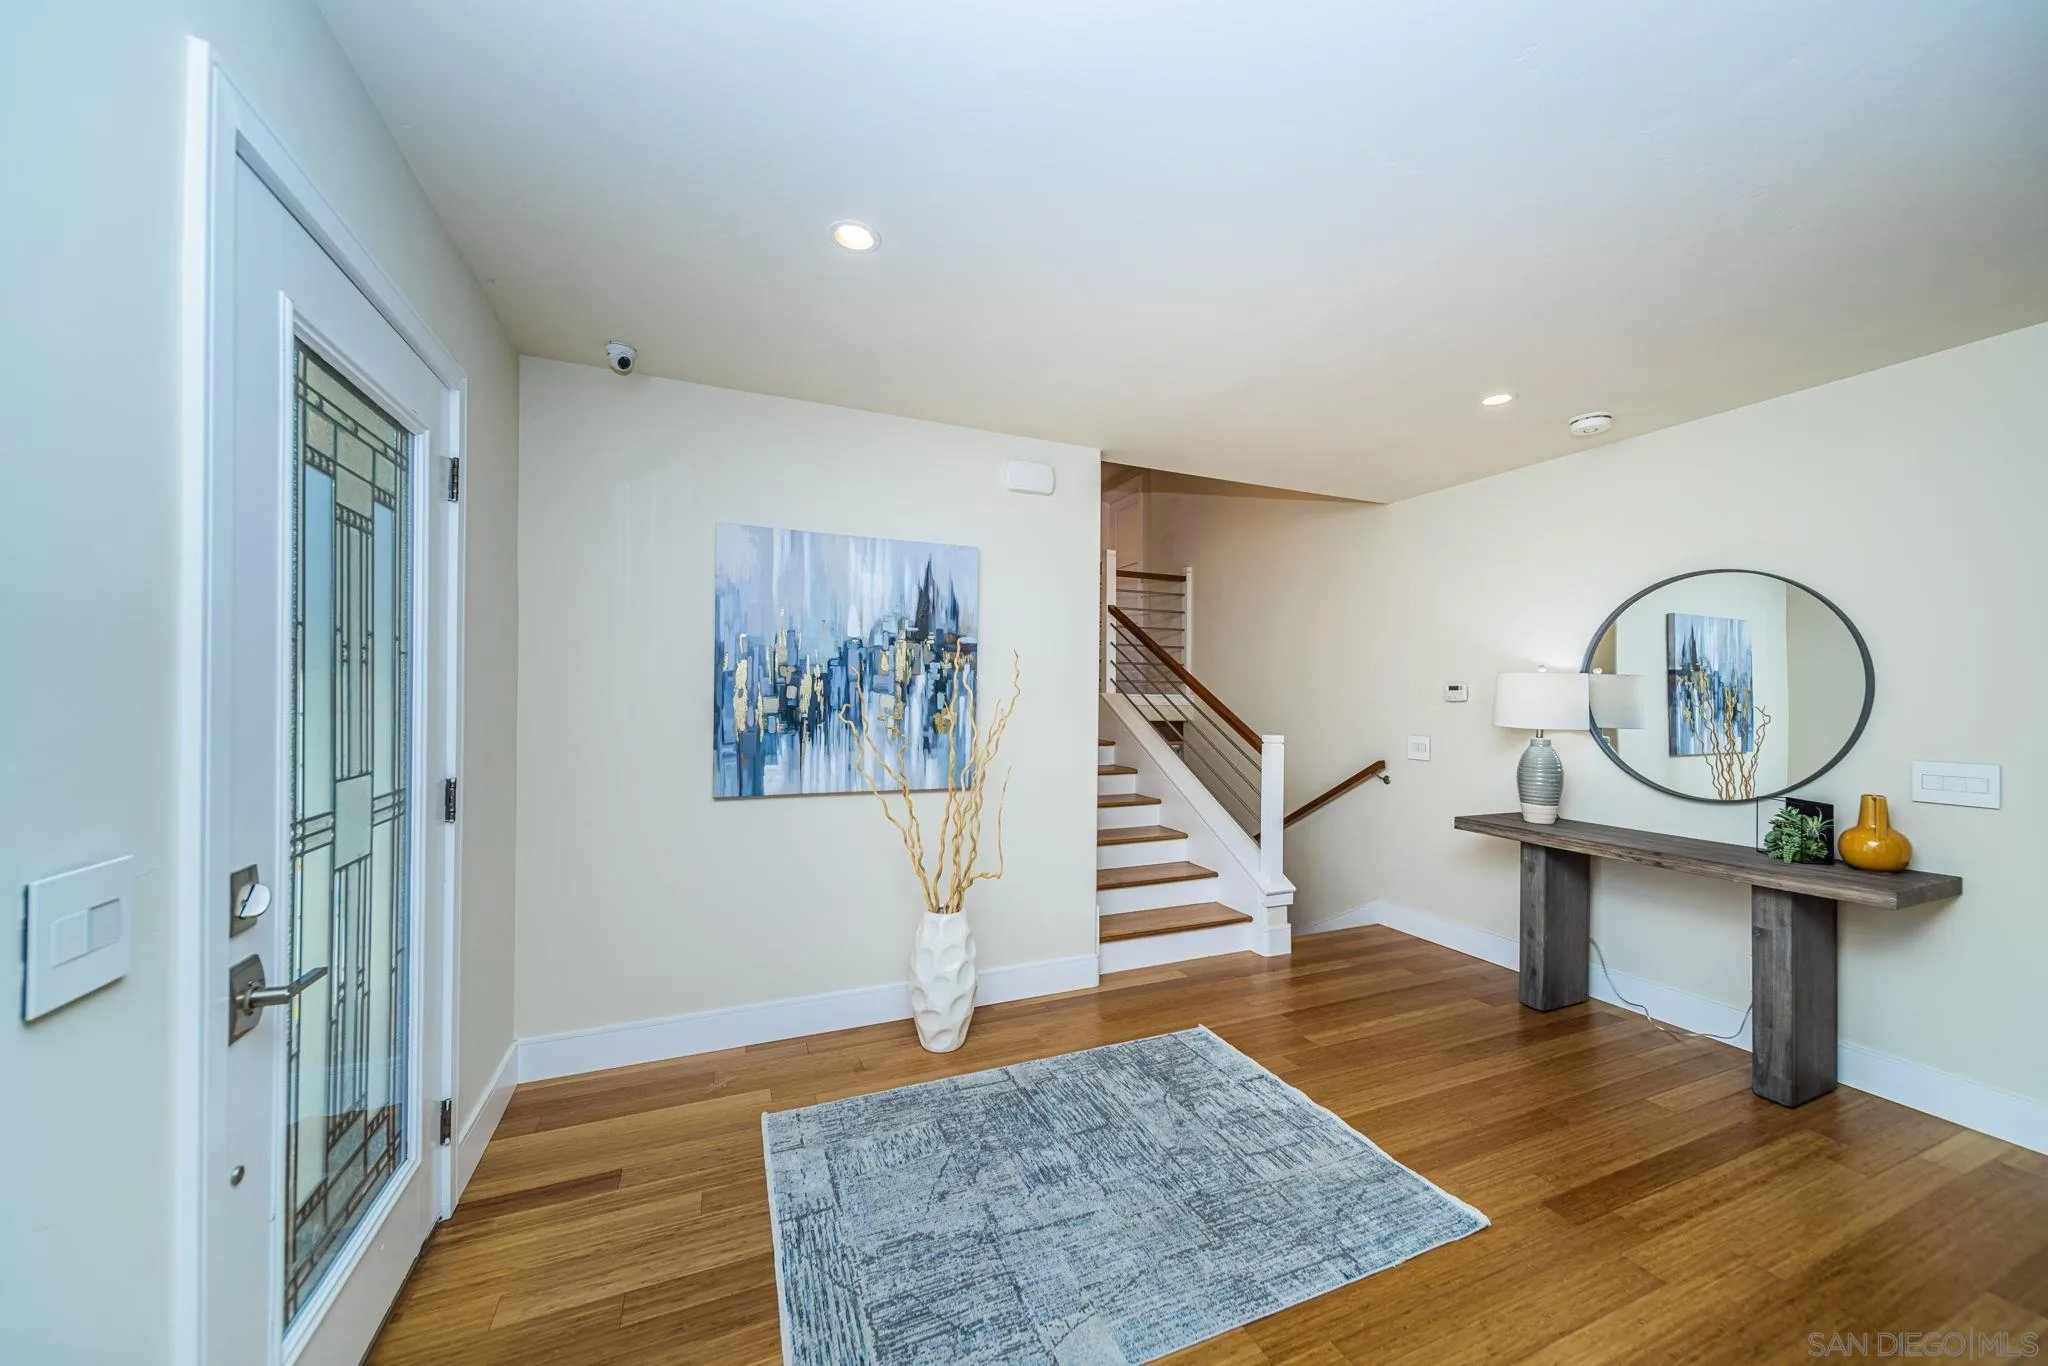
Entry foyer with hardwood floors, blue rug, decorative glass front door, and staircase.
Entryway with decorative-glass front door, hardwood floors, blue-gray rug, and abstract art.
Living room with a blue sectional, stone fireplace, and large plantation-shuttered windows.
Living room with a blue sectional and ottoman, plantation shutters, and warm wood flooring.
Open kitchen and dining area with a large stone island, wood floors, and patio doors.
Modern kitchen with a large multicolored stone island, white cabinetry, and stainless steel appliances.
Kitchen with a large stone island, opening to a dining area and living room.
Open-plan kitchen with a large stone island, white cabinets, stainless appliances, and a blue sofa.
Open kitchen with a large stone island and stainless appliances adjoining a living room with a blue sectional.
Dining room with a wooden table, blue accent wall, woven wall decor, and ring pendant light.
Open-plan kitchen and dining room with a wooden table and sliding doors to a deck.
Furnished bedroom with white and blue bedding, a desk, shuttered windows, and an adjoining bathroom.
Staged bedroom with blue-and-white bedding, plantation shutters, and an ensuite glass shower.
Bathroom with a glass walk-in shower, navy vanity, and patterned black-and-white tile floor.
Bathroom with a navy vanity, white countertop, framed mirror, and striped towels.
Bathroom with a spacious corner glass shower, patterned tile floor, and white towels.
Home office with a blue sofa, wooden desk, and plantation-shuttered windows.
Sitting room with a blue sofa, white plantation shutters, and mirrored sliding doors.
Exercise room with two mats, weights, and a stability ball on hardwood flooring.
Home exercise room with mirrored doors, wood flooring, two mats, and yellow dumbbells.
Modern bathroom with a glass shower, patterned tile floor, and long vanity beneath a round mirror.
Bathroom with a glass-enclosed tub and shower, gray tile, patterned flooring, and a window overlooking rooftops.
Entry hall with a potted snake plant beside wood-tread stairs leading to a living room fireplace.
Laundry room with white cabinets, a utility sink, front-loading appliances, and wood-look tile flooring.
Laundry room with front-loading washer and dryer, white cabinets, wood countertop, and a large window.
Staged bedroom with a vaulted beamed ceiling, blue-and-white rug, and sliding glass doors.
Bedroom with a vaulted ceiling, ceiling fan, and sliding glass doors overlooking a landscaped garden.
Bedroom with a vaulted white-beam ceiling, ceiling fan, wood-look floors, and a bed beside an open bathroom doorway.
Modern bathroom with a glass marble shower and long white double-sink vanity.
Bathroom with a glass corner shower, frosted center panels, marble-look tile, and rainfall showerhead.
Bright room with built-in shelves and a sliding glass door opening to a landscaped garden.
Walk-in closet beside a sliding glass door overlooking a landscaped patio garden.
Walk-in closet with clothing racks, glass-front cabinets, built-in drawers, and a marble-look countertop.
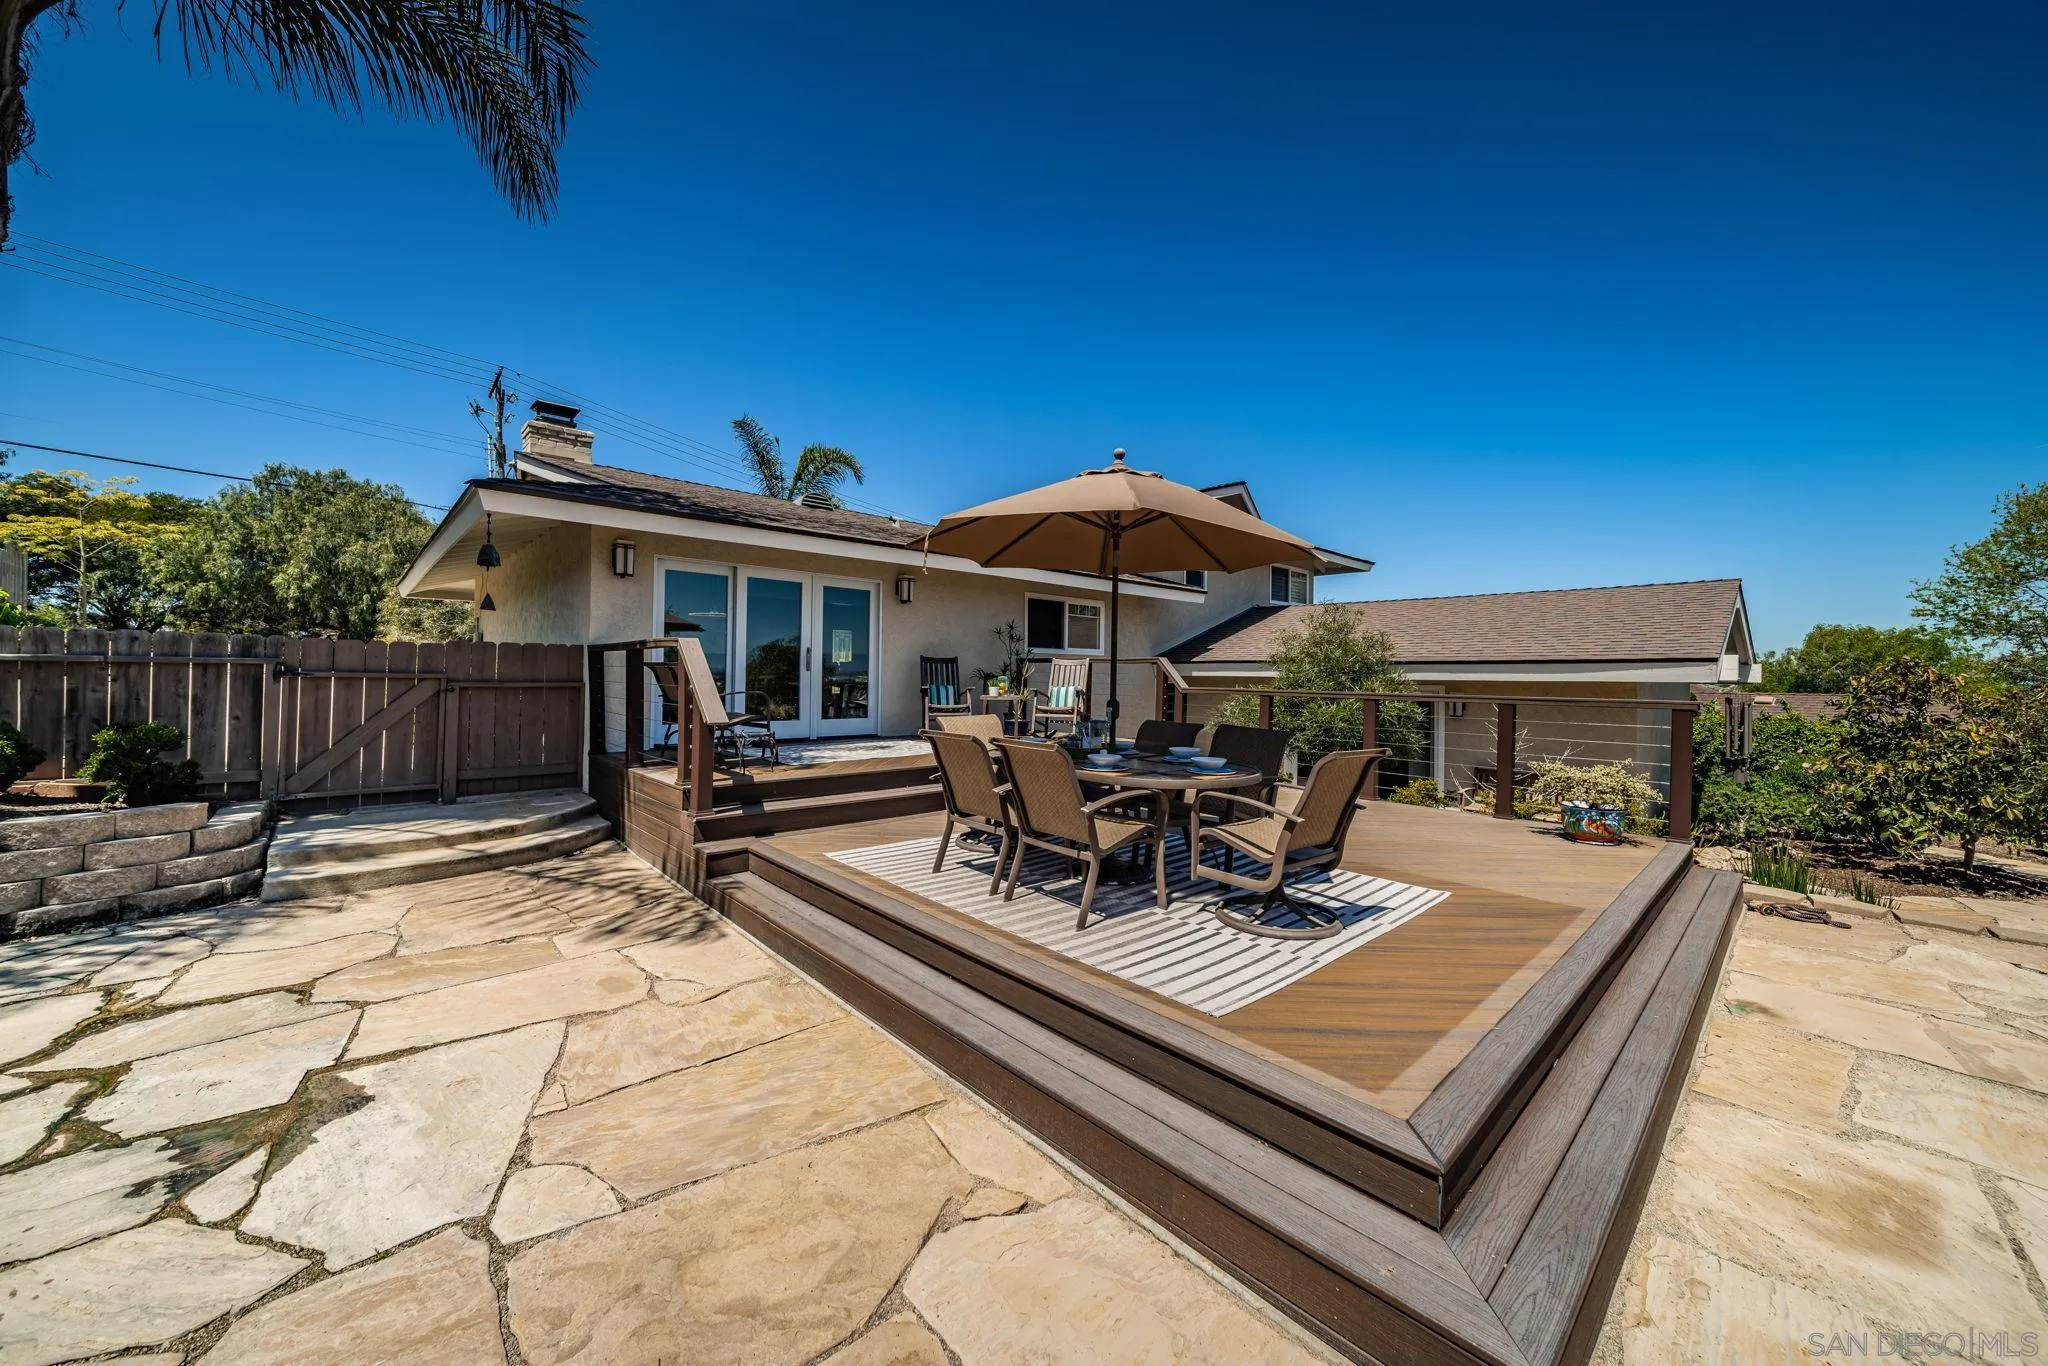
Home exterior with a furnished raised wood deck, outdoor dining set, and large umbrella.
Backyard patio with a raised wooden deck, umbrella-shaded dining table, and sliding glass doors.
Backyard patio with a furnished raised deck, stone terrace, lawn, and distant neighborhood views.
Backyard deck with umbrella-shaded dining table beside a stone patio and landscaped lawn.
Raised wood deck with outdoor dining set and umbrella beside a two-story home.
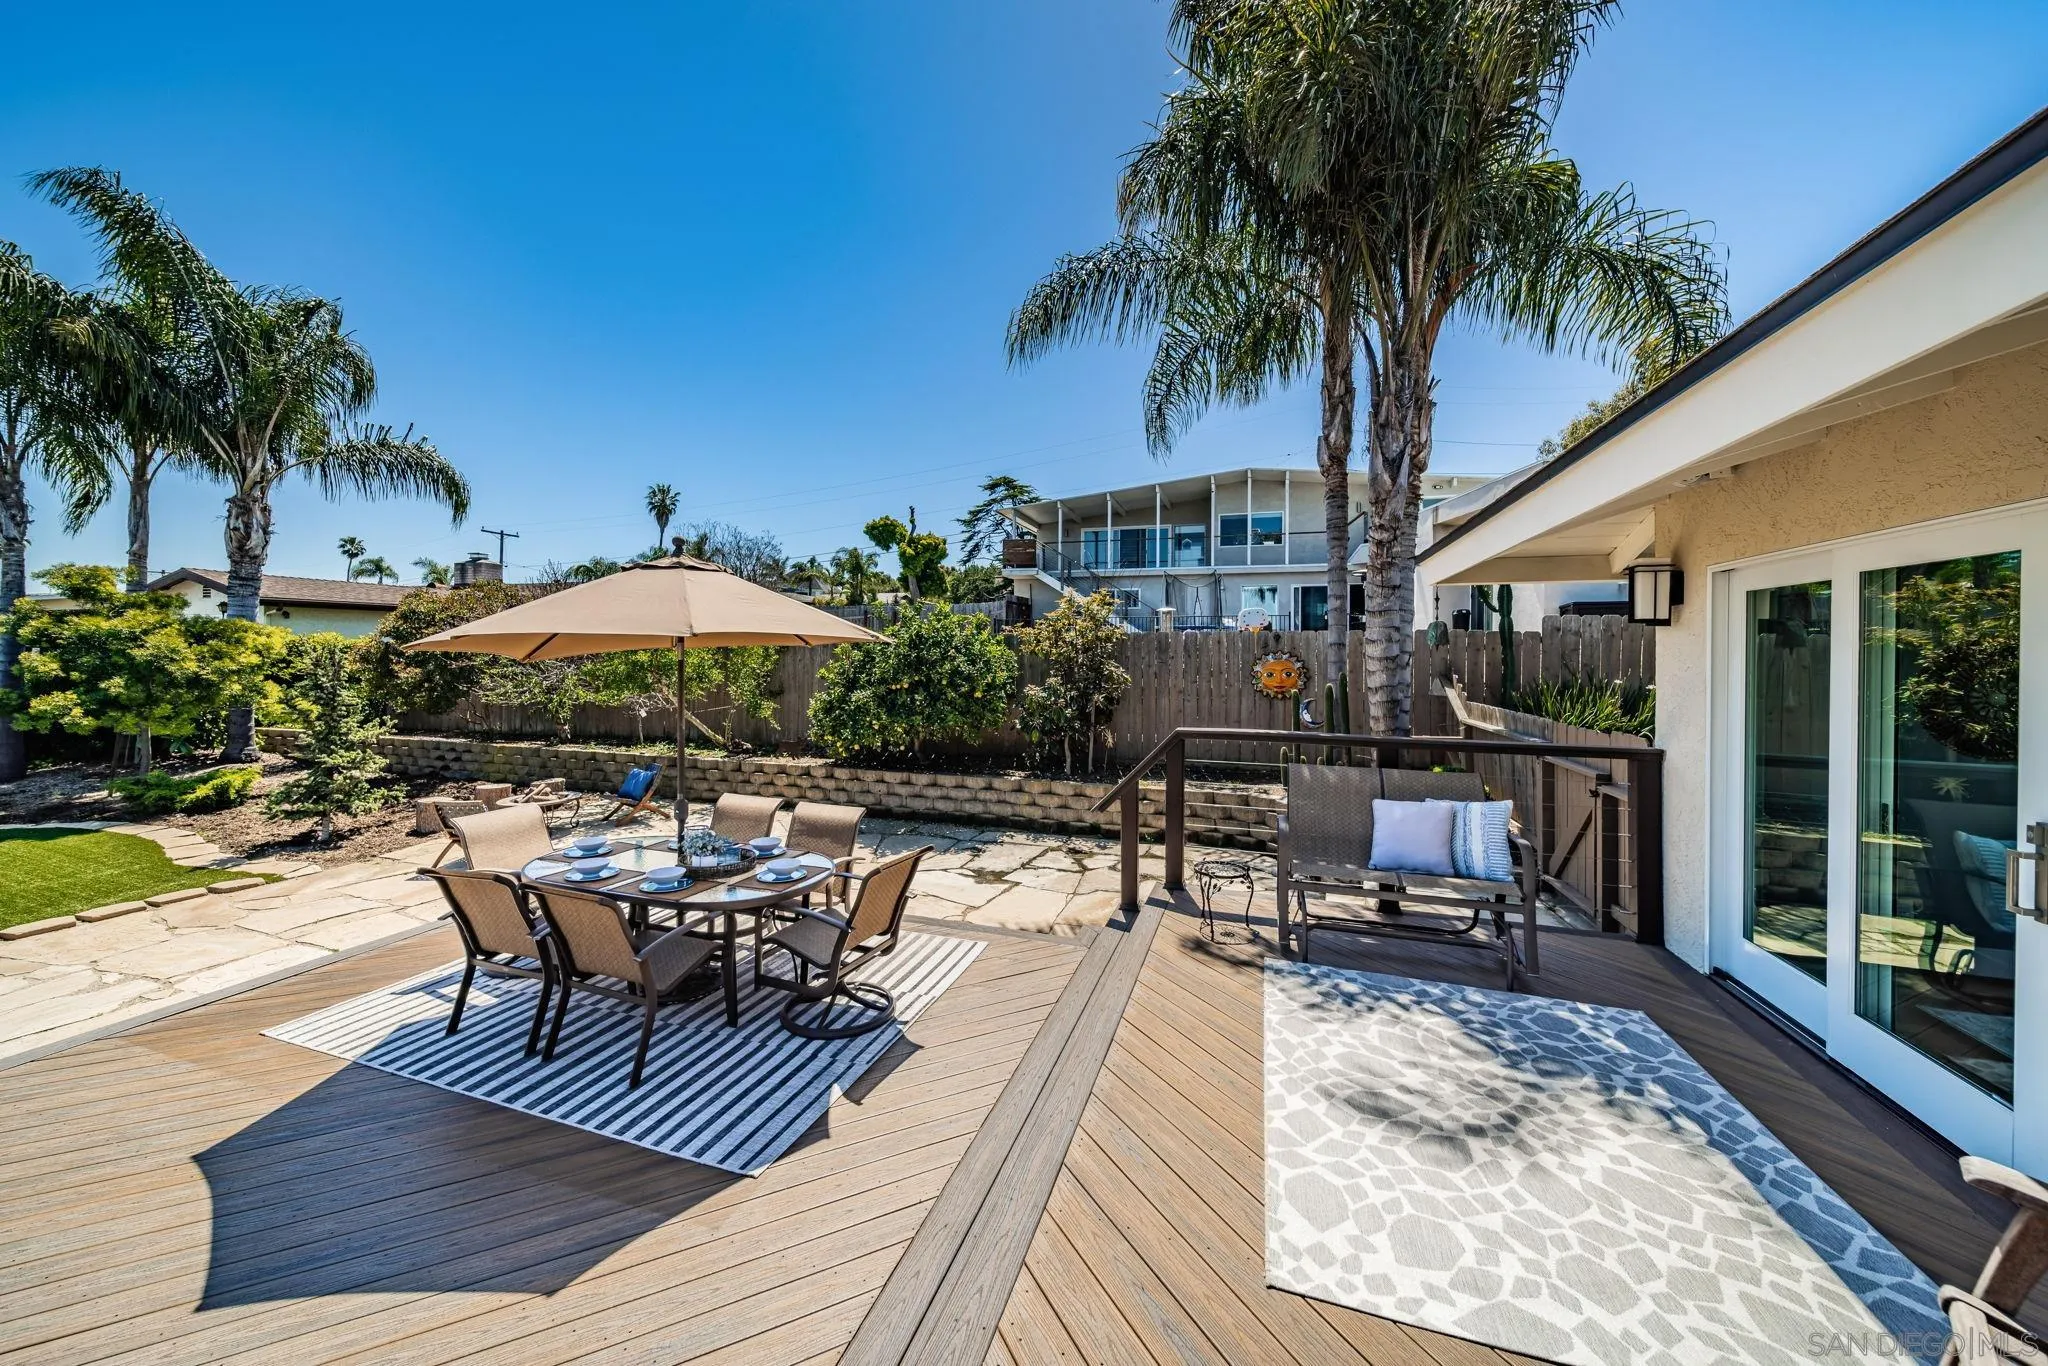
Backyard deck with outdoor dining beneath an umbrella, a cushioned bench, and tall palm trees.
Backyard with a stone patio, furnished deck, fire pit, and curved lawn.
Backyard lawn bordered by stone paths, mature trees, and shrubs, with distant neighborhood rooftops.
House rear and landscaped backyard with a broad lawn, stone patio, raised deck, and palm trees.
Backyard lawn edged by curved flagstone paths, landscaped beds, palms, and a patio beside the home.
Backyard lawn bordered by flagstone paving, flower beds, shrubs, and tall palm trees.
Home’s rear patio with a wooden bench beside a stone walkway and landscaped garden.
Flagstone backyard patio with blue-cushioned chairs, a fire pit, and a landscaped lawn.
Aerial view of a home with a landscaped yard, curved lawn, stone paths, and a raised deck.
Aerial view of a home with a large shingle roof, landscaped yard, and fenced backyard with lawns and a stone patio.
Aerial view of a residential neighborhood with detached homes and distant mountain ridges.
Aerial view of the outlined Oceanside home, showing its landscaped yard and the Pacific Ocean on the horizon.
Aerial view of the outlined Laurel Road property, neighborhood, and Pacific coastline.
Aerial view of a home and outlined lot, with the Pacific Ocean beyond the surrounding neighborhood.
Aerial view of a house and landscaped lot outlined in white, with a patio and mature trees.
Aerial view of the outlined Laurel Road property among homes, with mountains in the distance.
Aerial view of a single-story home and its white-outlined lot, with a park and mountains beyond.
SEE ALL PHOTOS
Two-story beige home with double garage, palm trees, and a flowering front hedge.
Kitchen with a large veined stone island, white cabinetry, and dining area against a blue accent wall.
Staged bedroom with a vaulted beamed ceiling, ceiling fan, and sliding glass door to a leafy garden.
Furnished wooden deck with rocking chairs, umbrella-shaded dining table, and landscaped yard beyond.
Living room with a blue sectional, plantation shutters, hardwood floors, and a tiled fireplace.
Dining room with a large wooden table opening onto a bright white kitchen with a central island.
Aerial view of a home with a landscaped lawn, stone patio, and raised deck.
Split-level home with two garage doors, a covered entry, palm trees, and landscaped front yard.
Two-story house with double garage, palm tree, and American flag beside the driveway.
Single-story home beside a concrete driveway, with trimmed shrubs, palms, and a wooden gate.
Home exterior with a wide driveway, colorful landscaped garden, and tall palm trees.
Home entry with a blue glass-paneled door, wooden steps, and a landscaped courtyard.
Covered front porch with a blue glass-paneled door, white brick walls, potted plants, and a patterned doormat.
Entry foyer with hardwood floors, blue rug, decorative glass front door, and staircase.
Entryway with decorative-glass front door, hardwood floors, blue-gray rug, and abstract art.
Living room with a blue sectional, stone fireplace, and large plantation-shuttered windows.
Living room with a blue sectional and ottoman, plantation shutters, and warm wood flooring.
Open kitchen and dining area with a large stone island, wood floors, and patio doors.
Modern kitchen with a large multicolored stone island, white cabinetry, and stainless steel appliances.
Kitchen with a large stone island, opening to a dining area and living room.
Open-plan kitchen with a large stone island, white cabinets, stainless appliances, and a blue sofa.
Open kitchen with a large stone island and stainless appliances adjoining a living room with a blue sectional.
Dining room with a wooden table, blue accent wall, woven wall decor, and ring pendant light.
Open-plan kitchen and dining room with a wooden table and sliding doors to a deck.
Furnished bedroom with white and blue bedding, a desk, shuttered windows, and an adjoining bathroom.
Staged bedroom with blue-and-white bedding, plantation shutters, and an ensuite glass shower.
Bathroom with a glass walk-in shower, navy vanity, and patterned black-and-white tile floor.
Bathroom with a navy vanity, white countertop, framed mirror, and striped towels.
Bathroom with a spacious corner glass shower, patterned tile floor, and white towels.
Home office with a blue sofa, wooden desk, and plantation-shuttered windows.
Sitting room with a blue sofa, white plantation shutters, and mirrored sliding doors.
Exercise room with two mats, weights, and a stability ball on hardwood flooring.
Home exercise room with mirrored doors, wood flooring, two mats, and yellow dumbbells.
Modern bathroom with a glass shower, patterned tile floor, and long vanity beneath a round mirror.
Bathroom with a glass-enclosed tub and shower, gray tile, patterned flooring, and a window overlooking rooftops.
Entry hall with a potted snake plant beside wood-tread stairs leading to a living room fireplace.
Laundry room with white cabinets, a utility sink, front-loading appliances, and wood-look tile flooring.
Laundry room with front-loading washer and dryer, white cabinets, wood countertop, and a large window.
Staged bedroom with a vaulted beamed ceiling, blue-and-white rug, and sliding glass doors.
Bedroom with a vaulted ceiling, ceiling fan, and sliding glass doors overlooking a landscaped garden.
Bedroom with a vaulted white-beam ceiling, ceiling fan, wood-look floors, and a bed beside an open bathroom doorway.
Modern bathroom with a glass marble shower and long white double-sink vanity.
Bathroom with a glass corner shower, frosted center panels, marble-look tile, and rainfall showerhead.
Bright room with built-in shelves and a sliding glass door opening to a landscaped garden.
Walk-in closet beside a sliding glass door overlooking a landscaped patio garden.
Walk-in closet with clothing racks, glass-front cabinets, built-in drawers, and a marble-look countertop.
Home exterior with a furnished raised wood deck, outdoor dining set, and large umbrella.
Backyard patio with a raised wooden deck, umbrella-shaded dining table, and sliding glass doors.
Backyard patio with a furnished raised deck, stone terrace, lawn, and distant neighborhood views.
Backyard deck with umbrella-shaded dining table beside a stone patio and landscaped lawn.
Raised wood deck with outdoor dining set and umbrella beside a two-story home.
Backyard deck with outdoor dining beneath an umbrella, a cushioned bench, and tall palm trees.
Backyard with a stone patio, furnished deck, fire pit, and curved lawn.
Backyard lawn bordered by stone paths, mature trees, and shrubs, with distant neighborhood rooftops.
House rear and landscaped backyard with a broad lawn, stone patio, raised deck, and palm trees.
Backyard lawn edged by curved flagstone paths, landscaped beds, palms, and a patio beside the home.
Backyard lawn bordered by flagstone paving, flower beds, shrubs, and tall palm trees.
Home’s rear patio with a wooden bench beside a stone walkway and landscaped garden.
Flagstone backyard patio with blue-cushioned chairs, a fire pit, and a landscaped lawn.
Aerial view of a home with a landscaped yard, curved lawn, stone paths, and a raised deck.
Aerial view of a home with a large shingle roof, landscaped yard, and fenced backyard with lawns and a stone patio.
Aerial view of a residential neighborhood with detached homes and distant mountain ridges.
Aerial view of the outlined Oceanside home, showing its landscaped yard and the Pacific Ocean on the horizon.
Aerial view of the outlined Laurel Road property, neighborhood, and Pacific coastline.
Aerial view of a home and outlined lot, with the Pacific Ocean beyond the surrounding neighborhood.
Aerial view of a house and landscaped lot outlined in white, with a patio and mature trees.
Aerial view of the outlined Laurel Road property among homes, with mountains in the distance.
Aerial view of a single-story home and its white-outlined lot, with a park and mountains beyond.
Listed by Pacific Sotheby's International Realty, Meghan E Meihaus, Listing Contact: 310-403-2139 
Sold

1508 Laurel Rd

1508 Laurel Rd, Oceanside, CA 92054

$1,650,000
Are you ready to see a home on one of the best view streets in Fire Mountain? This Split-level beauty has been completely remodeled with over $300K in upgrades, featuring a meticulously landscaped front and backyard with a peek a boo ocean view and Mountain views from the back. As you enter the front door you will notice a brand new Trex Deck porch leading into a generous entry way. Enjoy an open living space where it's easy to cook, spend time with family and friends and have ample seating space for parties or family time together. Upgrades in the living room include bamboo flooring, a tiled fireplace with custom grate and marble hearth, and in ceiling surround sound speakers. The homeowners have lovingly remodeled this home and didn't overlook even small details like installing halogen lighting with LeGrand light switches and outlets, rounded corners, high end Graff fixtures, stylish vent covers and every interior door is new. The kitchen island features Fusion Blue quartzite countertops, Calcutta Gold quartz countertops in the rest of the kitchen, shaker cabinets and a custom Sub Zero fridge, Wolf 4 burner stove with griddle and Asko dishwasher. Undercounter lights, a deep farmhouse sink and slide out trays in the cabinets round out the utility of the kitchen. There is also plenty of storage space for the chef (including island storage space) and you can enjoy views of the mountains while washing the dishes! There are two primary ensuite bedrooms, one upstairs along with the other two bedrooms and the other has lots of privacy as it's located down a flight of stairs

4
beds

3
baths

2,231 Sq.Ft. LIVING AREA

Michelle Plastiras

Michelle Plastiras

Features & Amenities

Interior

  • total bedrooms4
  • Total bathrooms3
  • full bathrooms3
  • Laundry room Electric, Gas
  • APPLIANCES Dishwasher, Disposal, Microwave, Refrigerator, Ice Maker, Range/Stove Hood, Gas Range

Area & Lot

  • Status Sold
  • Date Sold May 31, 2024
  • Living Area2,231 Sq.Ft.
  • Total Area2,231 Sq.Ft.
  • MLS® ID240008681
  • TypeResidential
  • YEAR BUILT1963
  • NeighborhoodOceanside
  • Architecture StylesRanch

Exterior

  • Garage Space2.0
  • water SourcePublic
  • PoolN/K
  • roofAsphalt, Shingle
  • parkingAttached, Garage - Front Entry
  • HEAT TYPEForced Air Unit
  • AIR CONDITIONINGN/K
  • sewerPublic Sewer

Financial

  • Sales Price$1,650,000
View Virtual Tour

Oceanside

Explore

Work With Us

We understand that a home is not just a property; it's a place where dreams are nurtured and memories are made. Contact us today!

Follow Me on Instagram