Two-story stucco townhouse with a terracotta tile roof, wide garage, and arched entry steps.
Listed by TurboHome Brokerage Inc., Alissa Anderson, Listing Contact: 612-227-1343 
Sold

1524 Apache Drive Unit C

1524 Apache Drive Unit C, Chula Vista, CA 91910

$642,500
Welcome to your new home in the Charter Point townhome community! The first thing to note is the 2.875% ASSUMABLE FHA loan!! The home has been thoughtfully updated and well cared for from top to bottom. With fresh flooring, updated bathrooms, and newer furnace and AC. You can move in and just live, not renovate. Vaulted ceilings and a cozy fireplace give the living space an open, airy warmth, while the bedroom on the main level offers effortless one level living when you want it. Upstairs, the entire level belongs to the primary suite which is a true retreat, private and set apart from the rest of the home. Step out back to your own patio that boasts an outdoor kitchen with running water, set up for the evenings you'll spend with people you love! Most homes in the community don't have this outdoor space to enjoy and it makes this home unique and special. Tucked into the quiet, established neighborhood near top schools, shopping, and easy freeway access, this is the kind of home that rarely comes up, and once you're standing in it, you'll understand why. The community offers a clubhouse, community pool, BBQ/playground area and more. Come see it before someone else calls it home.
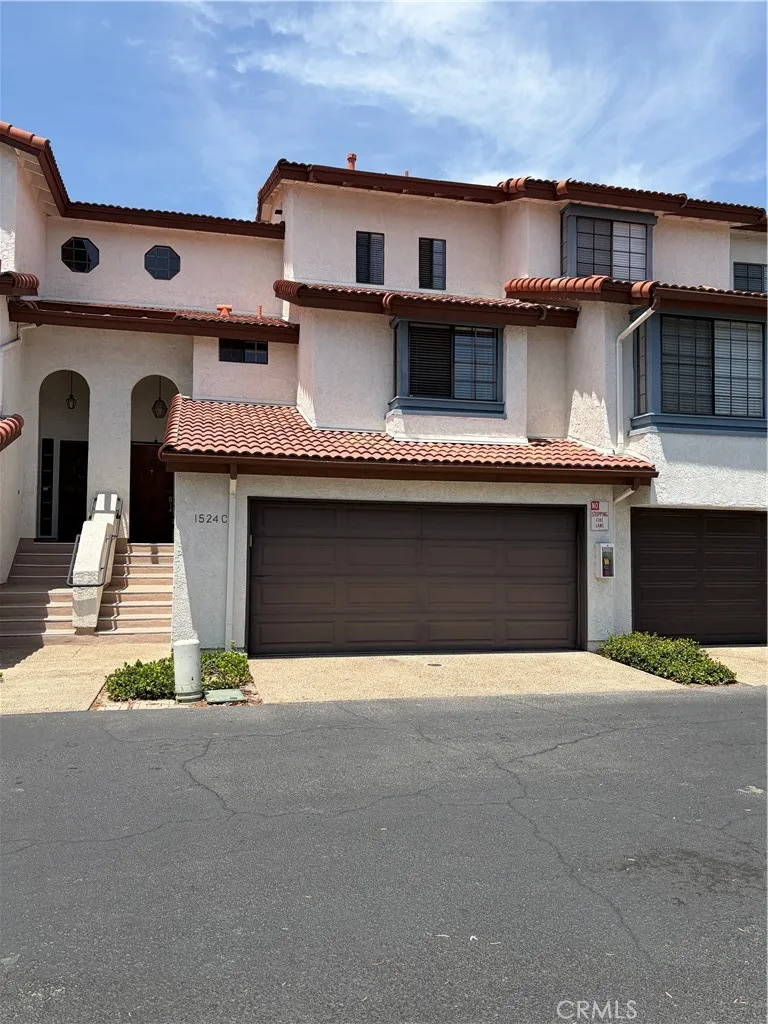

2
beds

2
baths

1,266 Sq.Ft. LIVING AREA

1,603 Sq.Ft. lot

Michelle Plastiras

Michelle Plastiras

Features & Amenities

Interior

  • total bedrooms2
  • Total bathrooms2
  • full bathrooms2
  • Laundry room Gas, Washer Hookup
  • Flooring Laminate
  • Fireplace FP in Living Room
  • APPLIANCES Dishwasher, Dryer, Microwave, Refrigerator, Washer, Ice Maker, Self Cleaning Oven, Water Line to Refr, Gas Range, Water Purifier
  • other interior Features Granite Counters

Area & Lot

  • Status Sold
  • Date Sold October 14, 2026
  • Living Area1,266 Sq.Ft.
  • Total Area1,266 Sq.Ft.
  • Lot Area1,603 Sq.Ft.
  • MLS® IDPT26172440
  • TypeTownhouse
  • YEAR BUILT1983
  • Architecture StylesMediterranean/Spanish
  • View DescriptionN/K
  • School DistrictSweetwater Union High School Dis

Exterior

  • STORIES3
  • Garage Space2.0
  • water SourcePublic
  • utilitiesCable Connected, Electricity Connected, Natural Gas Connected, Sewer Connected, Water Connected
  • PoolCommunity/Common
  • roofTile/Clay
  • parkingDirect Garage Access, Garage, Garage - Single Door, Garage Door Opener
  • HEAT TYPEForced Air Unit
  • AIR CONDITIONINGCentral Forced Air
  • sewerPublic Sewer
  • Disability FeaturesNone
  • HOA AmenitiesBarbecue, Picnic Area, Playground, Pool

Financial

  • Sales Price$642,500
  • HOA $450/mo
View Virtual Tour

Work With Us

We understand that a home is not just a property; it's a place where dreams are nurtured and memories are made. Contact us today!

Follow Me on Instagram