Two-story beige stucco house with a tiled roof, double garage, and landscaped front yard.
Two-story beige stucco house with a tiled roof, double garage, landscaped lawn, and mature trees.
Two-story tan stucco house with an arched upper window, double garage, and sloped driveway.
Living room with tall windows, a white fireplace, gray sectional, and staircase.
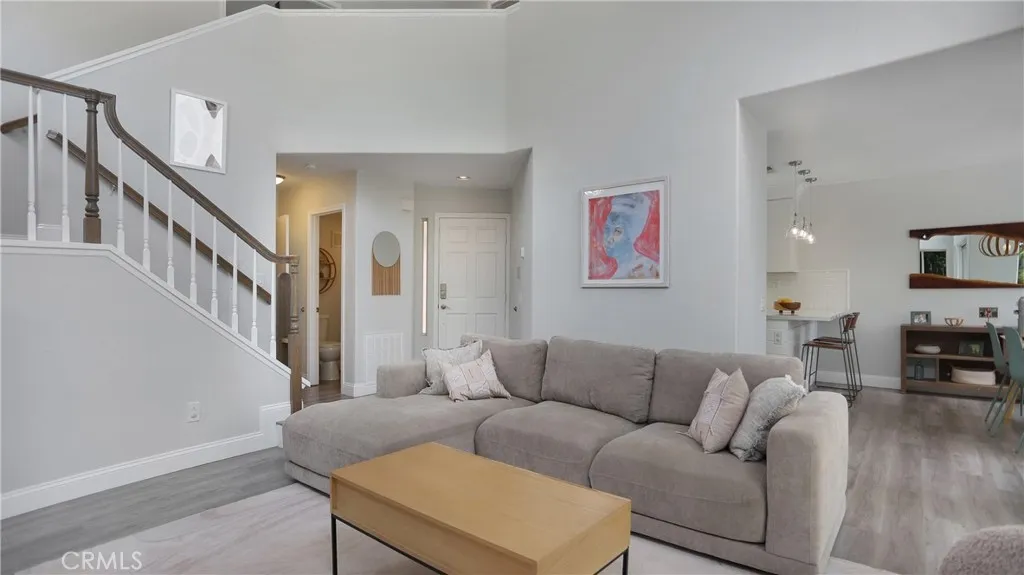
Living room with a gray sectional, wood coffee table, and staircase opening to the kitchen-dining area.
Bright white kitchen with a large island, stainless steel range, and window above the sink.
Bright kitchen with a white island, stainless steel refrigerator, and windows overlooking the backyard.
Dining area with a long table and tall garden-facing windows opening to the living room.
Open kitchen and dining area with white cabinetry, stainless appliances, and a wood dining table beside the living room fireplace.
Bedroom with a large bed, light wood floors, and an exercise bike beside the windows.
Bathroom with a gray vanity and white-tiled glass shower.
Bedroom with a white bed, textured pillows, mirrored closet doors, and dark wood dressers.
Bedroom with a peach-pink accent wall, wicker headboard, and hanging chair beside a large window.
Bedroom with pink bedding, a hanging chair, and a vanity beside a large window.
Bedroom with a white bunk bed beside large windows with white curtains.
Bedroom with a white bunk bed, children’s bookshelves, and a small basketball hoop.
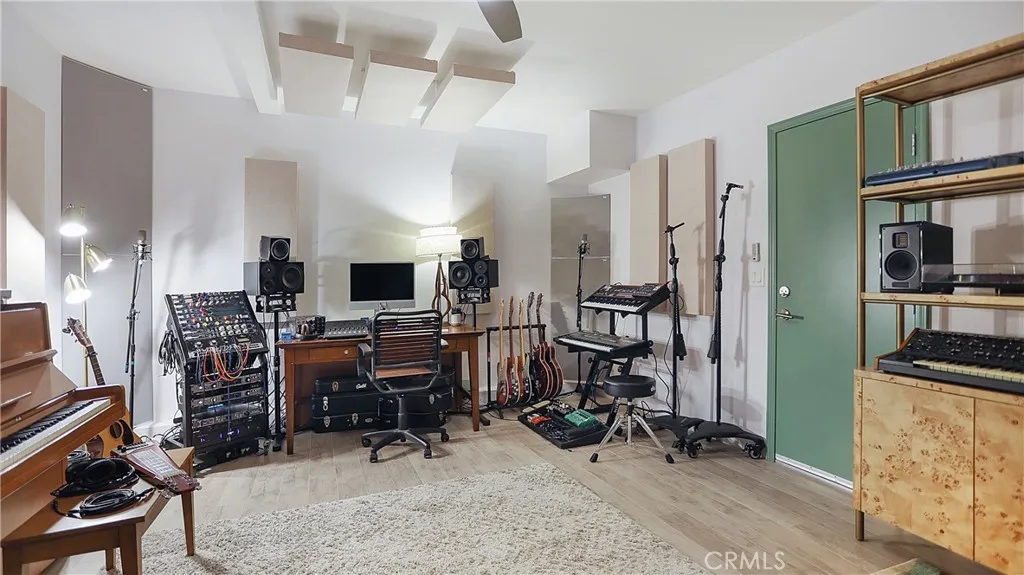
Music studio with recording equipment, guitars, keyboards, and a green door.
Music room with a tan leather sofa, guitars, keyboards, and a colorful geometric rug.
Music room with an upright piano, bass guitar, amplifiers, and tan leather sectional sofa.
Bathroom with a white double-sink vanity, oval mirrors, and a window overlooking greenery.
Bathroom with a white subway-tile tub and shower beside a large window overlooking greenery.
Bathroom with a white pedestal sink, round mirror, and circular wooden display shelf.
Laundry room with front-loading washer and dryer beneath shelves stocked with supplies.
Backyard patio with pergola, outdoor seating, fire pit, and hot tub.
Two-story home and pergola-covered patio beside a lawn, palms, and garden shed.
Residential street and neighboring homes viewed through large windows, with palm trees and landscaped yards.
Covered entry with a black front door, open security gate, and glass-block windows.
SEE ALL PHOTOS
Two-story beige stucco house with a tiled roof, double garage, and landscaped front yard.
Two-story beige stucco house with a tiled roof, double garage, landscaped lawn, and mature trees.
Two-story tan stucco house with an arched upper window, double garage, and sloped driveway.
Living room with tall windows, a white fireplace, gray sectional, and staircase.
Living room with a gray sectional, wood coffee table, and staircase opening to the kitchen-dining area.
Bright white kitchen with a large island, stainless steel range, and window above the sink.
Bright kitchen with a white island, stainless steel refrigerator, and windows overlooking the backyard.
Dining area with a long table and tall garden-facing windows opening to the living room.
Open kitchen and dining area with white cabinetry, stainless appliances, and a wood dining table beside the living room fireplace.
Bedroom with a large bed, light wood floors, and an exercise bike beside the windows.
Bathroom with a gray vanity and white-tiled glass shower.
Bedroom with a white bed, textured pillows, mirrored closet doors, and dark wood dressers.
Bedroom with a peach-pink accent wall, wicker headboard, and hanging chair beside a large window.
Bedroom with pink bedding, a hanging chair, and a vanity beside a large window.
Bedroom with a white bunk bed beside large windows with white curtains.
Bedroom with a white bunk bed, children’s bookshelves, and a small basketball hoop.
Music studio with recording equipment, guitars, keyboards, and a green door.
Music room with a tan leather sofa, guitars, keyboards, and a colorful geometric rug.
Music room with an upright piano, bass guitar, amplifiers, and tan leather sectional sofa.
Bathroom with a white double-sink vanity, oval mirrors, and a window overlooking greenery.
Bathroom with a white subway-tile tub and shower beside a large window overlooking greenery.
Bathroom with a white pedestal sink, round mirror, and circular wooden display shelf.
Laundry room with front-loading washer and dryer beneath shelves stocked with supplies.
Backyard patio with pergola, outdoor seating, fire pit, and hot tub.
Two-story home and pergola-covered patio beside a lawn, palms, and garden shed.
Residential street and neighboring homes viewed through large windows, with palm trees and landscaped yards.
Covered entry with a black front door, open security gate, and glass-block windows.
Listed by eXp Realty of California Inc, Brian Barbour, Listing Contact: 714-606-4334 
Sold

1658 Calle Las Casas

1658 Calle Las Casas, Oceanside, CA 92056

$890,000
Situated on a prime lot with no homes behind, this property enjoys ample natural light that floods the interior, creating a warm and inviting atmosphere. The high ceilings enhance the sense of spaciousness and provide an airy feel throughout. Step into the heart of the home, and you'll discover a sleek and stylish kitchen that will please any culinary enthusiast. Adorned with elegant quartz countertops, the kitchen offers both functionality and aesthetics. The home features three well-appointed bedrooms, providing ample space for relaxation and privacy. The master suite is a true retreat, boasting a serene ambiance and a private en-suite bathroom. The garage has been transformed into a fantastic music studio. Whether you're a musician, artist, or simply crave a creative space, this additional room offers endless possibilities to pursue your passions. Low HOA fees make this home even more appealing, providing access to community amenities and ensuring a well-maintained neighborhood. Enjoy the nearby sandy beaches, explore charming local shops and restaurants, and take advantage of the vibrant cultural scene that Oceanside has to offer. Don't miss this opportunity to own a home that effortlessly combines modern upgrades with a comfortable lifestyle.

3
beds

3
baths

1,624 Sq.Ft. LIVING AREA

5,362.24 Sq.Ft. lot

Michelle Plastiras

Michelle Plastiras

Features & Amenities

Interior

  • total bedrooms3
  • Total bathrooms3
  • full bathrooms2
  • half bathroom1
  • Flooring Laminate
  • Fireplace FP in Living Room
  • APPLIANCES Dishwasher, Microwave, Refrigerator

Area & Lot

  • Status Sold
  • Date Sold July 10, 2023
  • Living Area1,624 Sq.Ft.
  • Lot Area5,362.24 Sq.Ft.
  • MLS® IDOC23103706
  • TypeResidential
  • YEAR BUILT1992
  • NeighborhoodOceanside
  • View DescriptionNeighborhood
  • School DistrictVista Unified School District

Exterior

  • STORIES2
  • Garage Space2.0
  • water SourcePublic
  • PoolN/K
  • roofSpanish Tile
  • parkingGarage
  • HEAT TYPEForced Air Unit
  • AIR CONDITIONINGCentral Forced Air
  • sewerPublic Sewer
  • HOA AmenitiesPlayground
  • security FeaturesCarbon Monoxide Detectors

Financial

  • Sales Price$890,000
  • HOA $115/mo
  • Zoning R1

Oceanside

Explore

Work With Us

We understand that a home is not just a property; it's a place where dreams are nurtured and memories are made. Contact us today!

Follow Me on Instagram