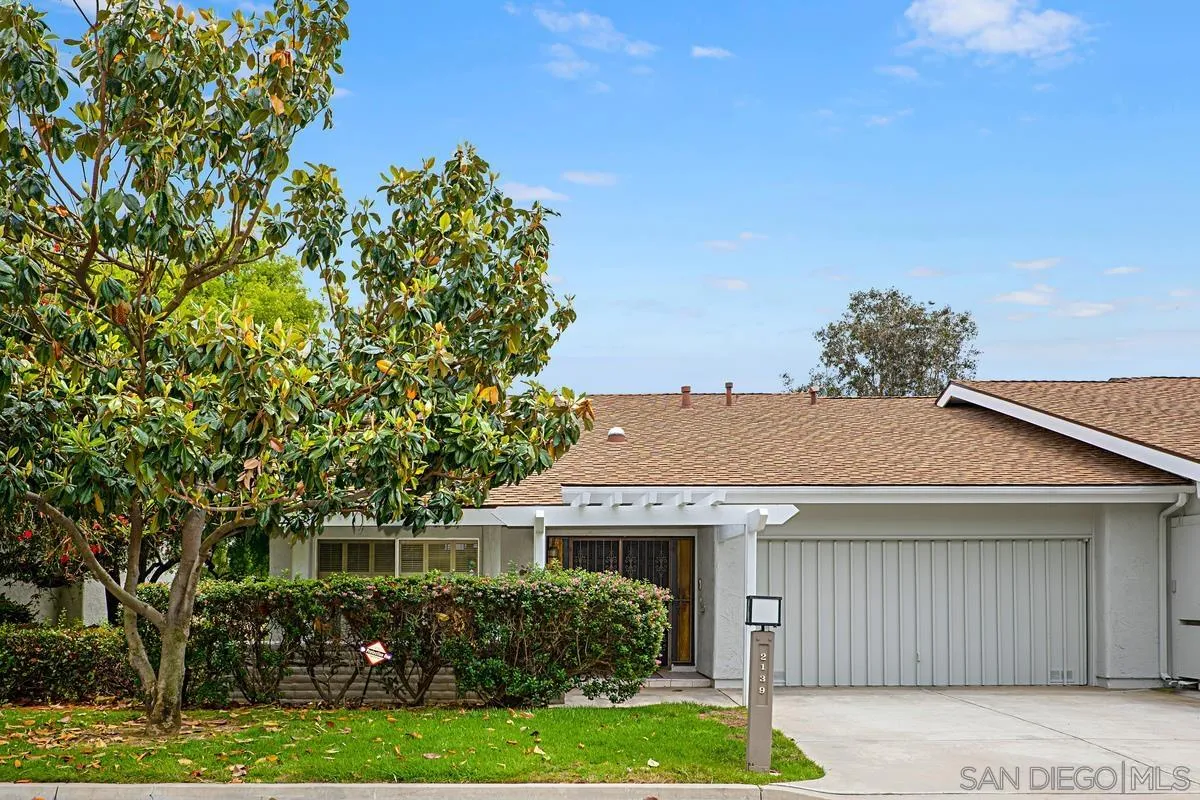
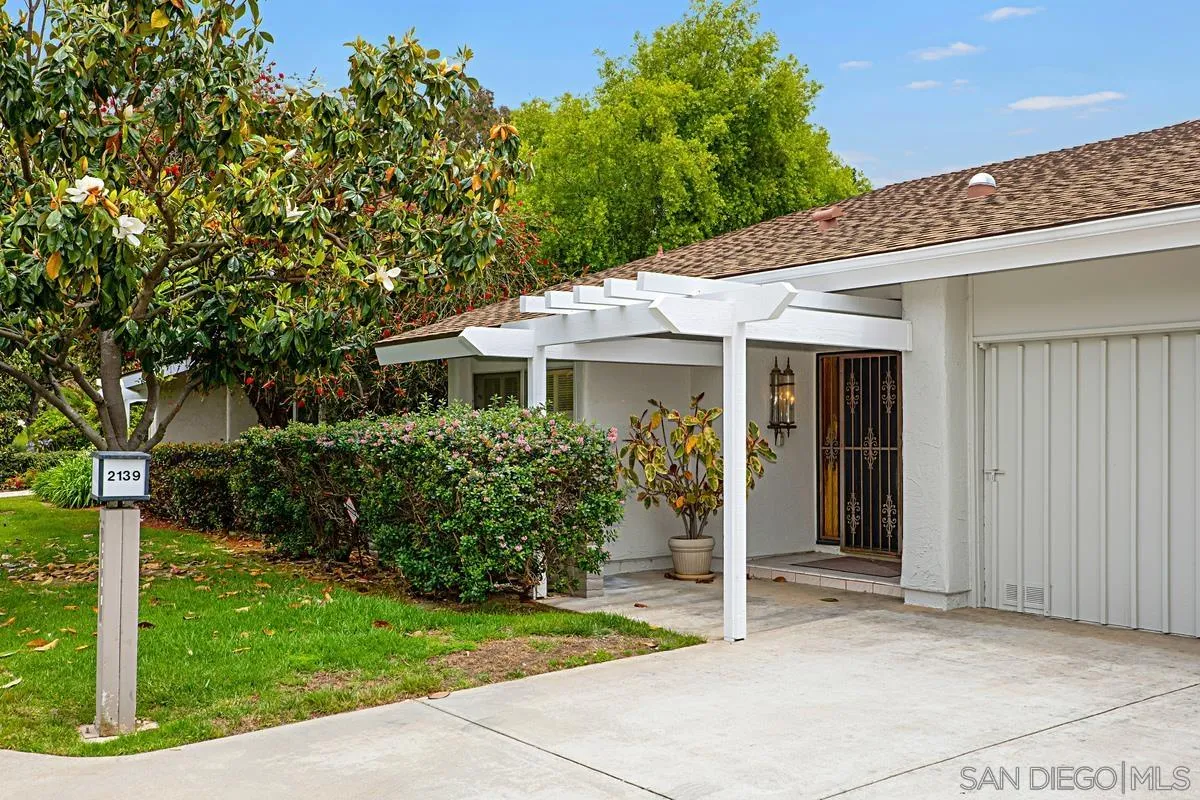
Single-story home with a white garage door, covered entry, and mature trees in the front yard.
Mount La Jolla entrance sign on a stone wall, with palm trees behind it.
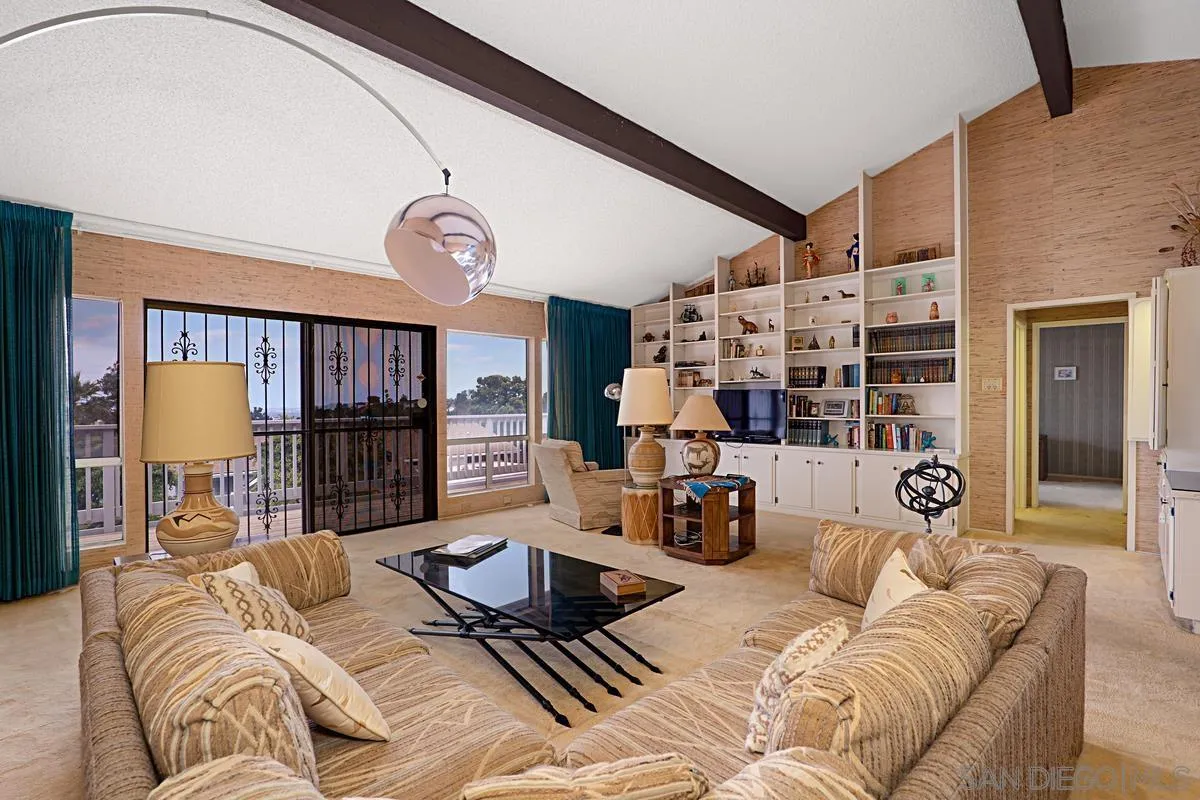
Living room with vaulted ceiling, built-in bookshelves, and sliding doors to a balcony.
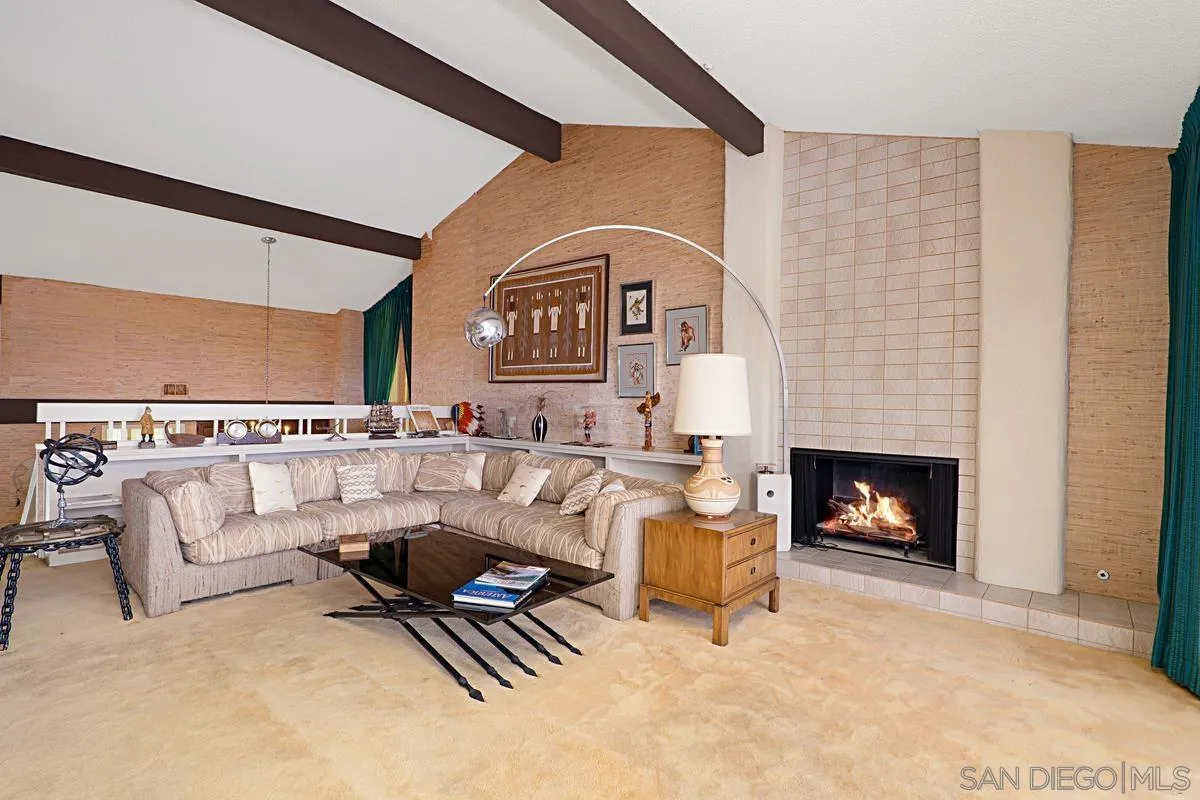
Living room with a beige sectional, vaulted beamed ceiling, and tiled fireplace.
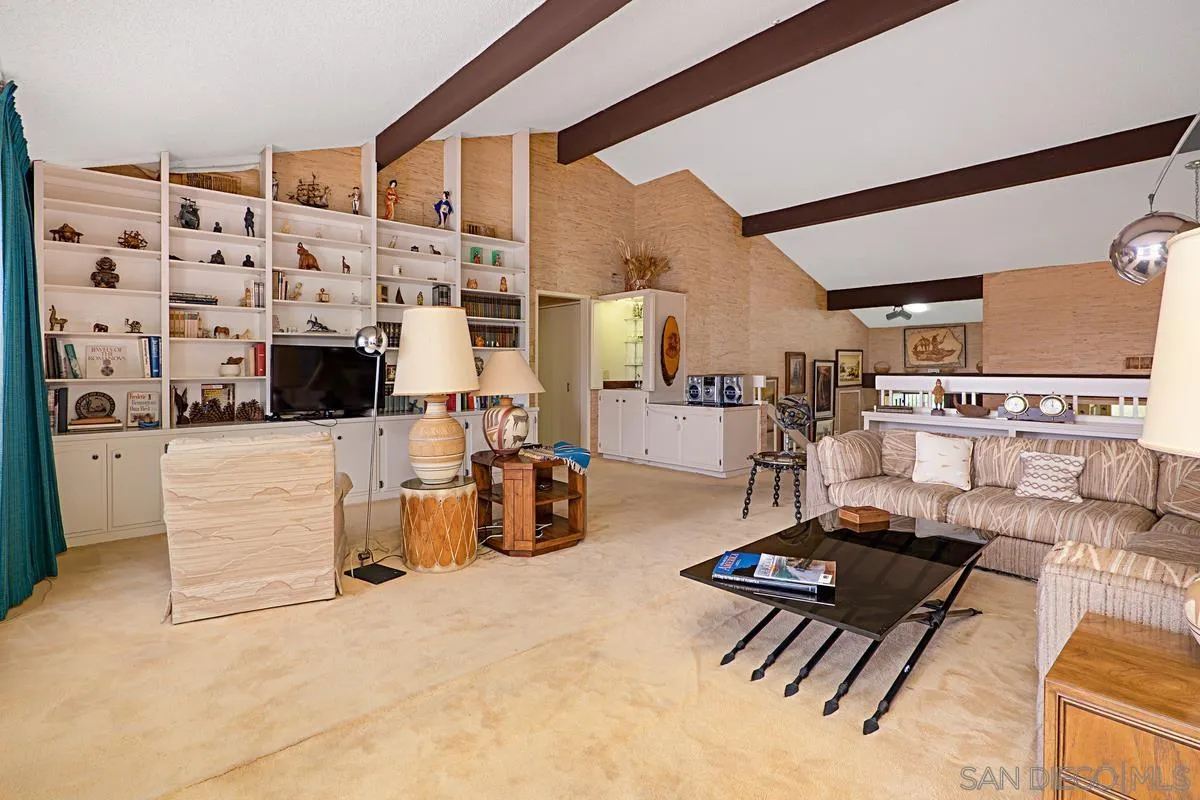
Living room with vaulted beamed ceiling, built-in bookshelves, and striped sofa.
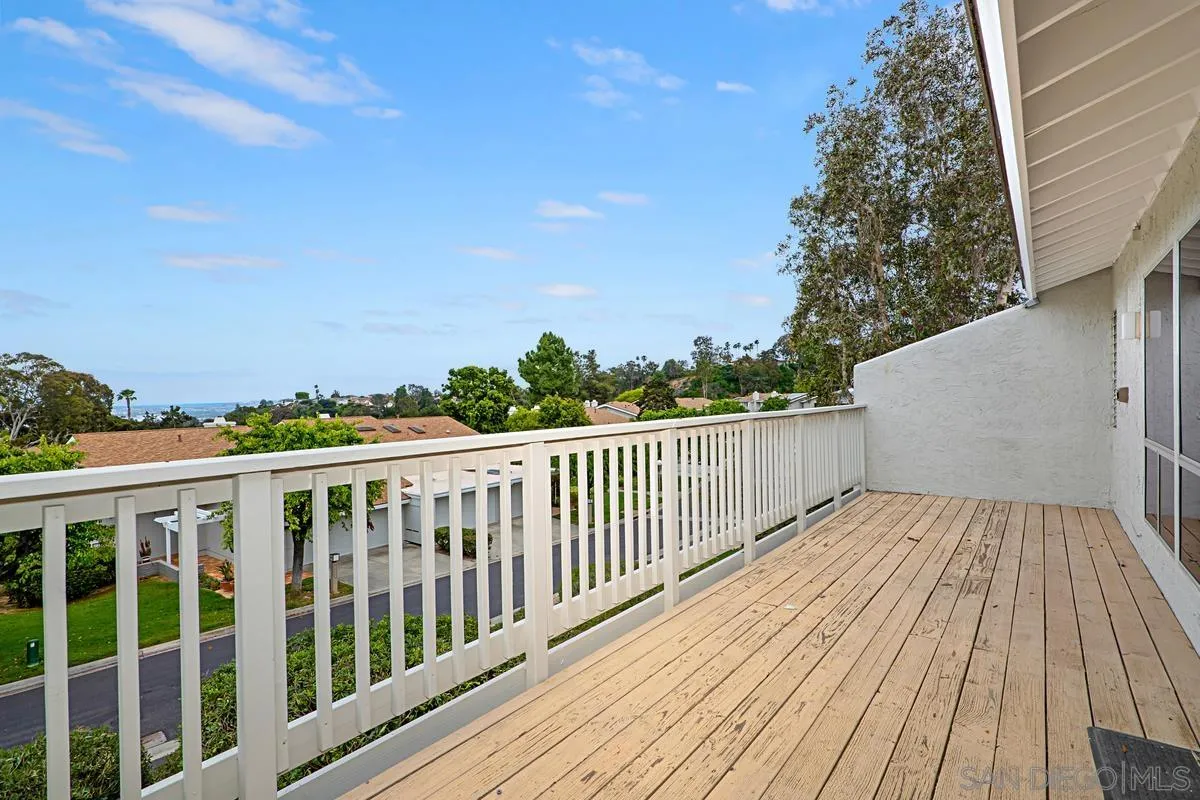
Wooden balcony overlooking La Jolla rooftops, trees, and a glimpse of ocean.
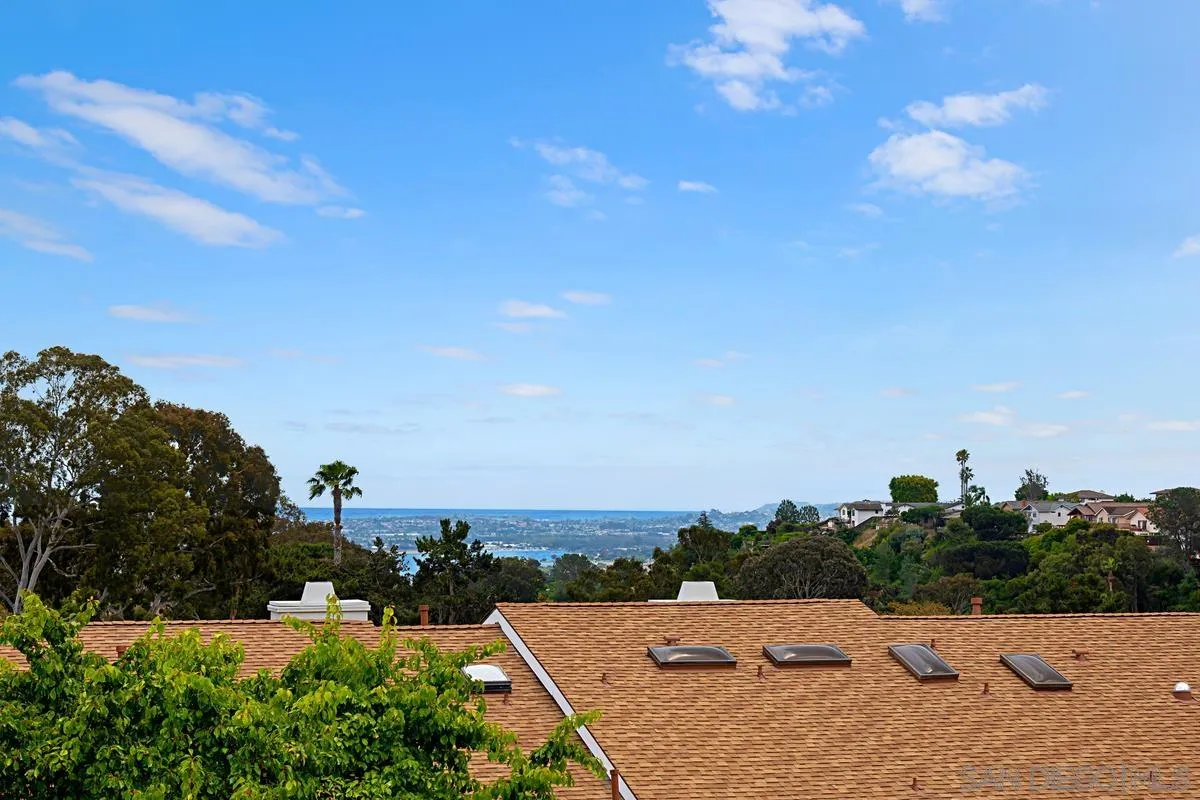
Coastal view over tiled rooftops and green hills toward the water and distant city.
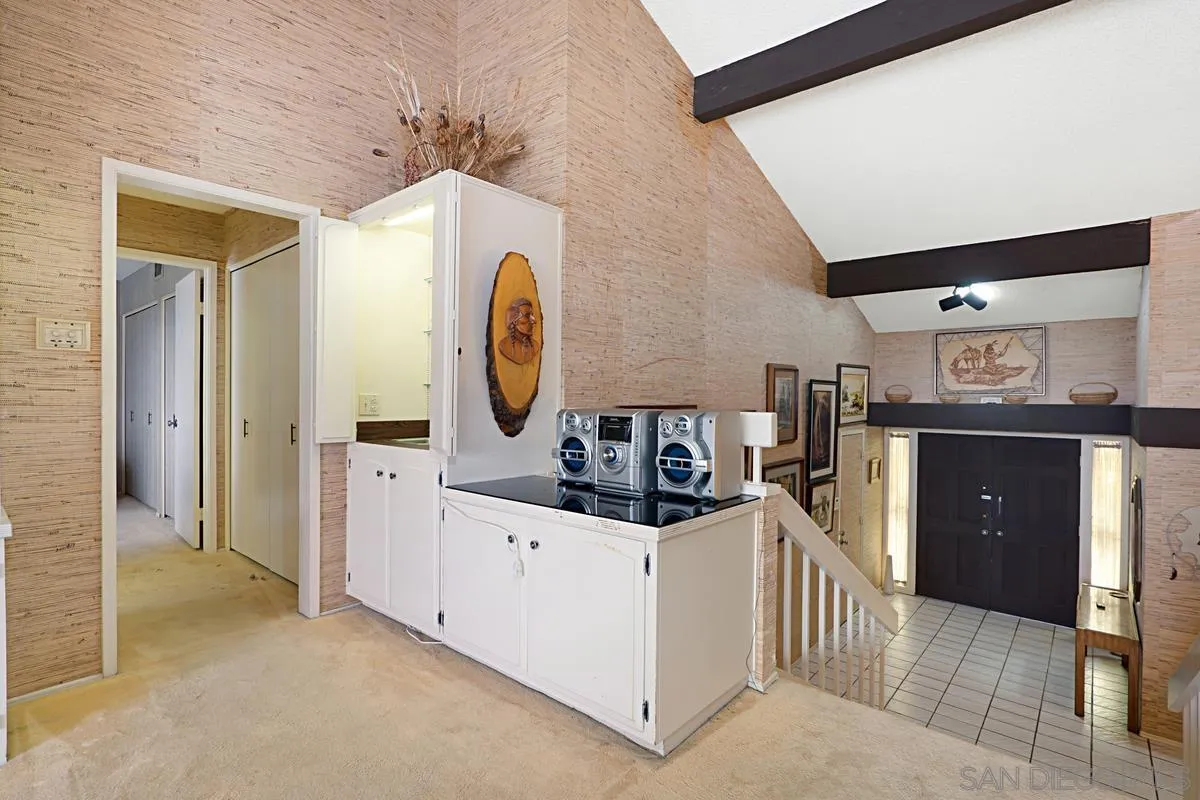
Entry foyer with vaulted ceiling, dark front door, and washer and dryer built into a white cabinet.
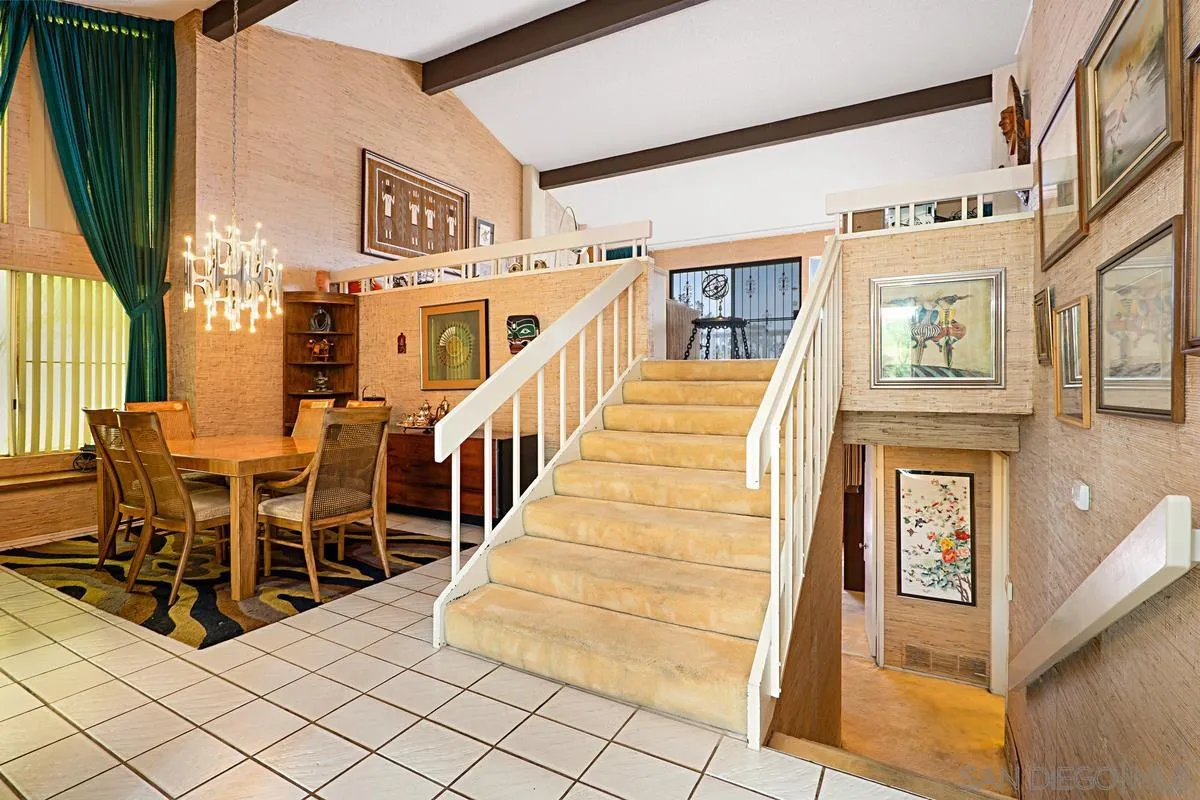
Entry with a carpeted staircase, white railings, and an adjacent dining area beneath tall windows.
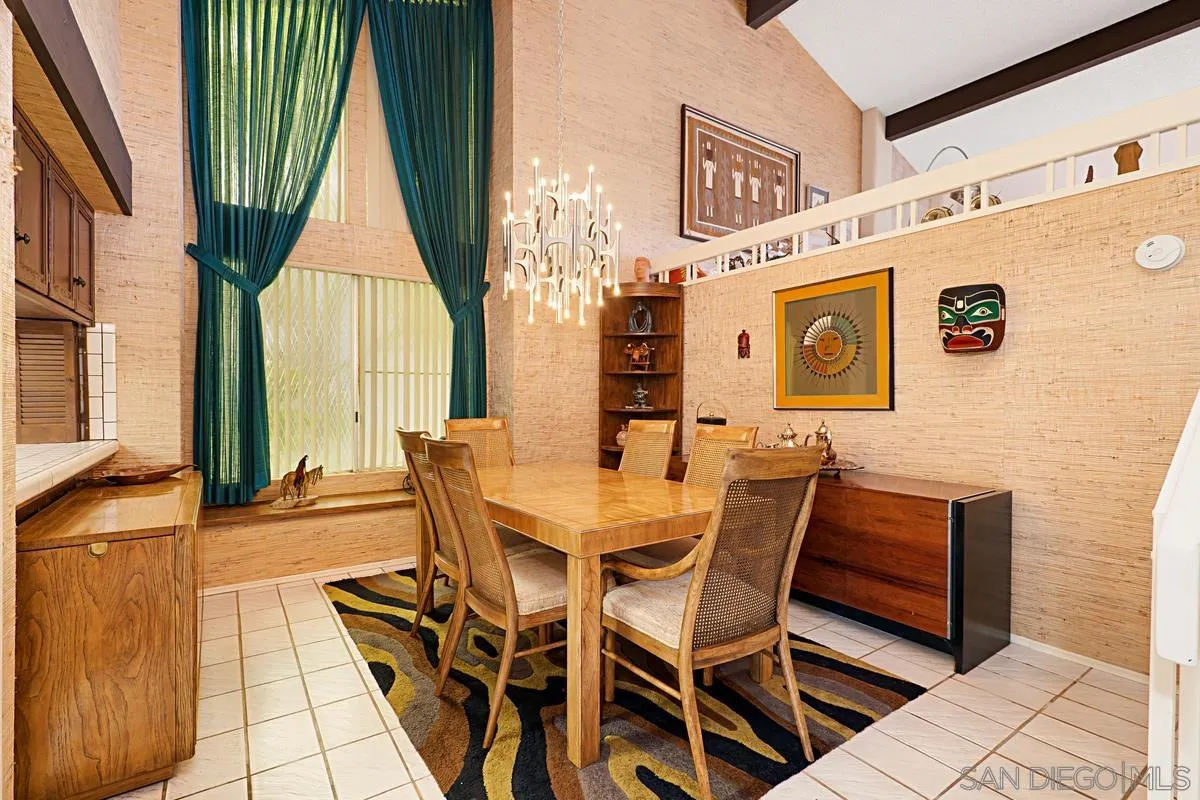
Dining room with a wooden table, woven chairs, tall teal curtains, and a chandelier.
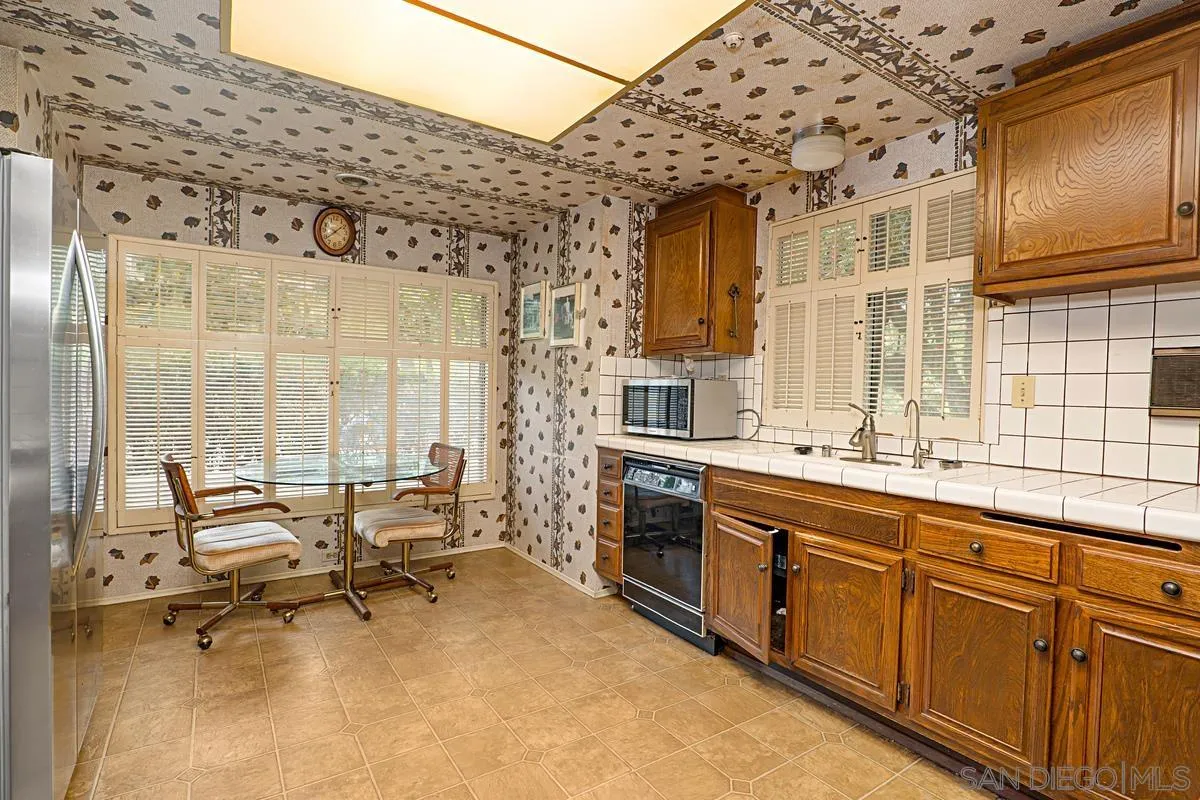
Kitchen with wood cabinets, tiled counters, and a small table beside shuttered windows.
Kitchen with honey-colored wood cabinets, tile counters, a stainless refrigerator, and a copper-colored range.
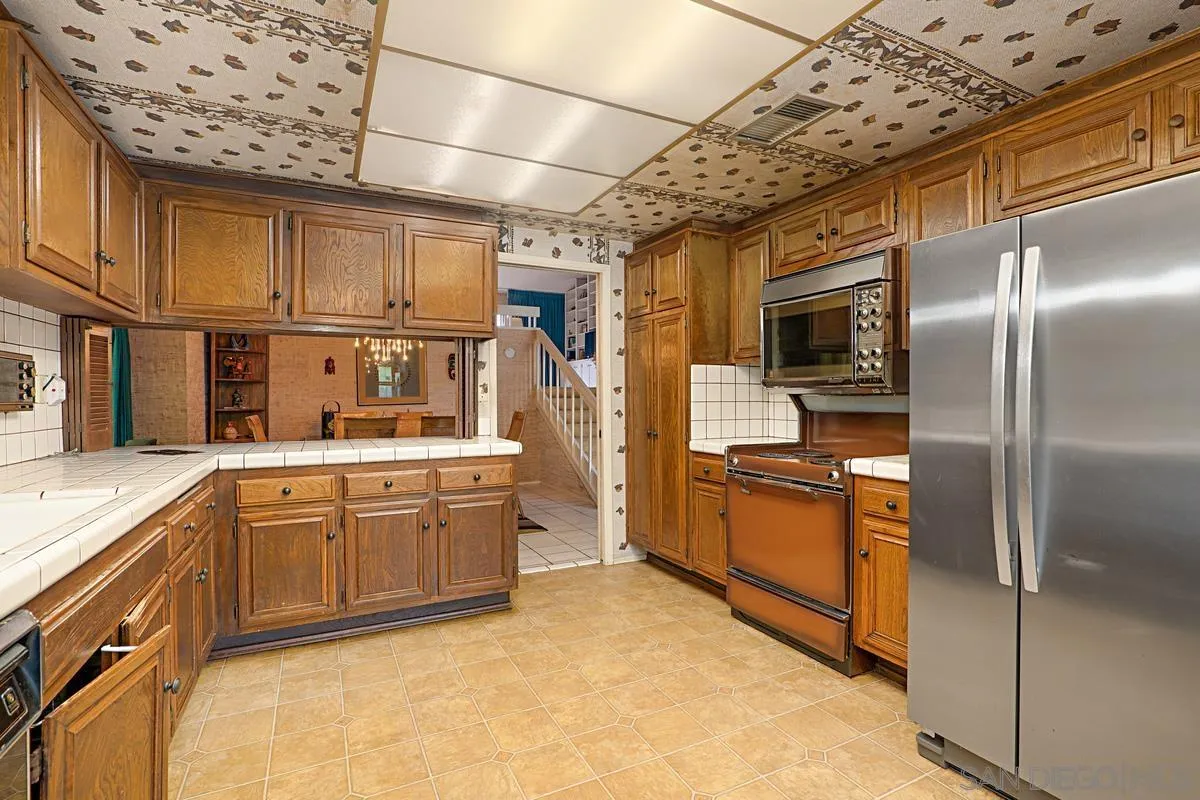
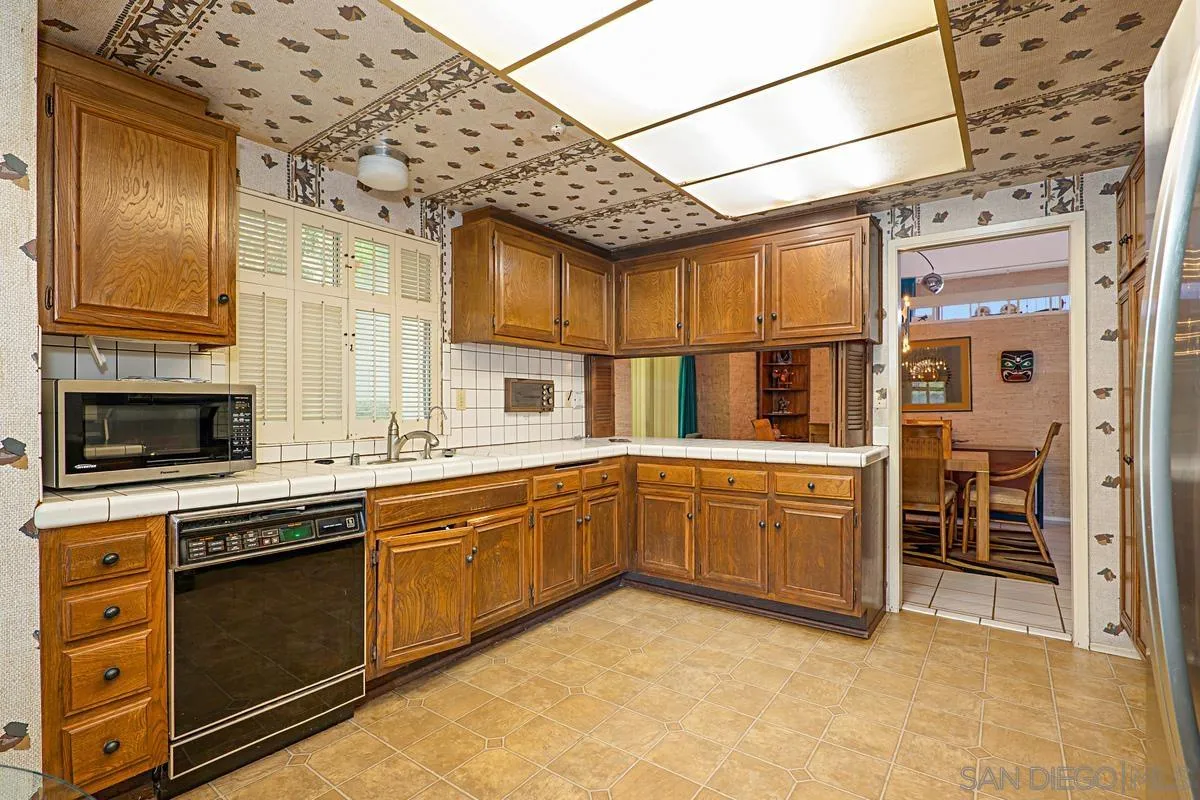
Kitchen with honey-colored wood cabinets, tiled counters, and a patterned ceiling; dining area beyond.
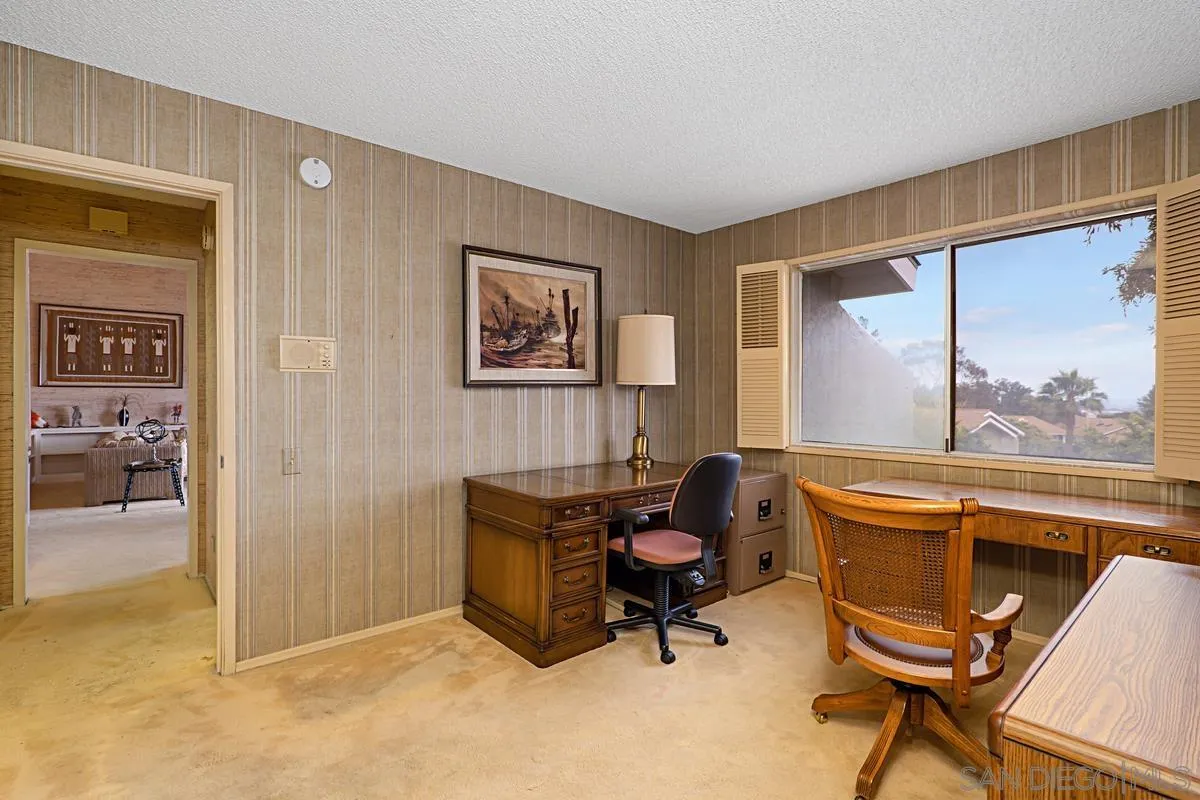
Home office with striped wallpaper, wooden desks, and a wide window overlooking rooftops.
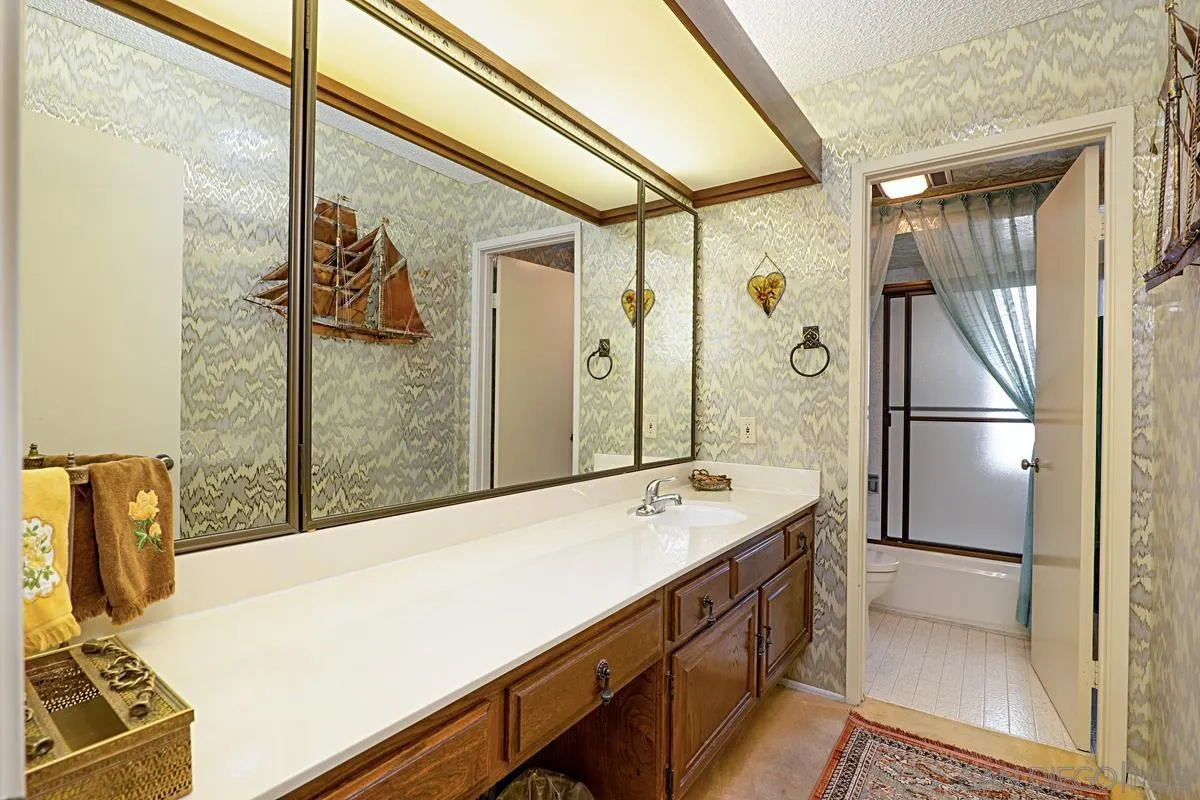
Bathroom with a long wood vanity, mirrored wall, patterned wallpaper, and adjoining tub area.
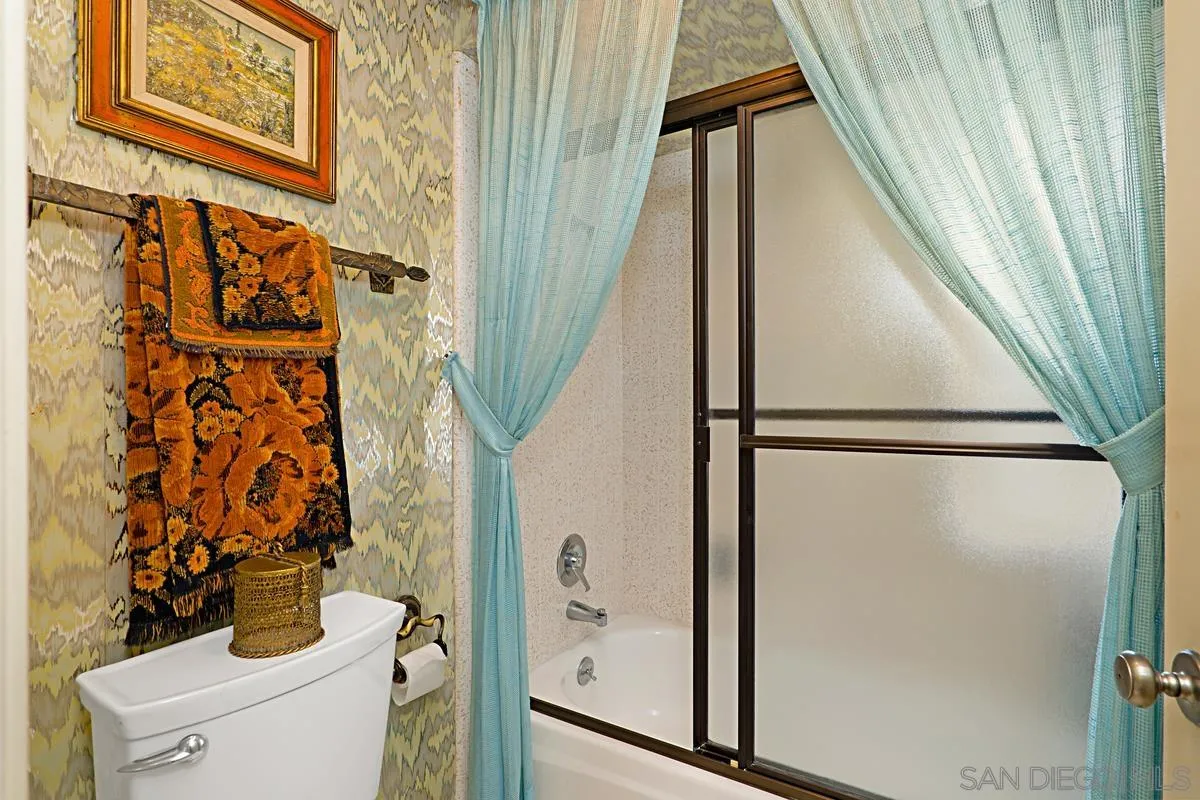
Bathroom with a bathtub, turquoise shower curtains, patterned wallpaper, and a decorative textile.
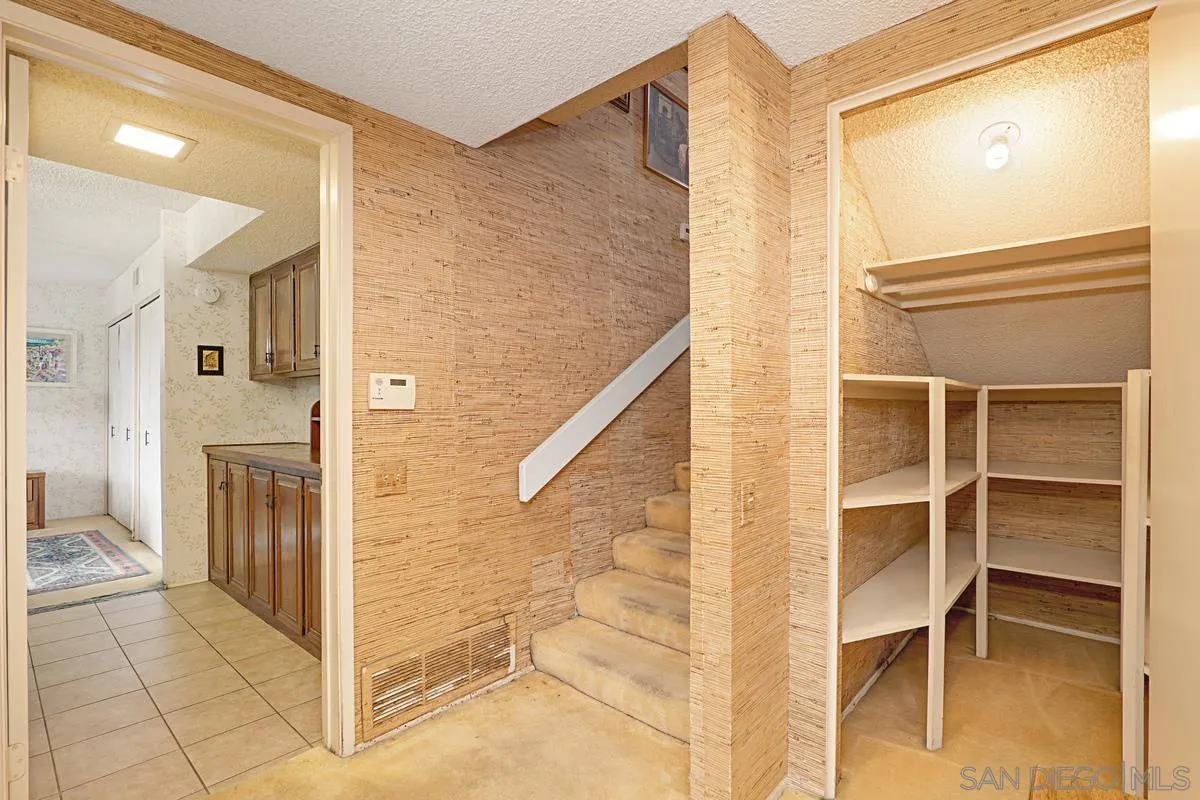
Entryway with carpeted stairs, built-in storage shelves, and a tiled adjoining hall.
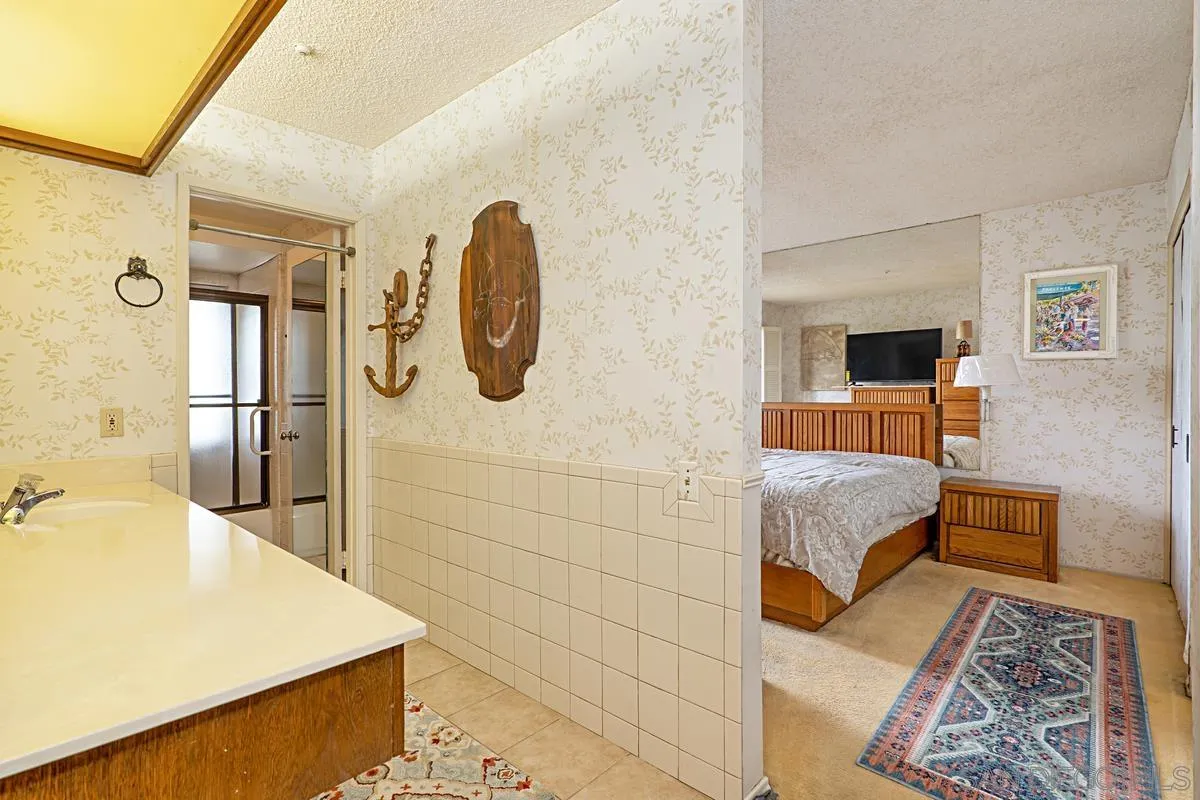
Bathroom vanity and tiled walls beside a bedroom with wood furniture and a patterned rug.
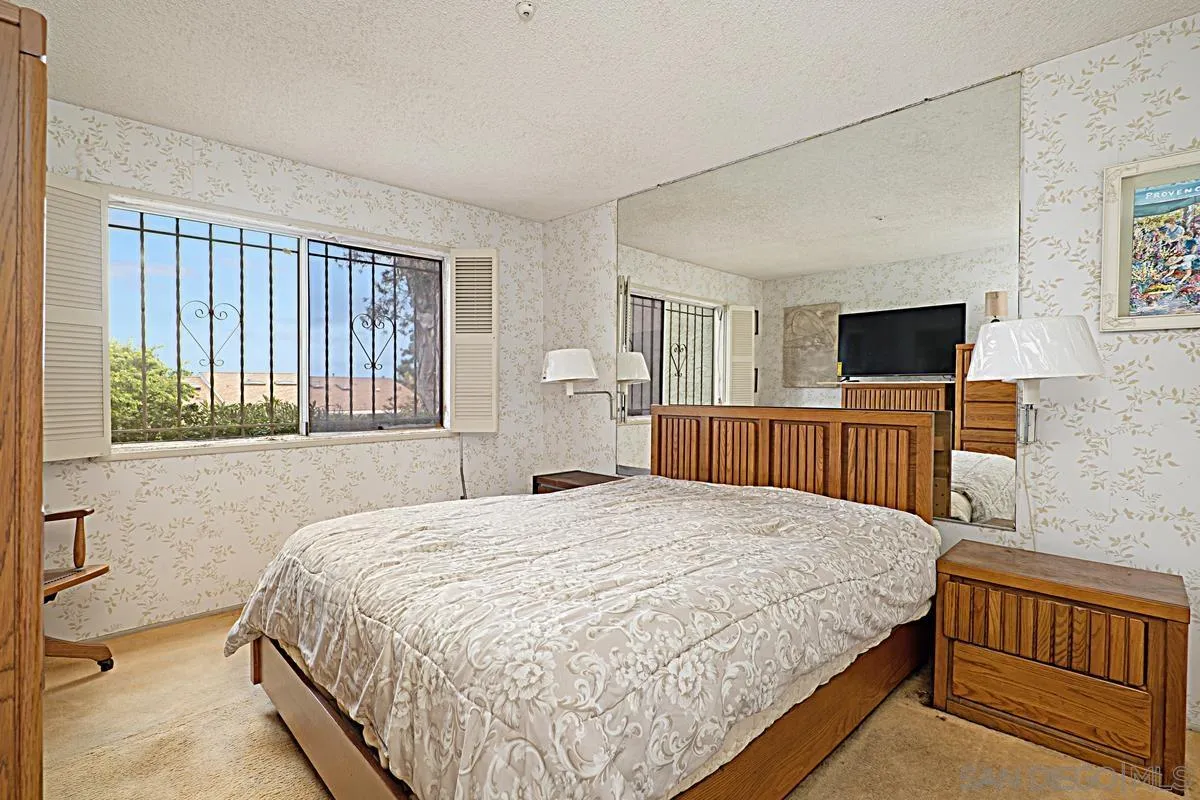
Furnished bedroom with a wooden bed, floral wallpaper, and a wide window with decorative bars.
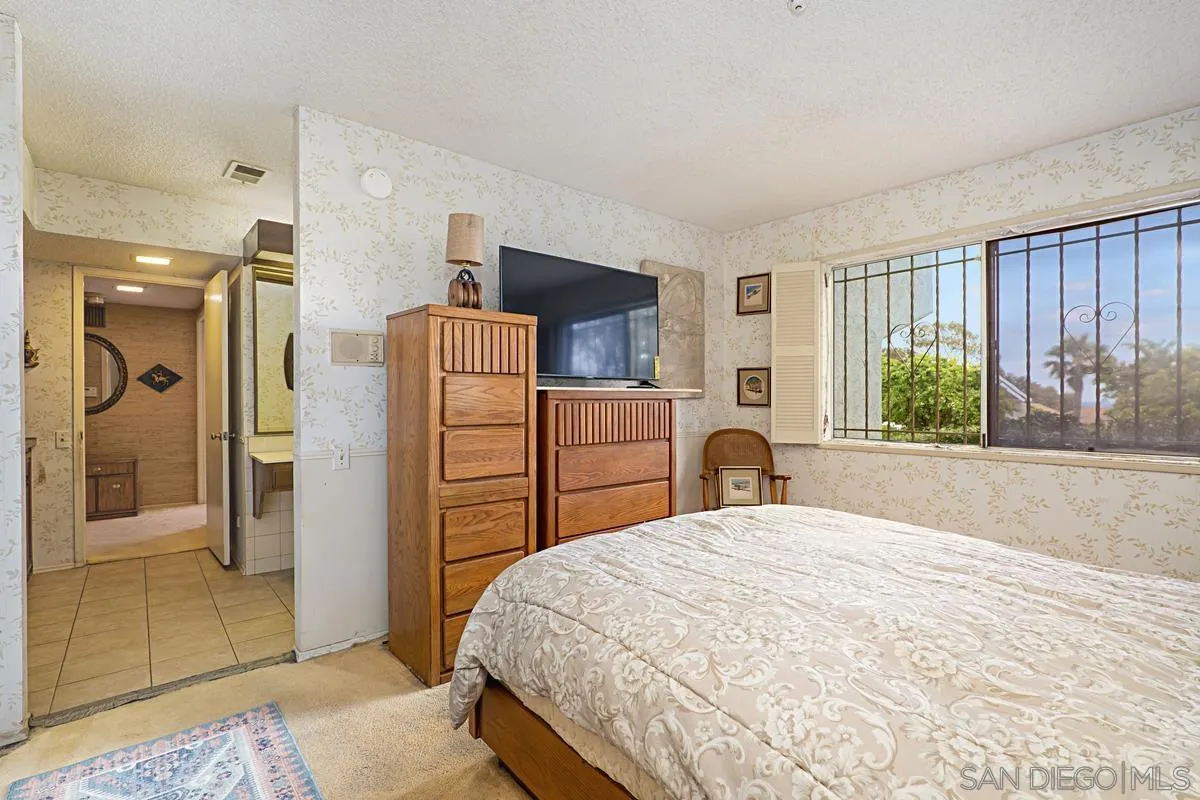
Furnished bedroom with wooden dressers and a wide barred window overlooking greenery.
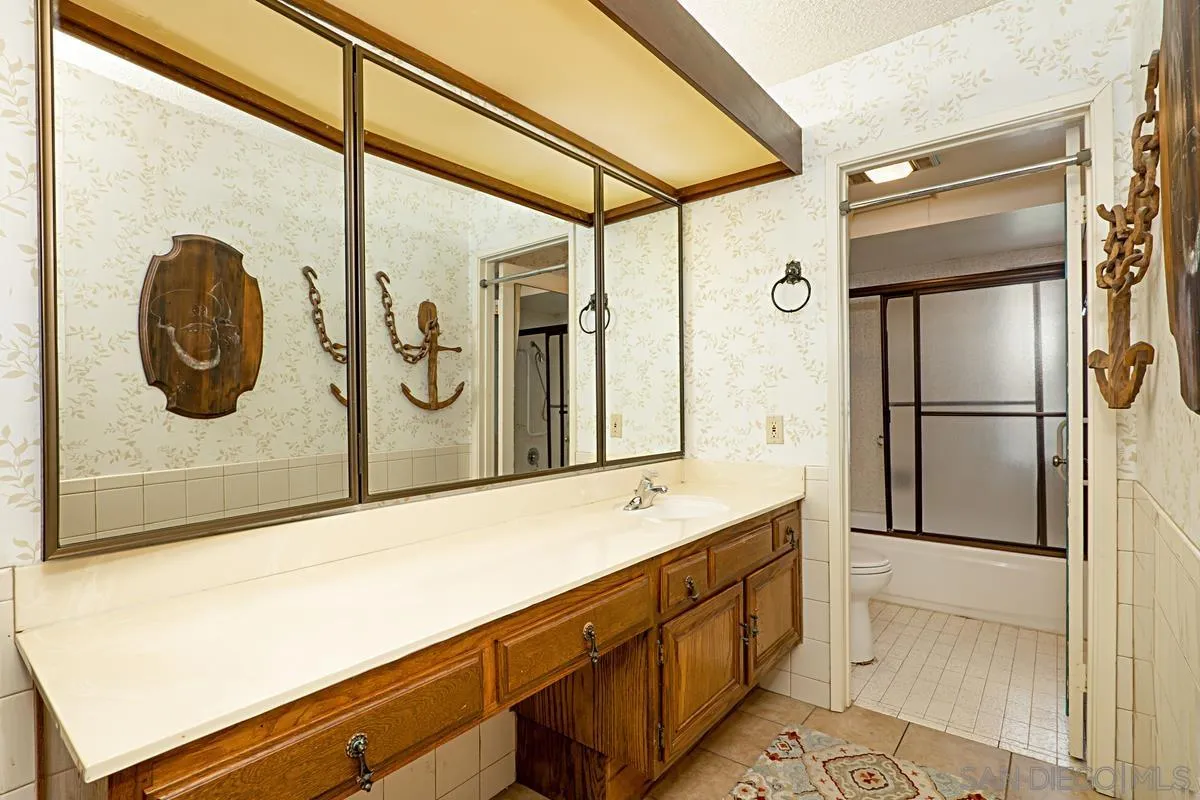
Bathroom with a long white vanity, wood cabinets, mirrored cabinets, and an adjoining tub and shower.
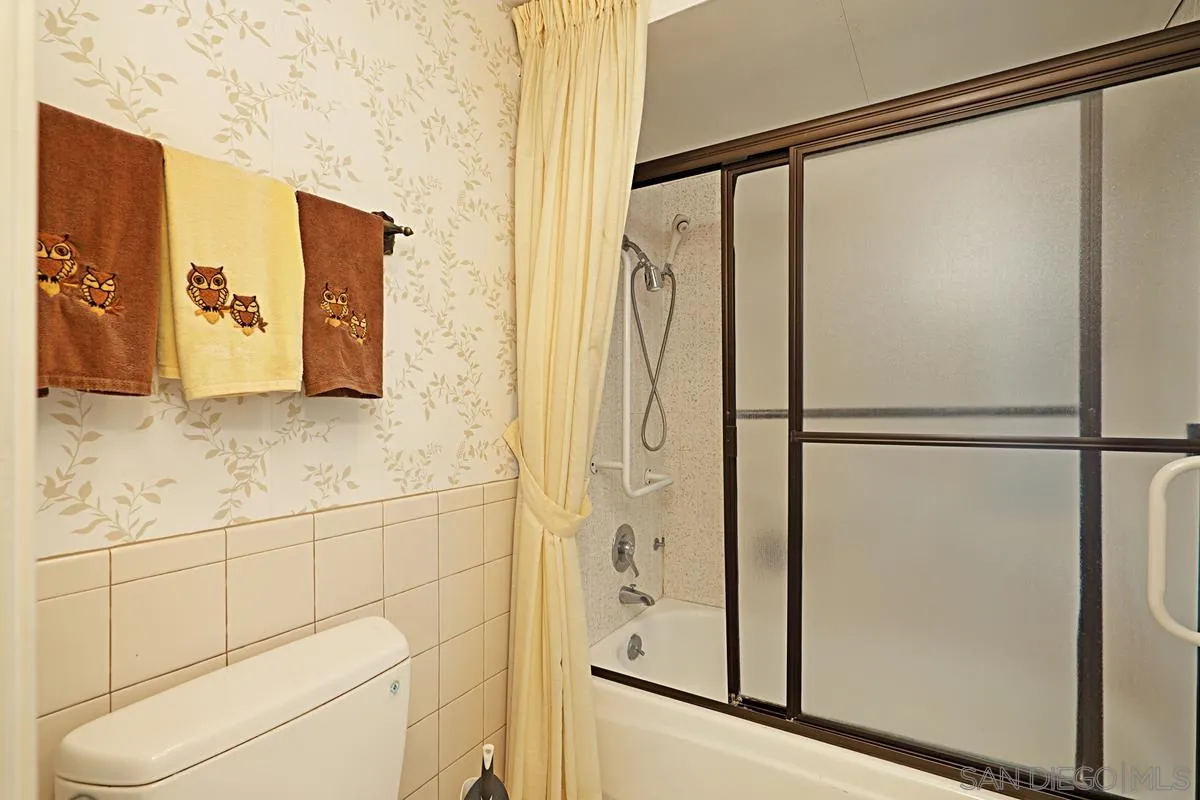
Bathroom with a tub-shower enclosure, grab bar, floral wallpaper, and embroidered towels.
Carpeted room with patterned wallpaper, wood furniture, and sliding glass doors to a patio.
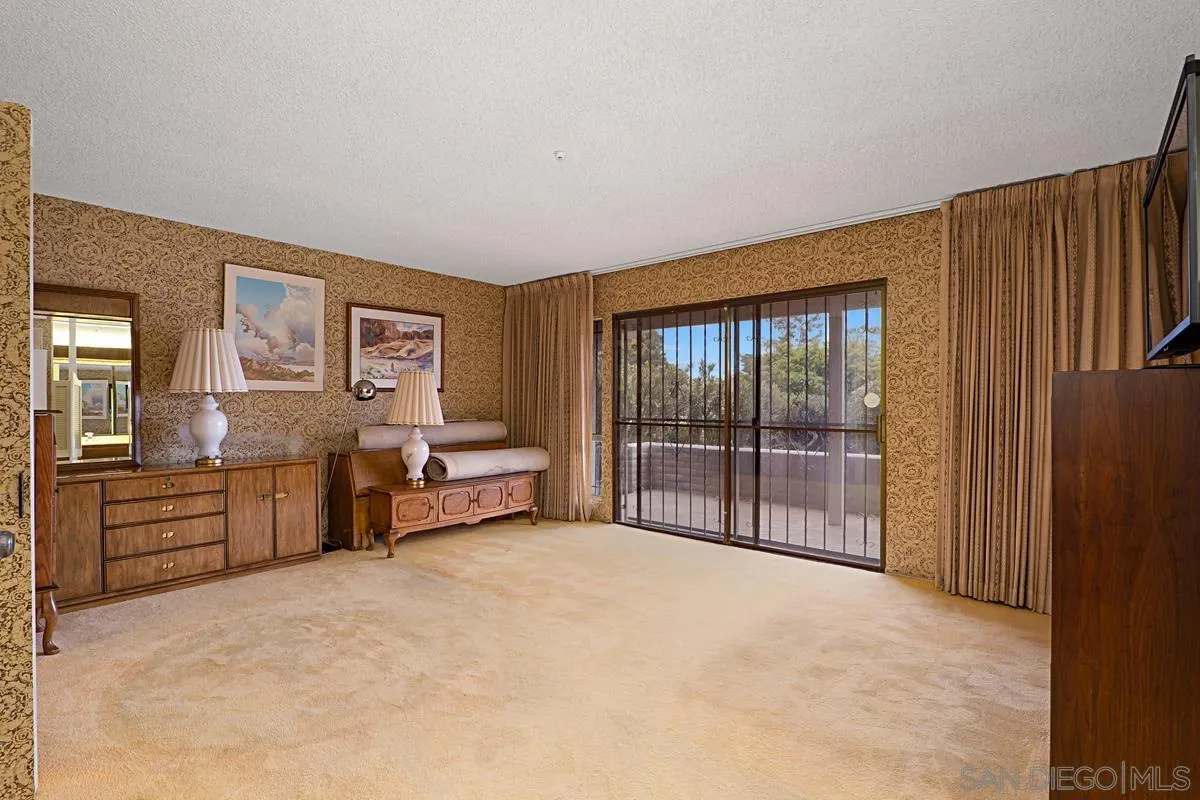
Bedroom with patterned wallpaper, beige carpet, and sliding glass doors to a balcony.
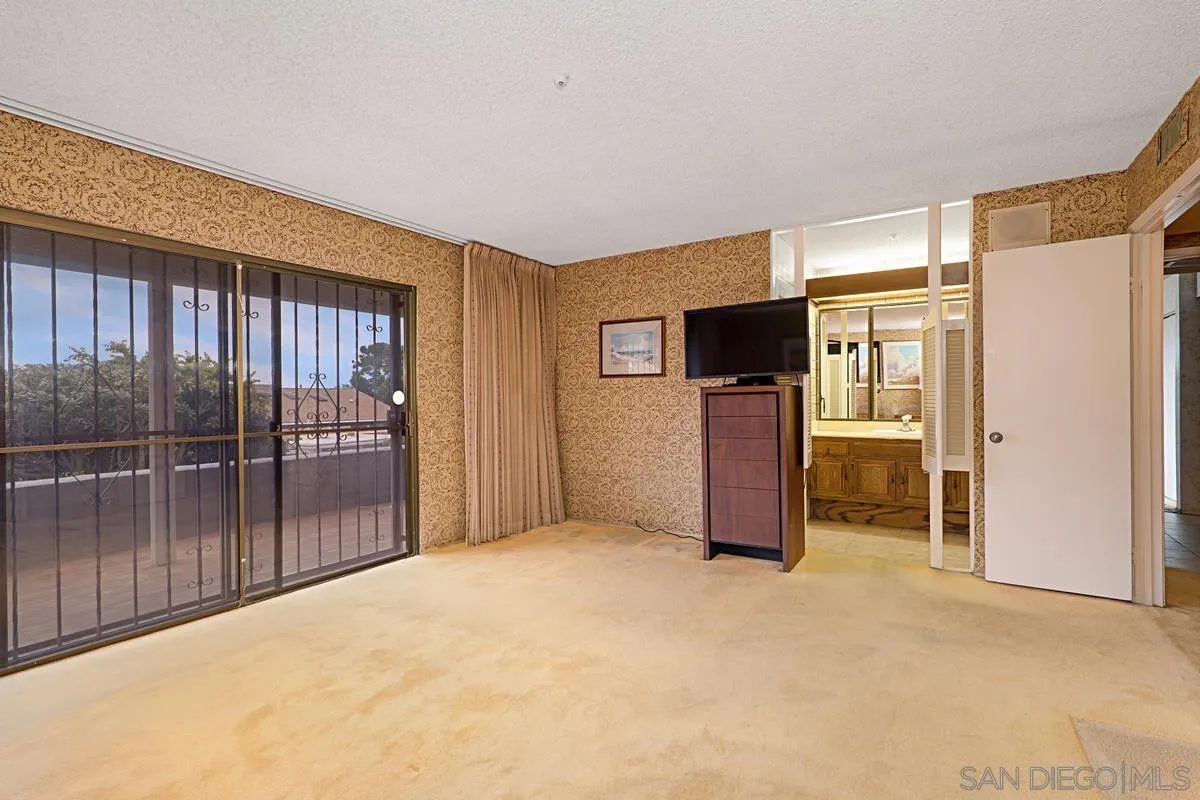
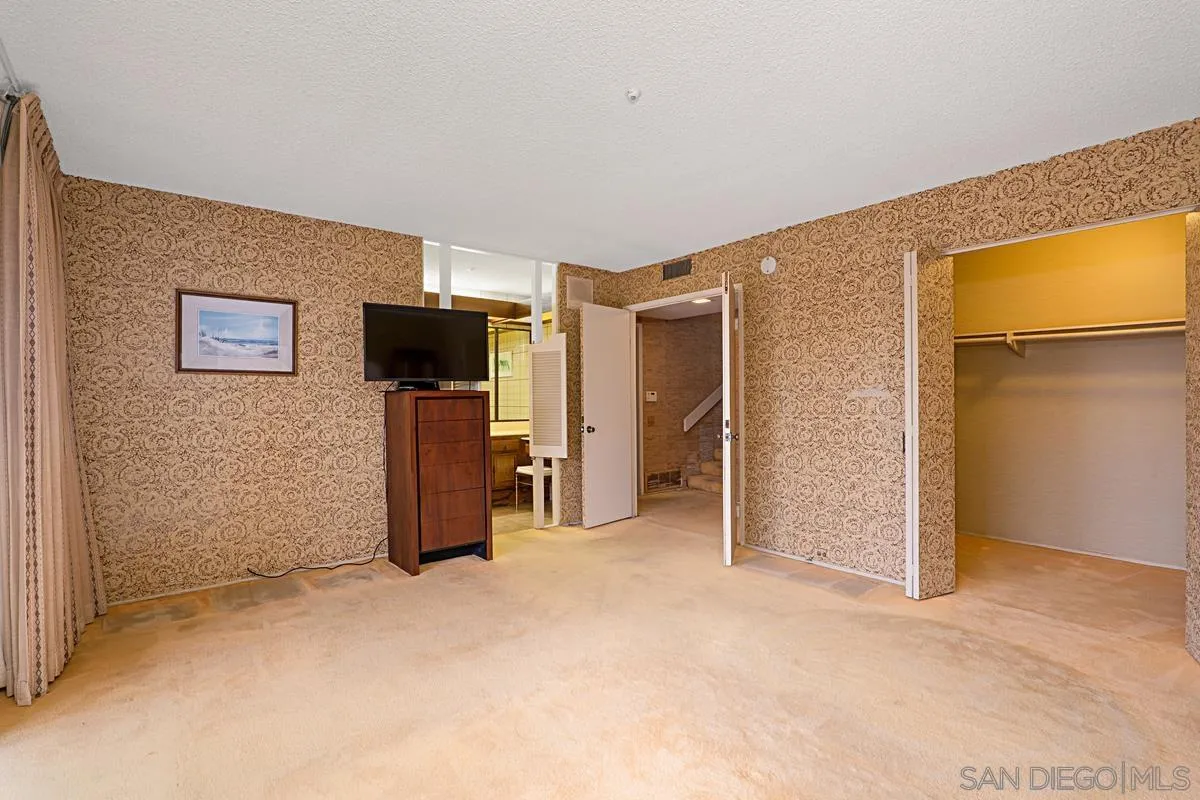
Carpeted room with ornate wallpaper, a television and dresser, and an open closet.
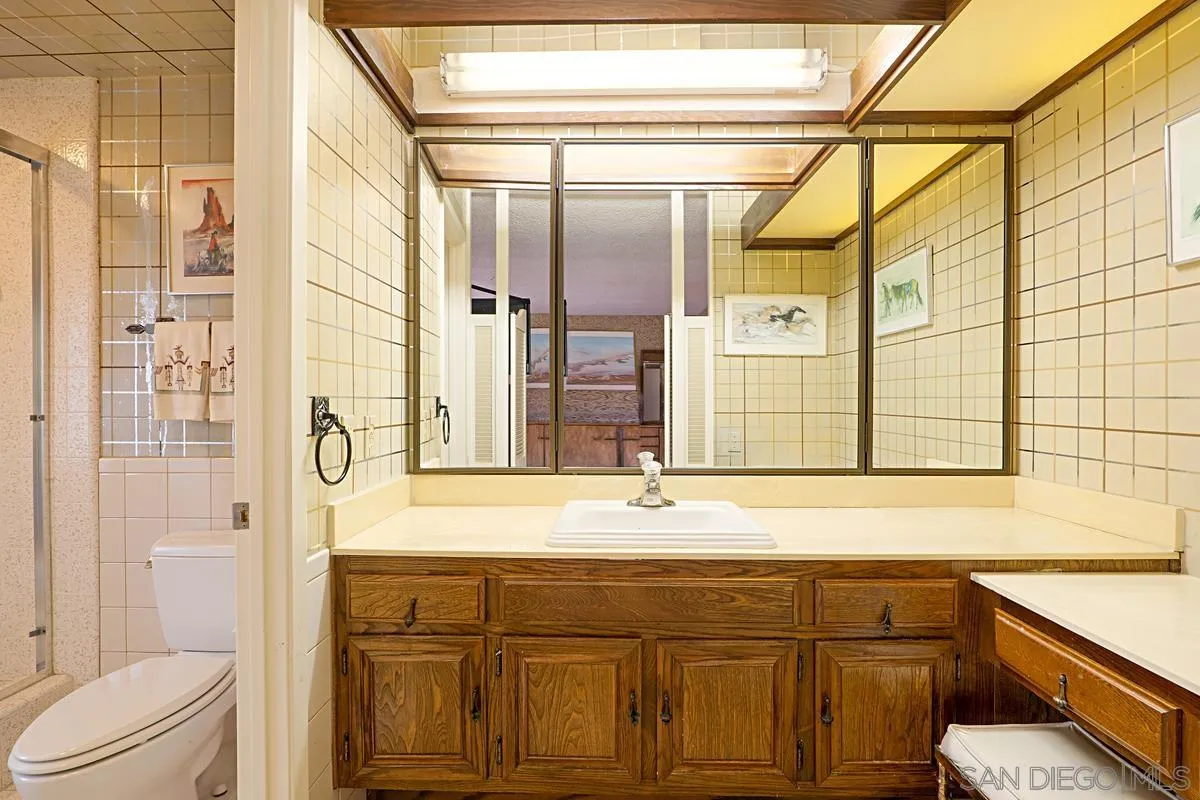
Bathroom with a long wood vanity, mirrored cabinets, and cream tile walls.
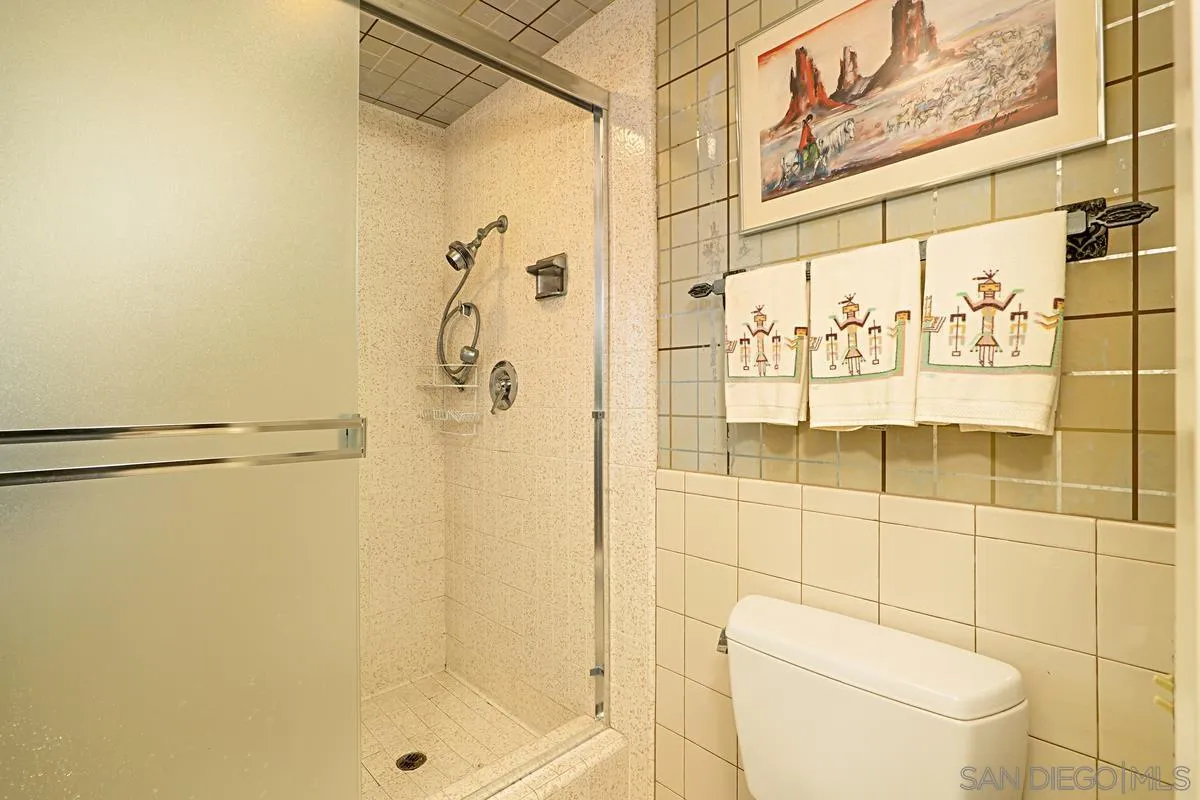
Bathroom with a glass-enclosed tiled shower and Southwestern-patterned towels.
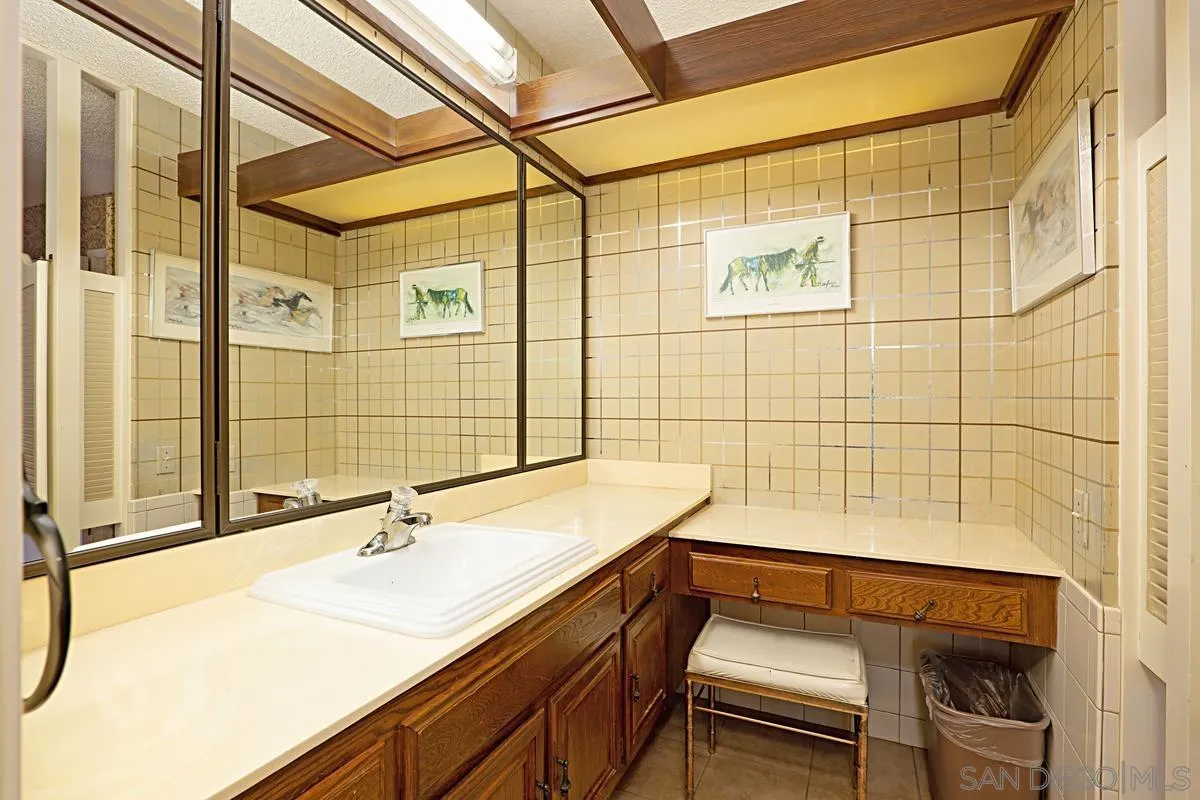
Bathroom vanity with a white sink, wood cabinetry, large mirrors, and tiled walls.
Home entrance and driveway with a white pergola, landscaped shrubs, and a post marked 2139.
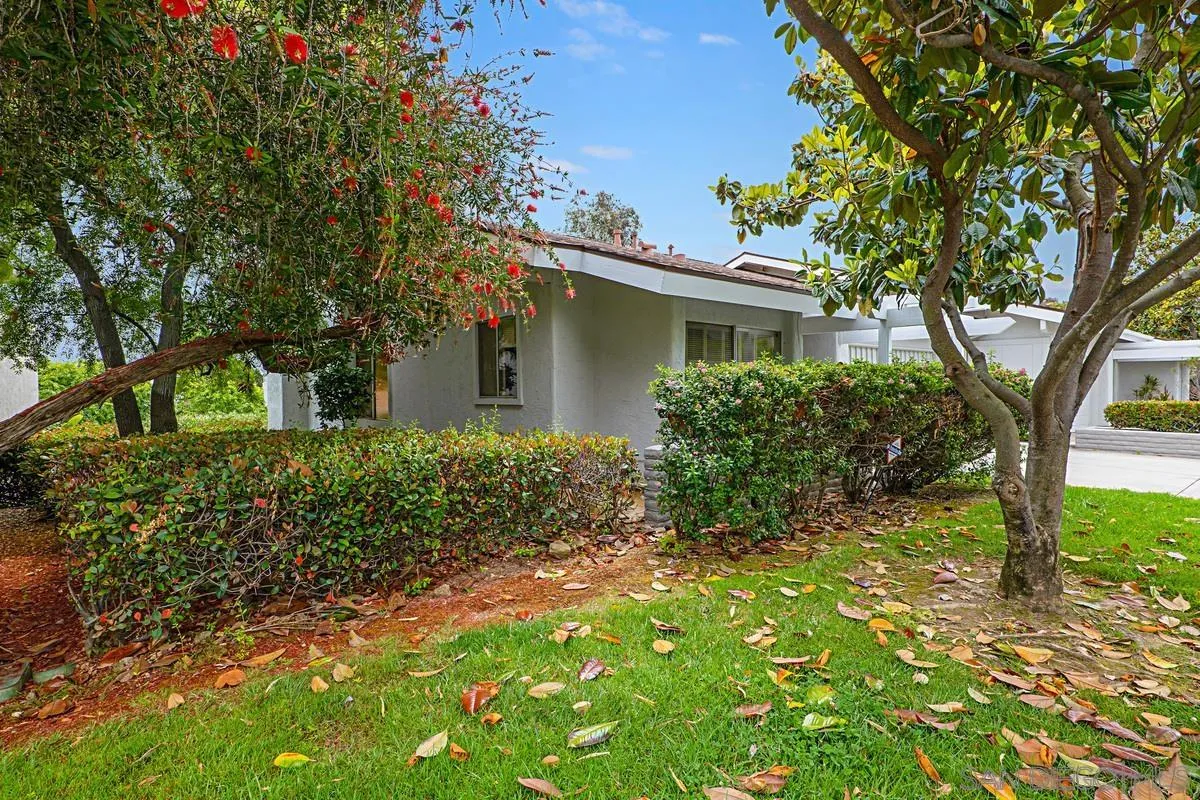
Single-story white home framed by hedges, mature trees, and a red-flowering tree.
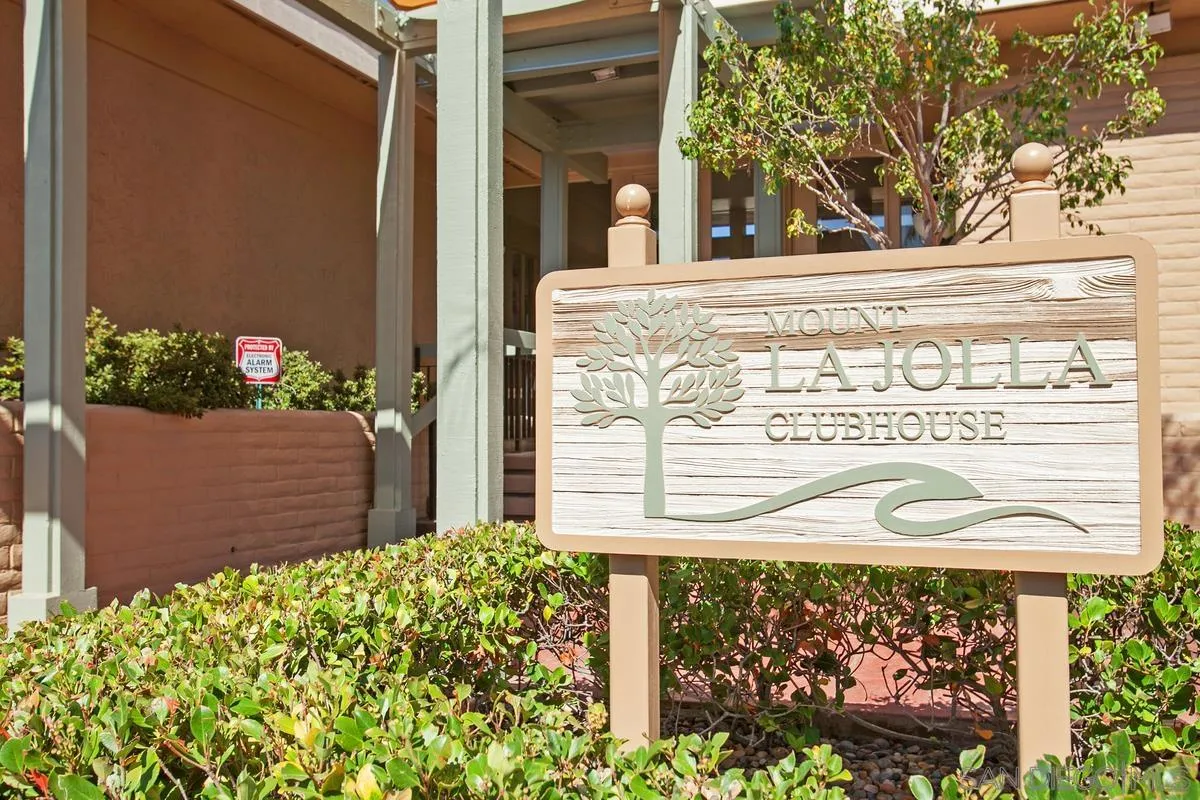
Mount La Jolla clubhouse sign among shrubs, with the building entrance behind it.
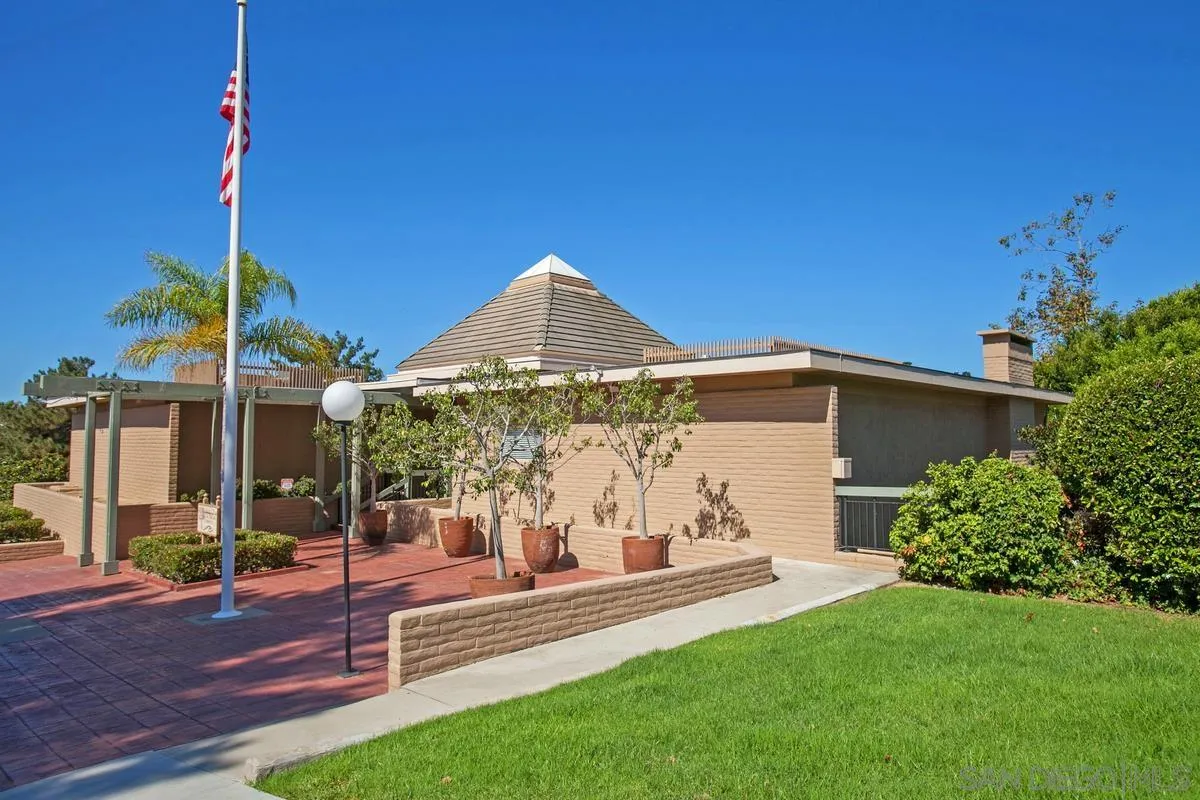
Low-rise home exterior with a tiled pyramidal roof, brick patio, planters, and landscaped lawn.
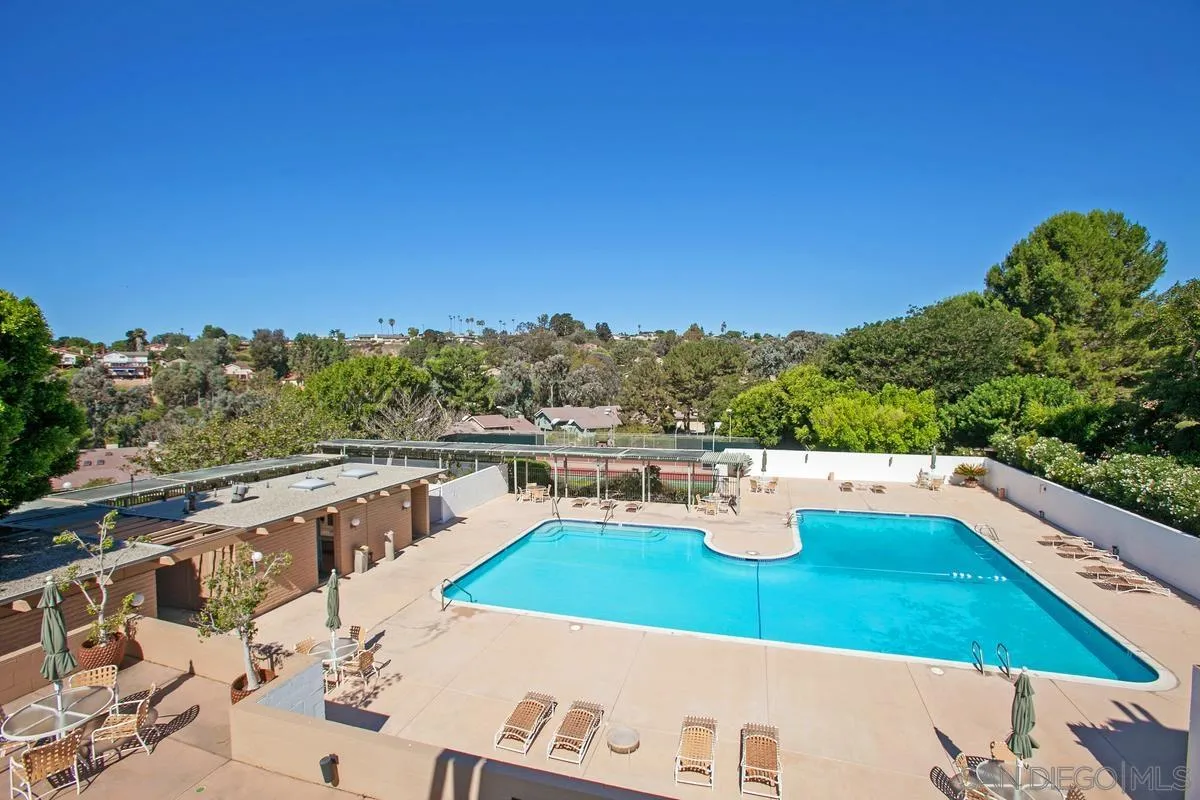
Outdoor swimming pool with lounge chairs, patio tables, and wooded hills beyond.
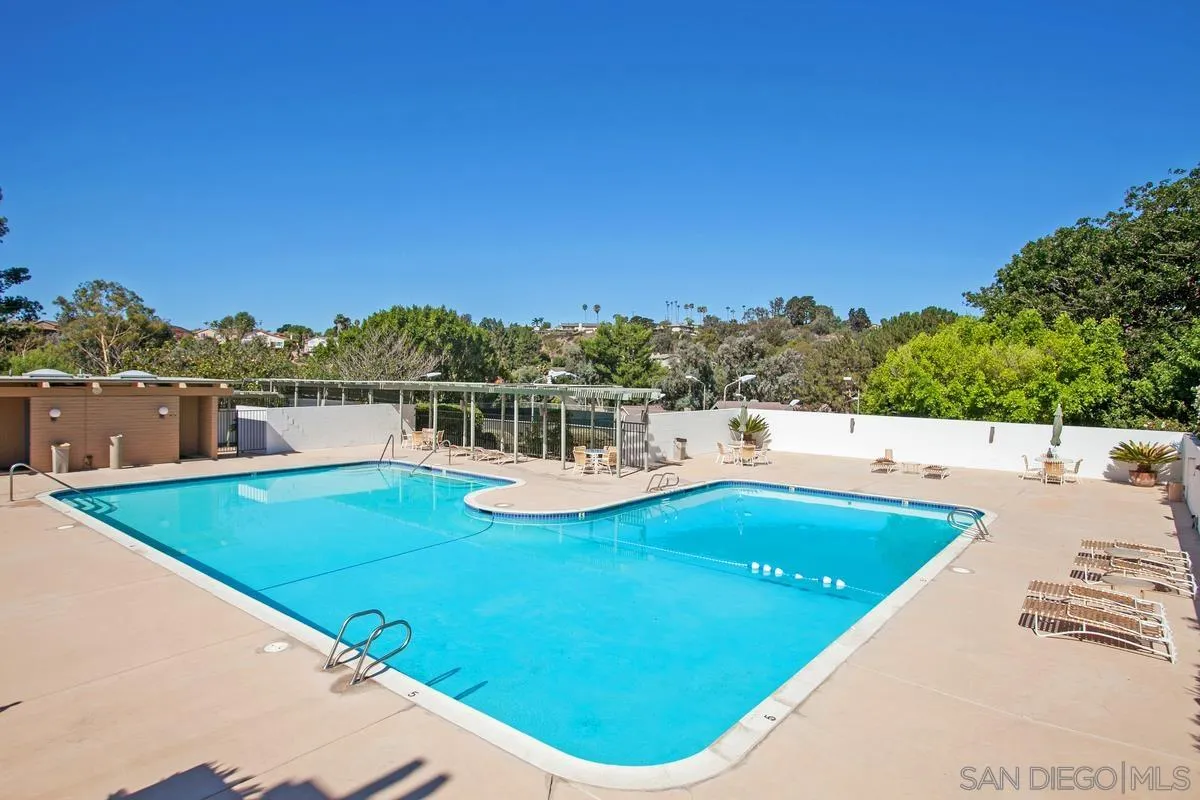
Outdoor pool with a broad deck, lounge chairs, and pergola.
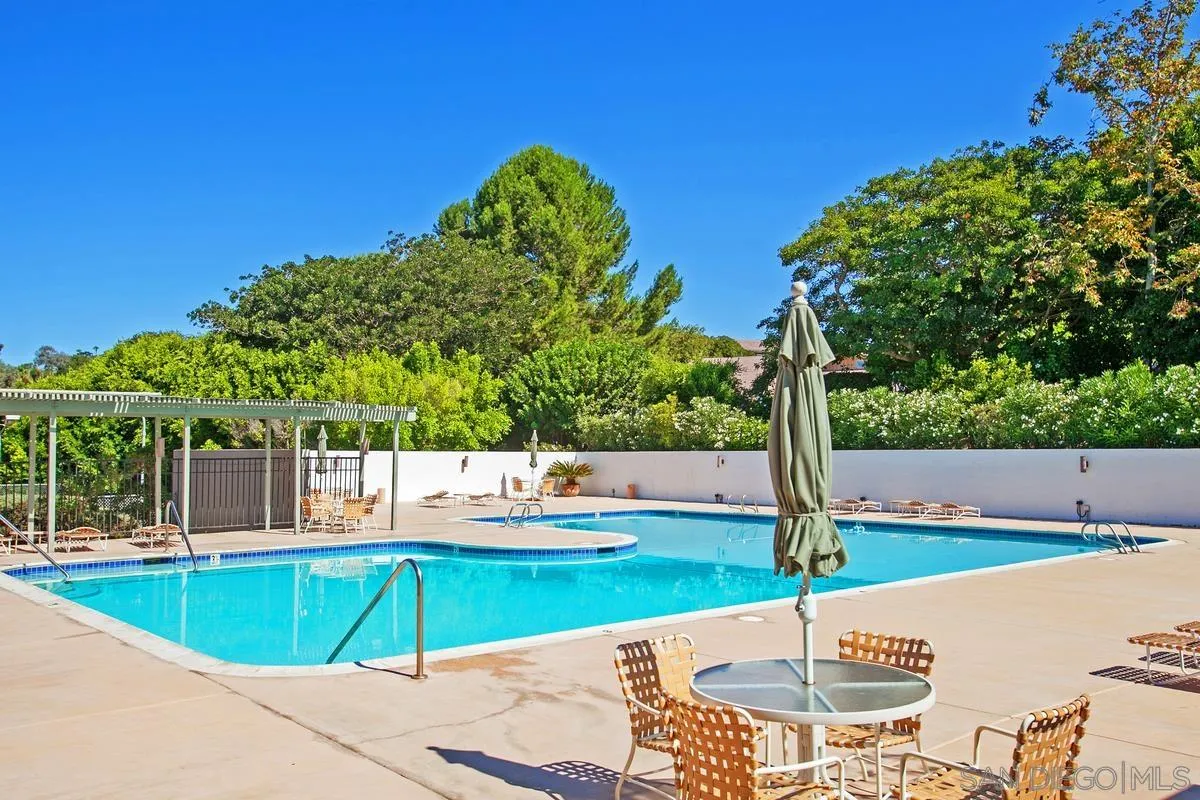
Outdoor pool with a curved shallow section, lounge chairs, and a shaded pergola.
Living room with a stone fireplace, vaulted ceiling, and large windows overlooking greenery.
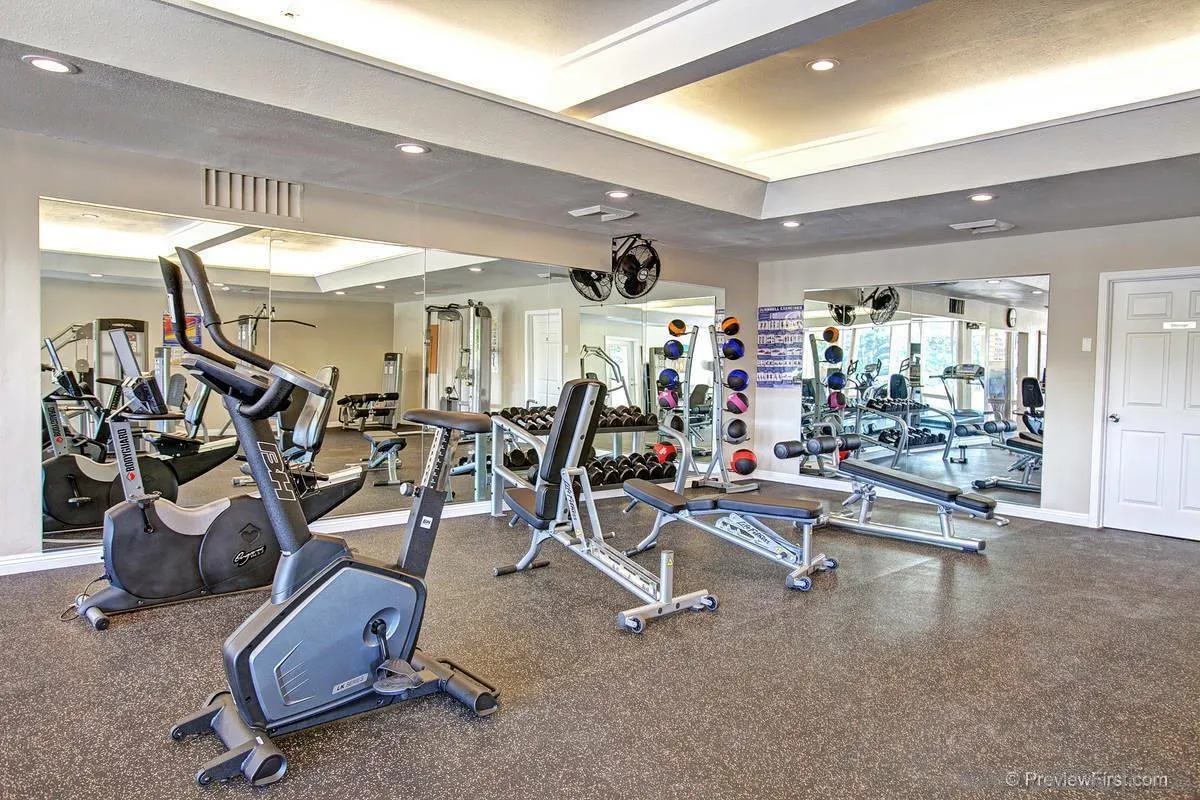
Mirrored gym with stationary bikes, treadmills, weight machines, and colorful medicine balls.
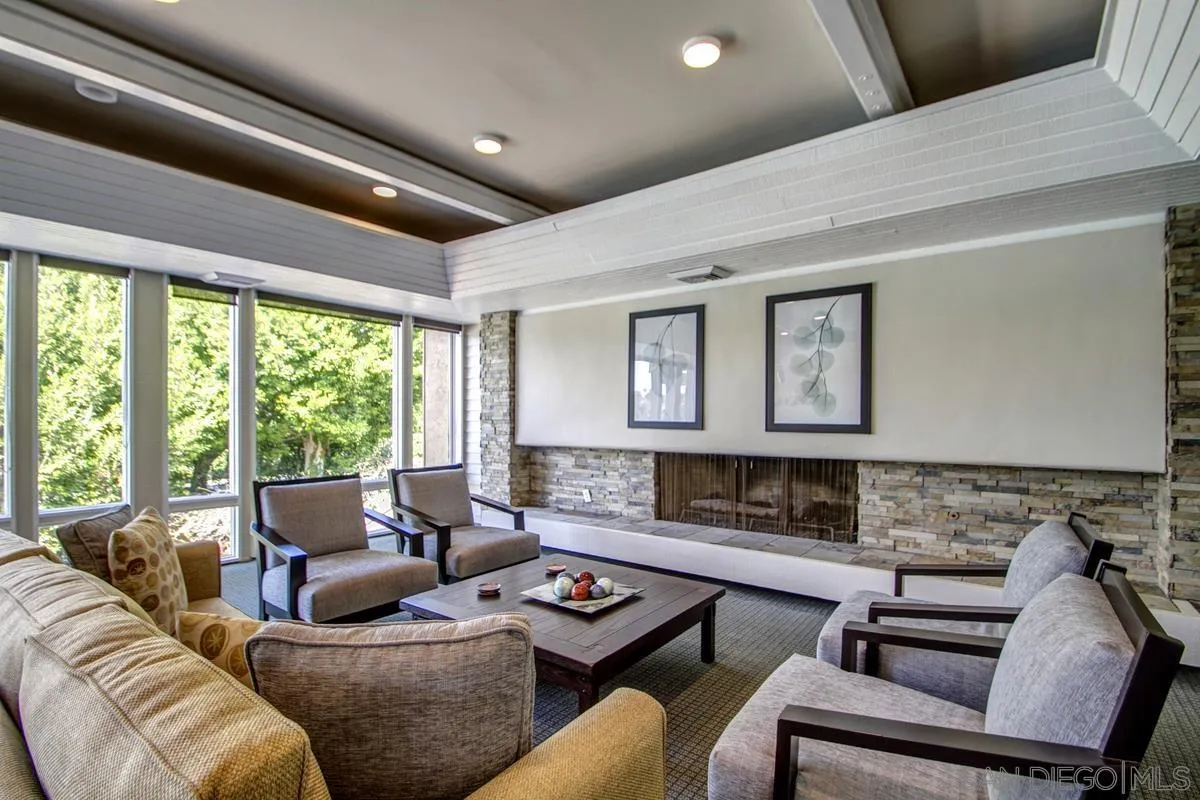
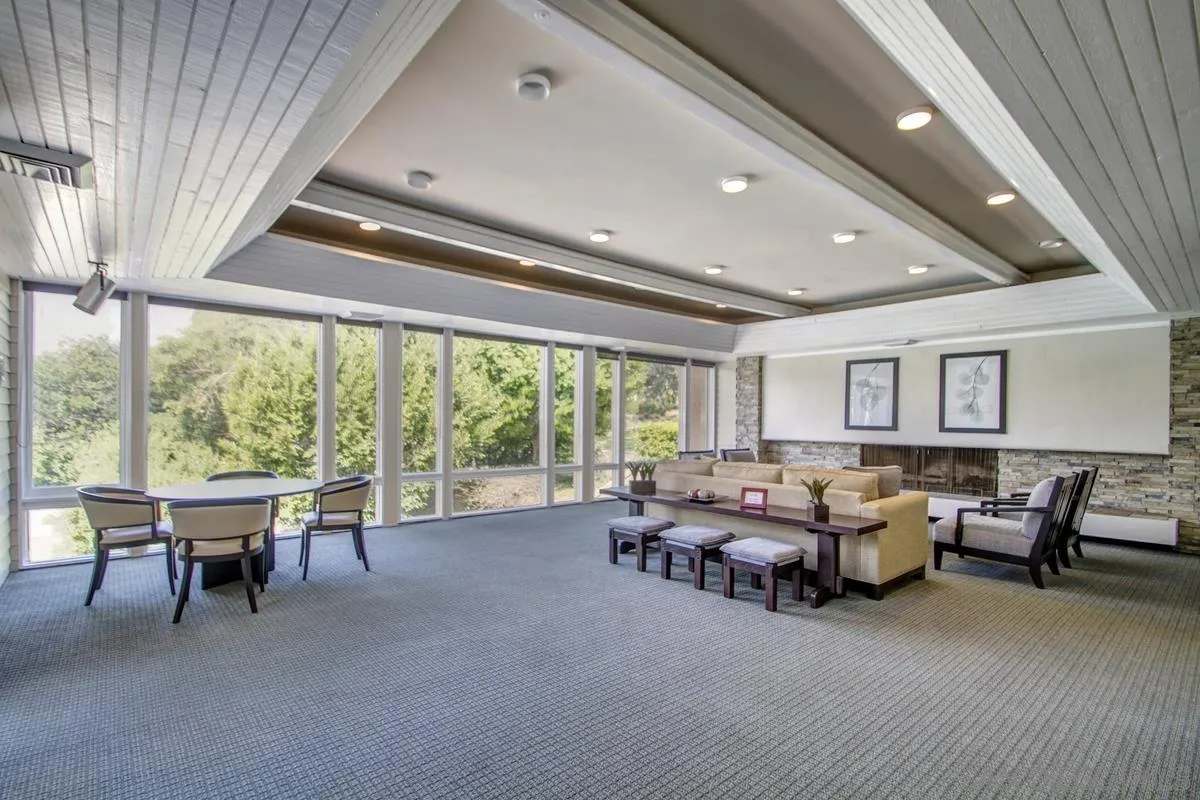
Furnished lounge with floor-to-ceiling windows, fireplace seating area, and a separate dining table.
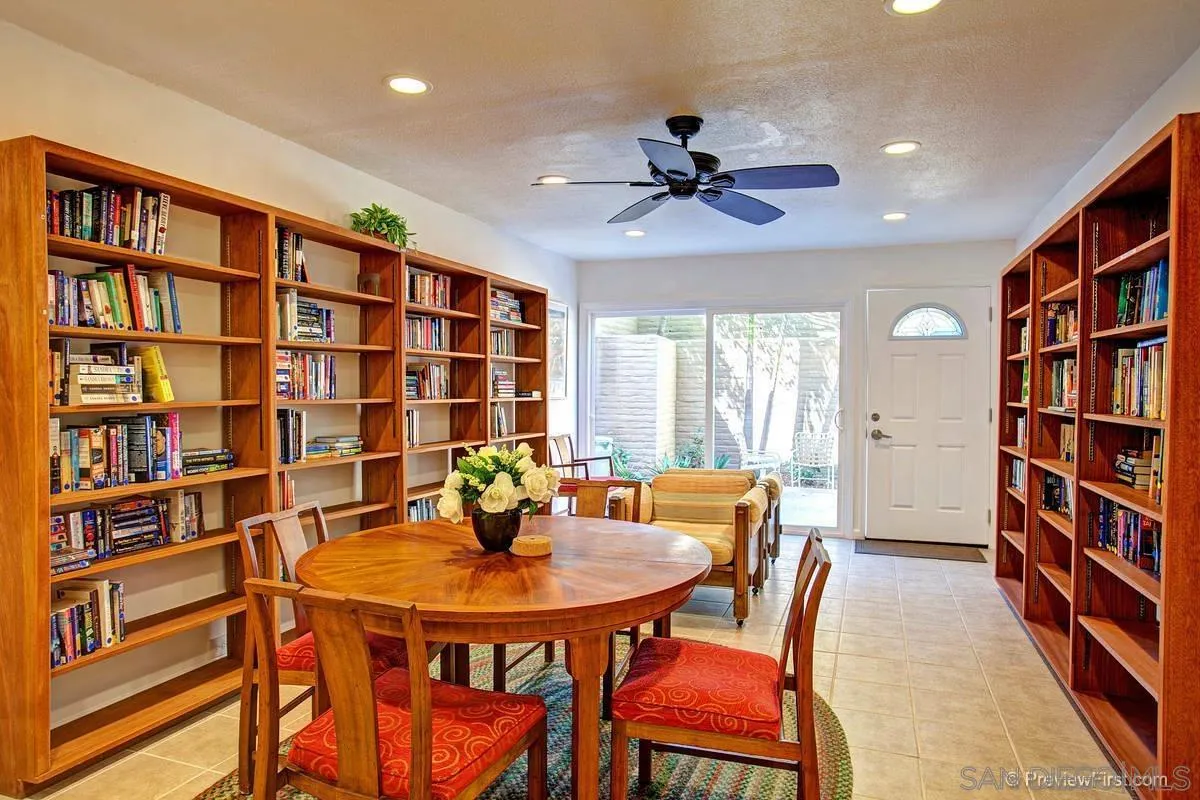
Dining room with wall-to-wall bookshelves, a round wooden table, and red upholstered chairs.
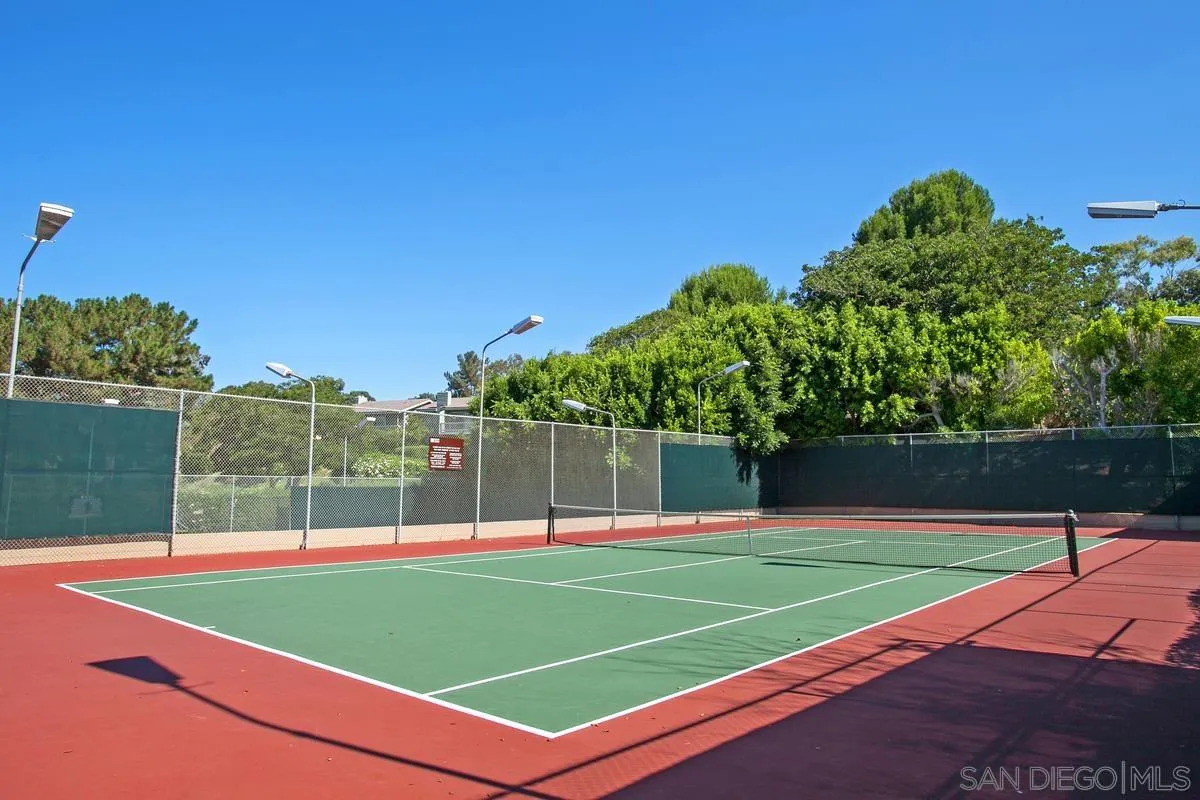
Outdoor tennis court with a green surface, red perimeter, and chain-link fencing.
SEE ALL PHOTOS
Single-story home with a white garage door, covered entry, and mature trees in the front yard.
Mount La Jolla entrance sign on a stone wall, with palm trees behind it.
Living room with vaulted ceiling, built-in bookshelves, and sliding doors to a balcony.
Living room with a beige sectional, vaulted beamed ceiling, and tiled fireplace.
Living room with vaulted beamed ceiling, built-in bookshelves, and striped sofa.
Wooden balcony overlooking La Jolla rooftops, trees, and a glimpse of ocean.
Coastal view over tiled rooftops and green hills toward the water and distant city.
Entry foyer with vaulted ceiling, dark front door, and washer and dryer built into a white cabinet.
Entry with a carpeted staircase, white railings, and an adjacent dining area beneath tall windows.
Dining room with a wooden table, woven chairs, tall teal curtains, and a chandelier.
Kitchen with wood cabinets, tiled counters, and a small table beside shuttered windows.
Kitchen with honey-colored wood cabinets, tile counters, a stainless refrigerator, and a copper-colored range.
Kitchen with honey-colored wood cabinets, tiled counters, and a patterned ceiling; dining area beyond.
Home office with striped wallpaper, wooden desks, and a wide window overlooking rooftops.
Bathroom with a long wood vanity, mirrored wall, patterned wallpaper, and adjoining tub area.
Bathroom with a bathtub, turquoise shower curtains, patterned wallpaper, and a decorative textile.
Entryway with carpeted stairs, built-in storage shelves, and a tiled adjoining hall.
Bathroom vanity and tiled walls beside a bedroom with wood furniture and a patterned rug.
Furnished bedroom with a wooden bed, floral wallpaper, and a wide window with decorative bars.
Furnished bedroom with wooden dressers and a wide barred window overlooking greenery.
Bathroom with a long white vanity, wood cabinets, mirrored cabinets, and an adjoining tub and shower.
Bathroom with a tub-shower enclosure, grab bar, floral wallpaper, and embroidered towels.
Carpeted room with patterned wallpaper, wood furniture, and sliding glass doors to a patio.
Bedroom with patterned wallpaper, beige carpet, and sliding glass doors to a balcony.
Carpeted room with ornate wallpaper, a television and dresser, and an open closet.
Bathroom with a long wood vanity, mirrored cabinets, and cream tile walls.
Bathroom with a glass-enclosed tiled shower and Southwestern-patterned towels.
Bathroom vanity with a white sink, wood cabinetry, large mirrors, and tiled walls.
Home entrance and driveway with a white pergola, landscaped shrubs, and a post marked 2139.
Single-story white home framed by hedges, mature trees, and a red-flowering tree.
Mount La Jolla clubhouse sign among shrubs, with the building entrance behind it.
Low-rise home exterior with a tiled pyramidal roof, brick patio, planters, and landscaped lawn.
Outdoor swimming pool with lounge chairs, patio tables, and wooded hills beyond.
Outdoor pool with a broad deck, lounge chairs, and pergola.
Outdoor pool with a curved shallow section, lounge chairs, and a shaded pergola.
Living room with a stone fireplace, vaulted ceiling, and large windows overlooking greenery.
Mirrored gym with stationary bikes, treadmills, weight machines, and colorful medicine balls.
Furnished lounge with floor-to-ceiling windows, fireplace seating area, and a separate dining table.
Dining room with wall-to-wall bookshelves, a round wooden table, and red upholstered chairs.
Outdoor tennis court with a green surface, red perimeter, and chain-link fencing.
Listed by Keller Williams La Jolla, Brian P Cane, Listing Contact: 858-731-7599 
Sold

2139 Caminito Circulo Norte

2139 Caminito Circulo Norte, La Jolla, CA 92037

$1,129,623
Welcome to the highly sought after community of Mount La Jolla, where convenience, amenities, and coastal living converge. This 3-bedroom, 3-bathroom townhome is well located atop a south facing elevation and offers endless potential to create a dream home with customized designs, and beautiful city, bay, and ocean views. The open-concept, split floorplan maximizes space and natural light throughout. The living room boasts high vaulted ceiling, end-to-end windows, and large balcony that showcase panoramic views. The master suite offers a private oasis with an extra-large closet and bathroom which includes a soaking tub and plenty of counter space. Two additional en-suite bedrooms provide versatility and privacy. The private patio provides a space to relax and enjoy the coastal breeze and water views. Mt La Jolla residents have unmatched access to the complex amenities, including multiple pools, hot-tubs, fitness center, tennis courts, and communal lounge and clubhouse, lots of guest parking and lush, mature common areas. This townhome combines elegance, breathtaking views, an unbeatable location, and a ready to transform interior pallet to create the ultimate La Jolla lifestyle.

3
beds

3
baths

1,954 Sq.Ft. LIVING AREA

6.84 Acres lot

Michelle Plastiras

Michelle Plastiras

Features & Amenities

Interior

  • total bedrooms3
  • Total bathrooms3
  • full bathrooms3
  • Laundry room Electric
  • Flooring Carpet, Tile
  • Fireplace FP in Family Room
  • APPLIANCES Dishwasher, Dryer, Microwave, Range/Oven, Refrigerator, Vacuum/Central, Washer, Electric Oven, Electric Stove

Area & Lot

  • Status Sold
  • Date Sold July 21, 2023
  • Living Area1,954 Sq.Ft.
  • Lot Area6.84 Acres
  • MLS® ID230011438
  • TypeTownhouse
  • YEAR BUILT1974
  • NeighborhoodLa Jolla

Exterior

  • STORIES2
  • Garage Space2.0
  • water SourceAvailable, Public
  • PoolCommunity/Common
  • roofShingle
  • parkingAttached
  • HEAT TYPEForced Air Unit
  • AIR CONDITIONINGN/K
  • sewerSewer Connected, Public Sewer

Financial

  • Sales Price$1,129,623
  • HOA $1,043/mo
  • Zoning R-1:SINGLE
View Virtual Tour

La Jolla

Explore

Work With Us

We understand that a home is not just a property; it's a place where dreams are nurtured and memories are made. Contact us today!

Follow Me on Instagram