Kitchen with a white island, reddish wood cabinets, stainless steel appliances, and a window overlooking palm trees.
Kitchen with reddish wood cabinets, white counters, stainless steel appliances, and a central island.
Kitchen with a large central island, rich wood cabinets, and stainless steel appliances.
Kitchen with reddish wood cabinets, white countertops, stainless steel appliances, and a window overlooking greenery.
Condo kitchen with rich wood cabinets, white stone counters, stainless appliances, and city views through wide windows.
Open living area with gray flooring, a kitchen island, and sliding glass doors to a balcony.
Vacant living room with floor-to-ceiling windows and a balcony overlooking downtown buildings.
Empty apartment balcony with glass railing overlooking downtown high-rises and palm-lined streets.
Empty living room with gray flooring and large windows overlooking a baseball stadium.
Empty bedroom with gray flooring, a large window, and an open doorway to the bathroom.
Empty room with gray walls, wood-look flooring, and tall windows opening to a balcony.
Bathroom with a granite vanity, large mirror, and white toilet.
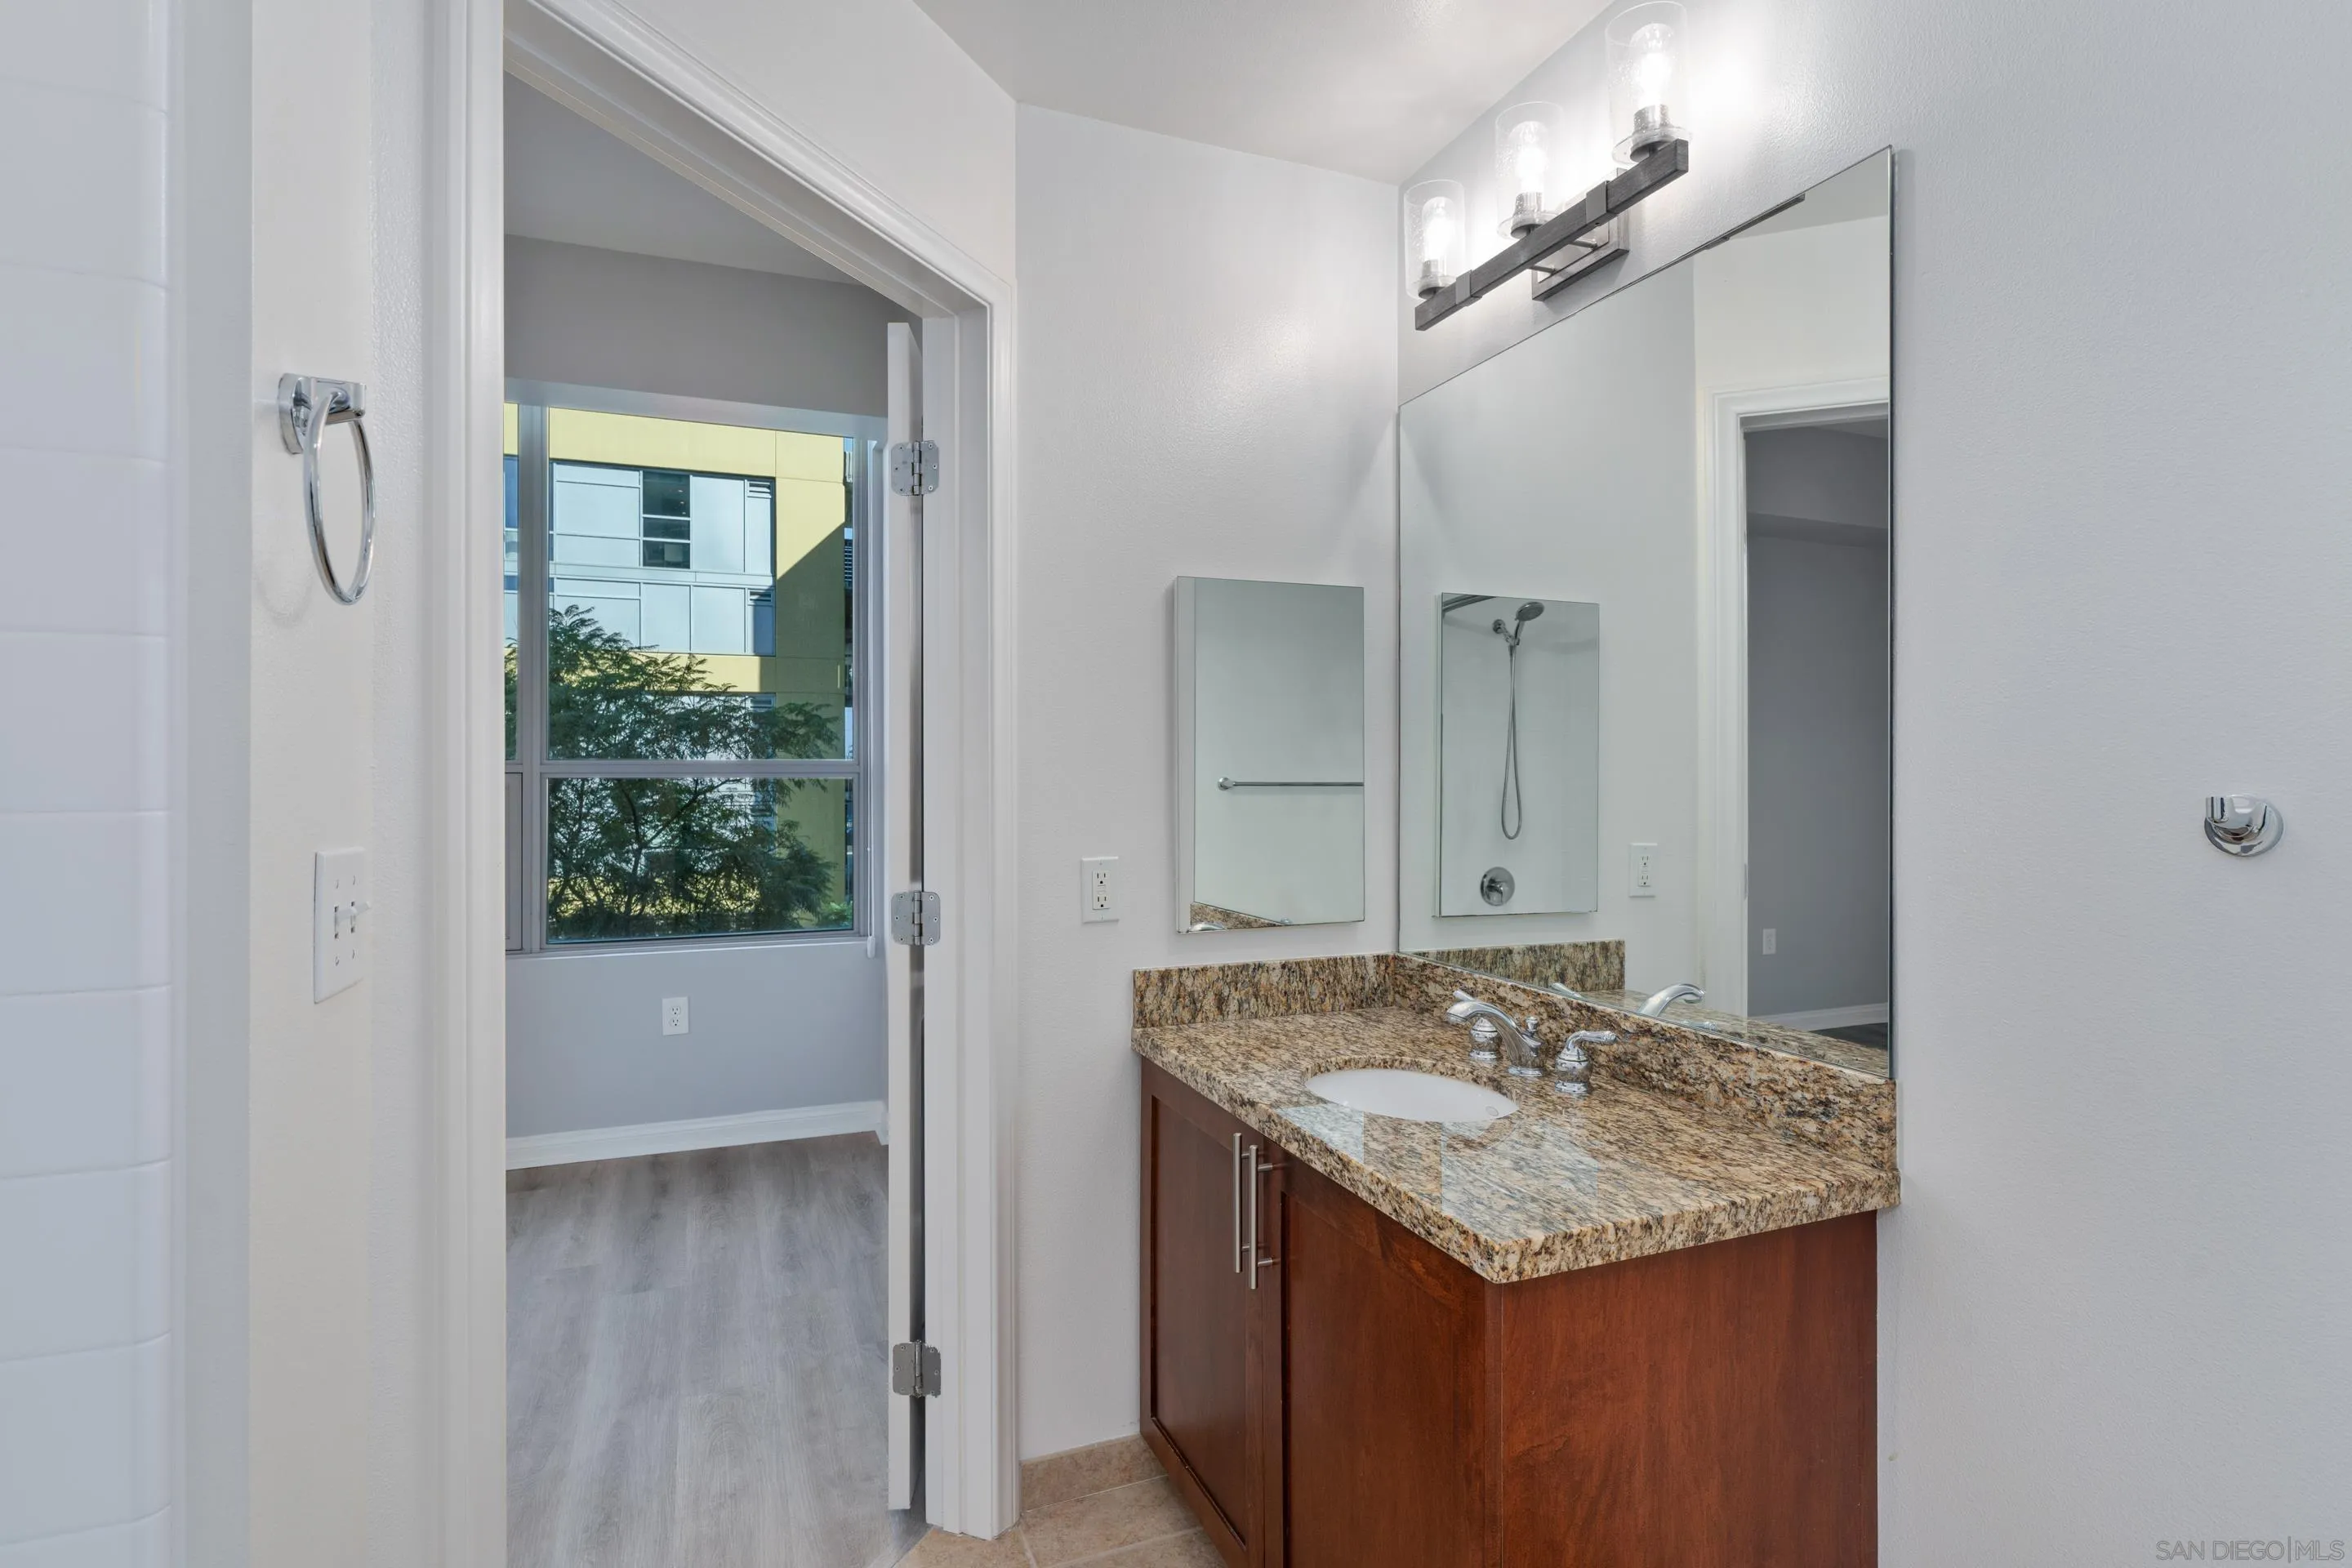
Bathroom vanity with a granite countertop, wide mirror, and view through a window to a neighboring building.
Empty apartment room with gray plank flooring, large windows, and a sliding glass door to a balcony.
Bathroom with a white tub and shower beside a granite vanity with a dark wood cabinet.
Empty bedroom with gray flooring, two closets, and a large window overlooking nearby buildings
Stacked washer and dryer inside a closet beside a louvered door.
Shared condo terrace with lounge chairs, potted plants, and surrounding apartment buildings.
Rooftop terrace with patio seating, planters, string lights, and surrounding downtown buildings.
Rooftop terrace with cushioned lounge seating, planters, and string lights beside a modern apartment building.
Condo courtyard with palm planters, outdoor seating, and modern balconies in downtown San Diego.
Condominium fitness center with treadmills, weight machines, and exercise balls.
Fitness center with cardio machines, weight equipment, and colorful exercise balls.
Community lounge with a pool table, dining tables, and seating areas.
Furnished communal lounge with large windows, pendant lights, and a wall-mounted television.
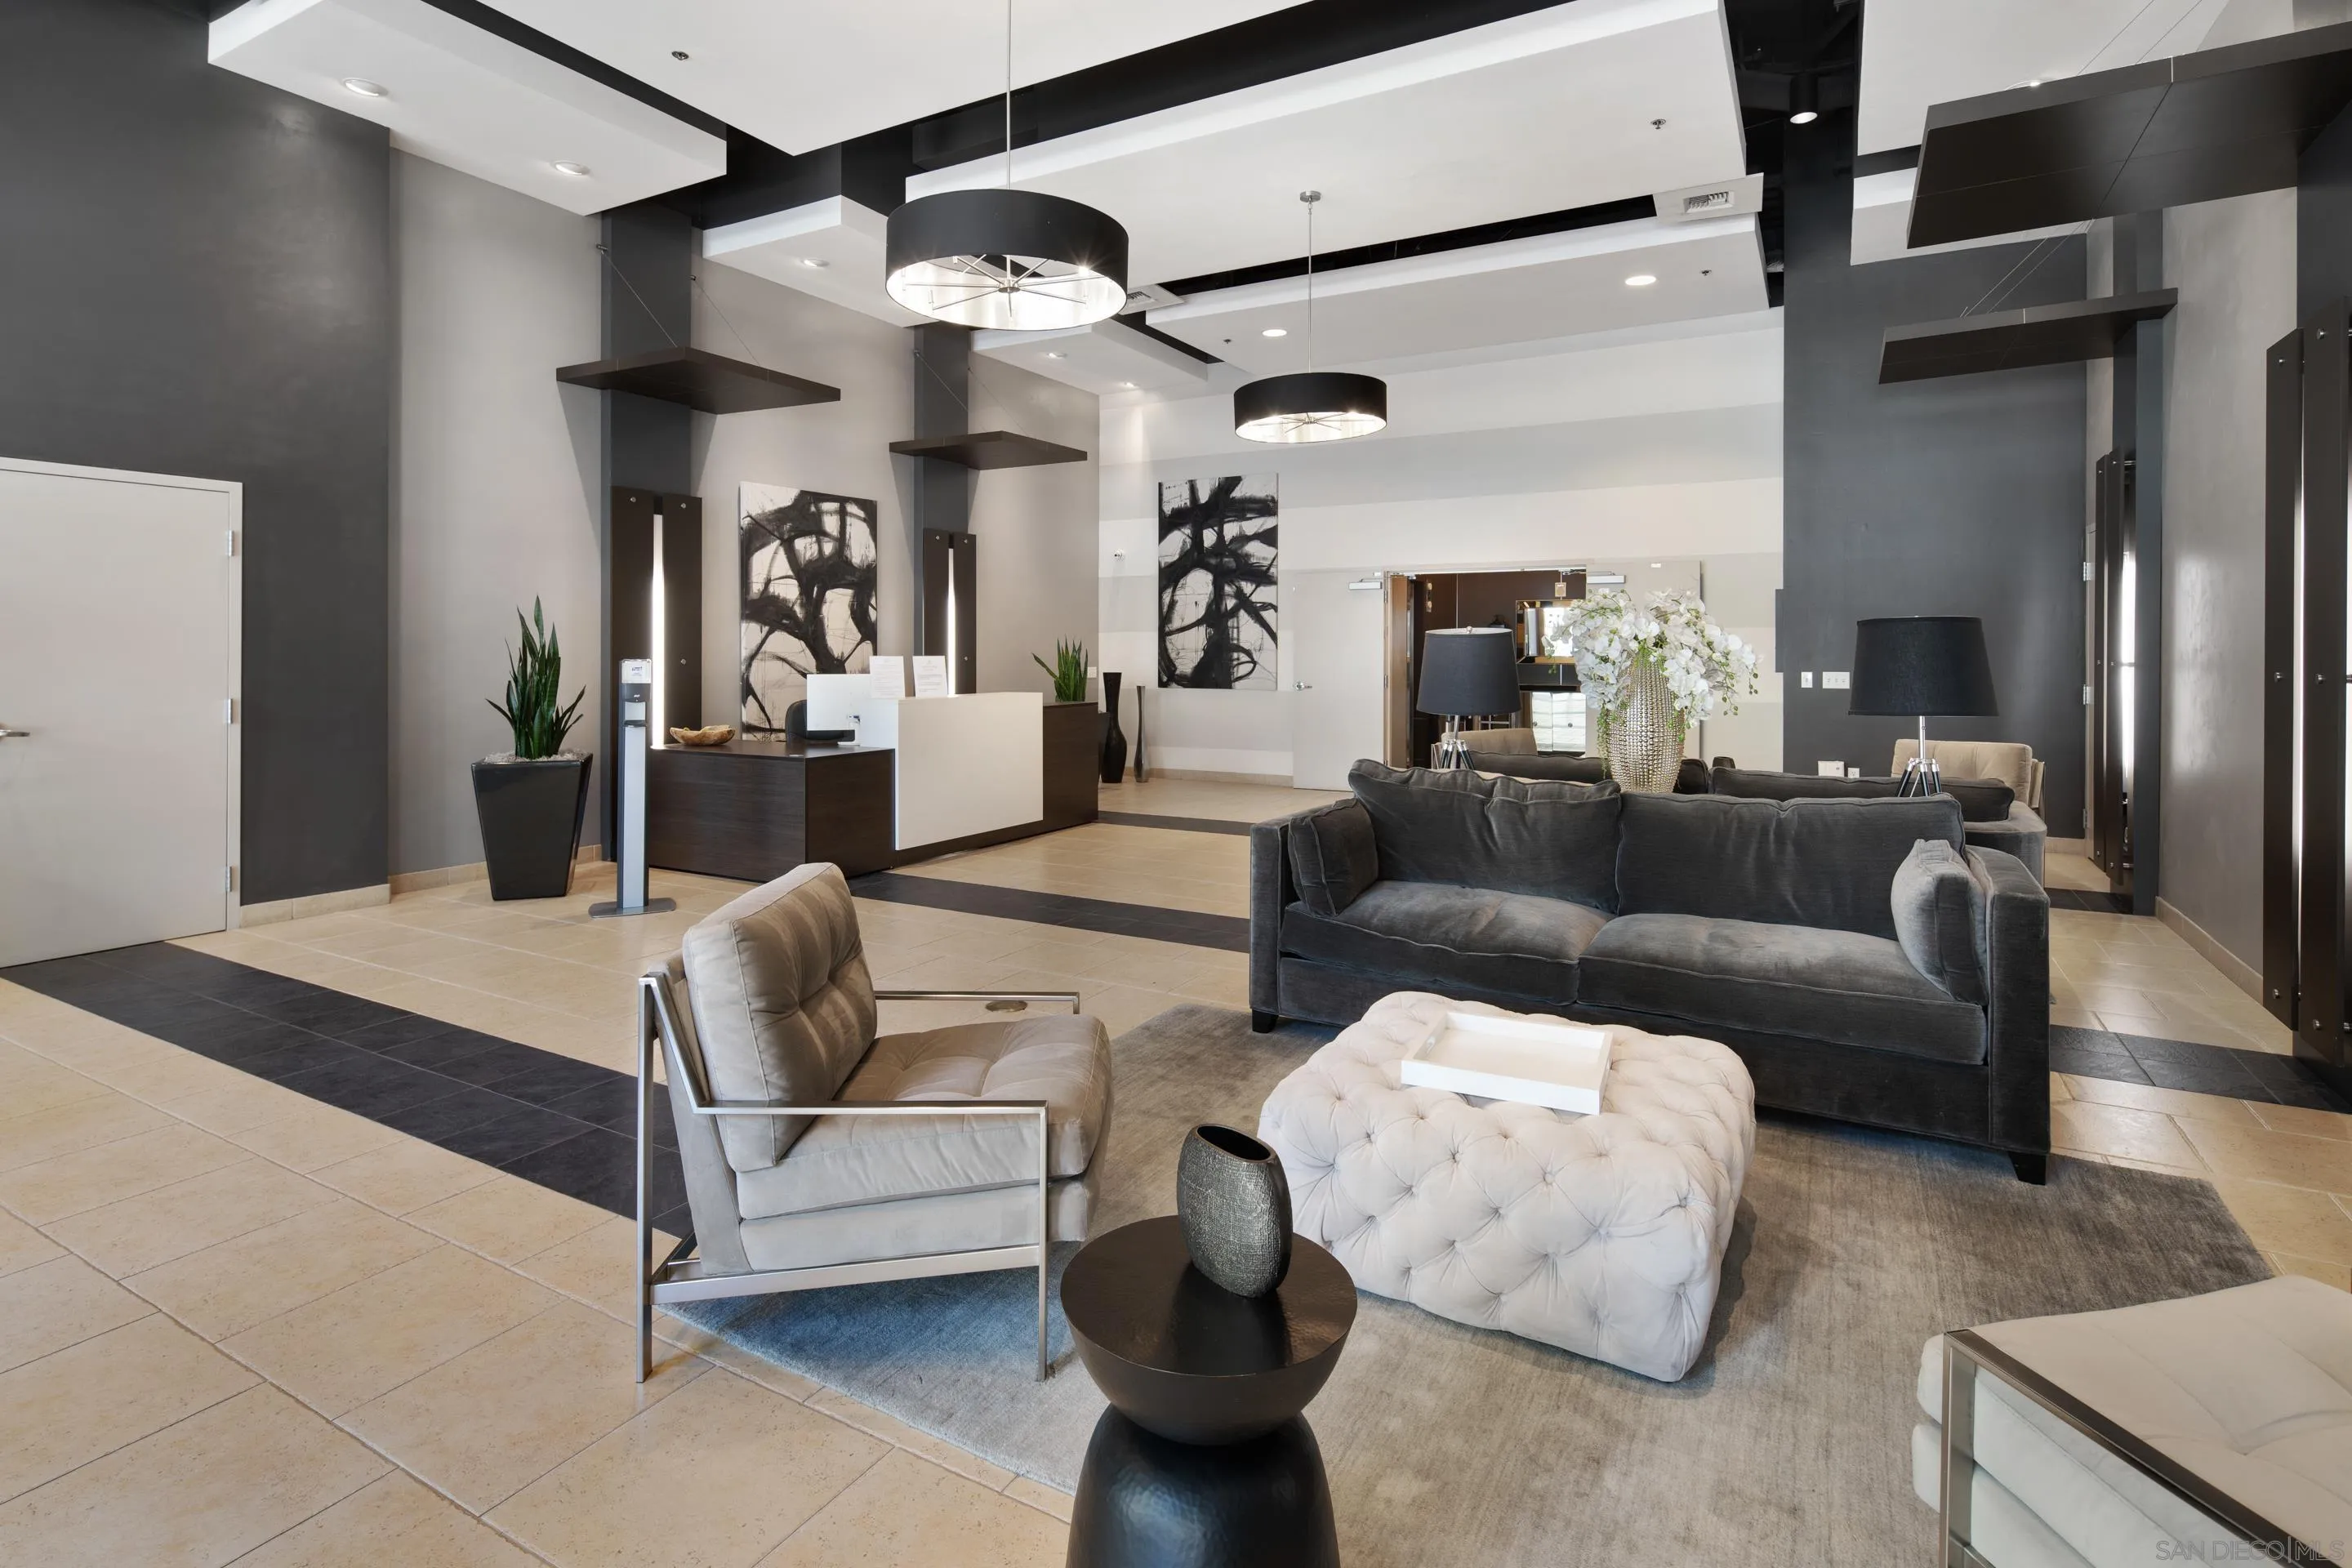
Modern condominium lobby with a reception desk, charcoal sofa, and contemporary pendant lights.
Condominium lobby with a reception desk, sculptural ceiling lights, and a furnished seating area.
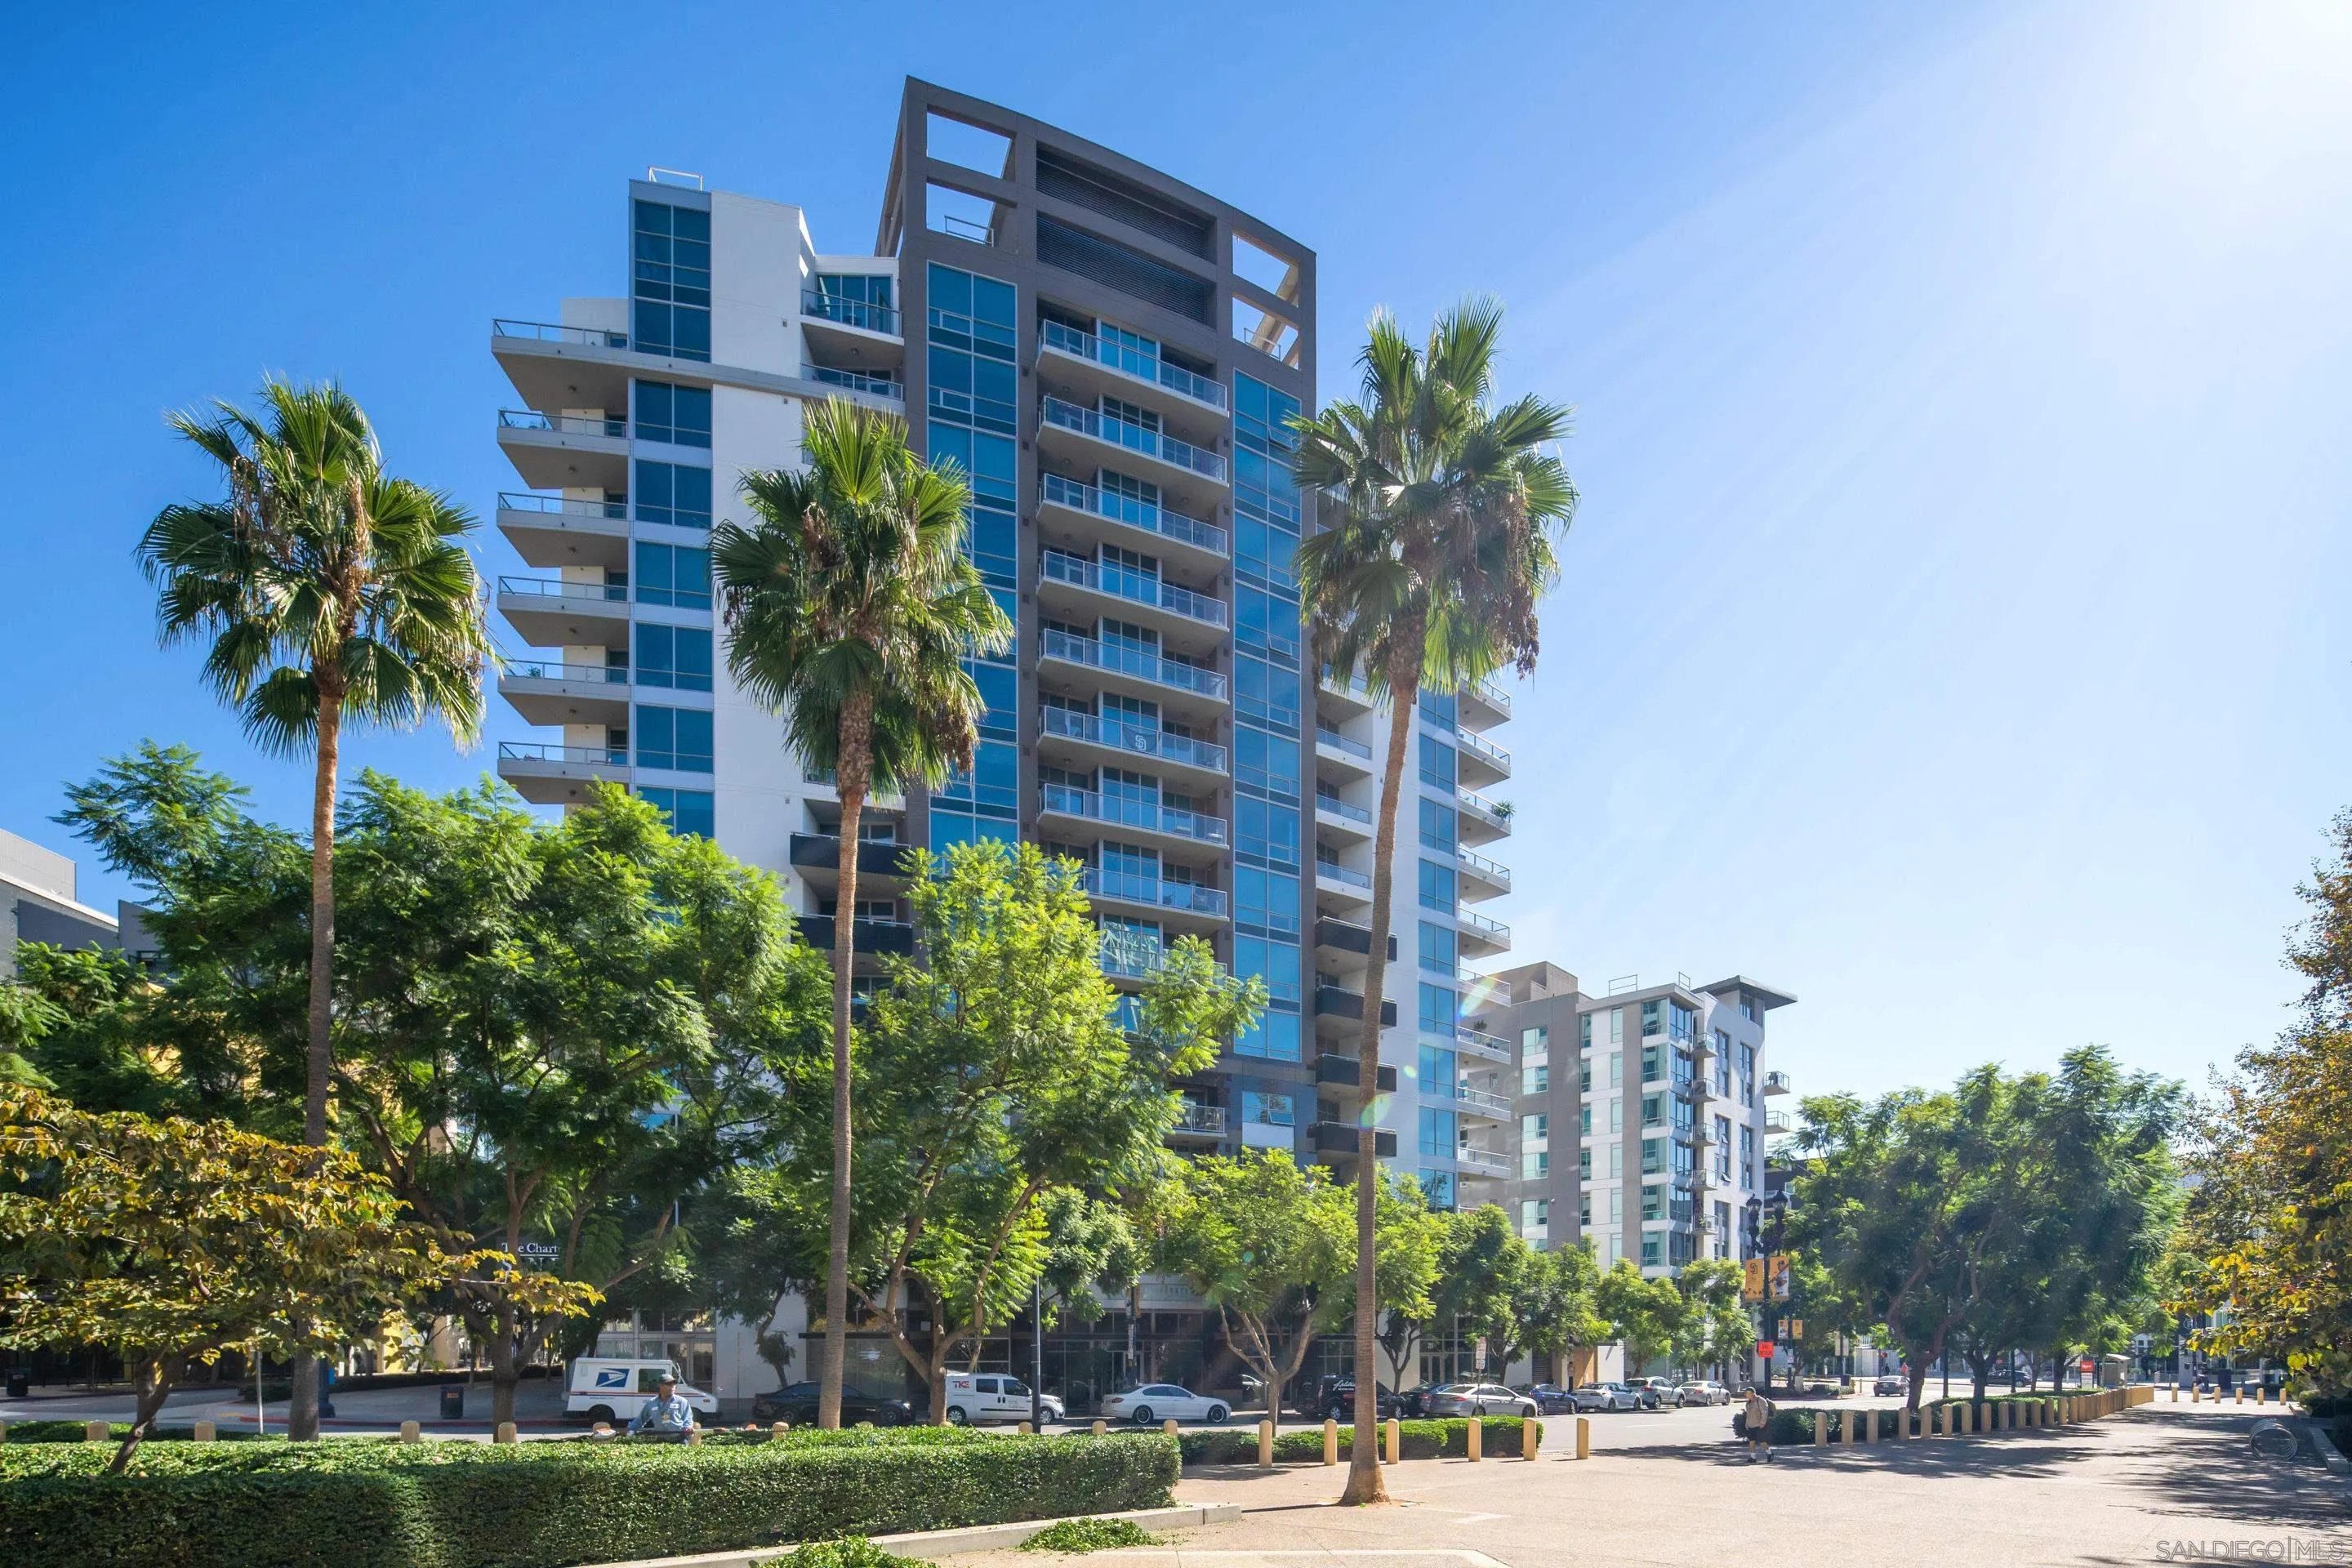
Modern high-rise condominium with blue glass balconies, framed by palm trees on a sunny street.
Modern downtown condominium tower with glass balconies, framed by street trees.
SEE ALL PHOTOS
Kitchen with a white island, reddish wood cabinets, stainless steel appliances, and a window overlooking palm trees.
Kitchen with reddish wood cabinets, white counters, stainless steel appliances, and a central island.
Kitchen with a large central island, rich wood cabinets, and stainless steel appliances.
Kitchen with reddish wood cabinets, white countertops, stainless steel appliances, and a window overlooking greenery.
Condo kitchen with rich wood cabinets, white stone counters, stainless appliances, and city views through wide windows.
Open living area with gray flooring, a kitchen island, and sliding glass doors to a balcony.
Vacant living room with floor-to-ceiling windows and a balcony overlooking downtown buildings.
Empty apartment balcony with glass railing overlooking downtown high-rises and palm-lined streets.
Empty living room with gray flooring and large windows overlooking a baseball stadium.
Empty bedroom with gray flooring, a large window, and an open doorway to the bathroom.
Empty room with gray walls, wood-look flooring, and tall windows opening to a balcony.
Bathroom with a granite vanity, large mirror, and white toilet.
Bathroom vanity with a granite countertop, wide mirror, and view through a window to a neighboring building.
Empty apartment room with gray plank flooring, large windows, and a sliding glass door to a balcony.
Bathroom with a white tub and shower beside a granite vanity with a dark wood cabinet.
Empty bedroom with gray flooring, two closets, and a large window overlooking nearby buildings
Stacked washer and dryer inside a closet beside a louvered door.
Shared condo terrace with lounge chairs, potted plants, and surrounding apartment buildings.
Rooftop terrace with patio seating, planters, string lights, and surrounding downtown buildings.
Rooftop terrace with cushioned lounge seating, planters, and string lights beside a modern apartment building.
Condo courtyard with palm planters, outdoor seating, and modern balconies in downtown San Diego.
Condominium fitness center with treadmills, weight machines, and exercise balls.
Fitness center with cardio machines, weight equipment, and colorful exercise balls.
Community lounge with a pool table, dining tables, and seating areas.
Furnished communal lounge with large windows, pendant lights, and a wall-mounted television.
Modern condominium lobby with a reception desk, charcoal sofa, and contemporary pendant lights.
Condominium lobby with a reception desk, sculptural ceiling lights, and a furnished seating area.
Modern high-rise condominium with blue glass balconies, framed by palm trees on a sunny street.
Modern downtown condominium tower with glass balconies, framed by street trees.
Listed by Pacific Sotheby's International Realty, Michelle L Plastiras, Listing Contact: 619-888-2443 
Leased

253 10th Ave # 321

253 10th Ave Unit 321, San Diego, CA 92101

$3,500/month
Modern remodeled 2BR/2BA corner unit located in the heart of East Village, and steps from Petco Park! Residence 321 at Park Terrace offers an open floor plan, kitchen with newly installed quartz countertops, stainless steel appliances and city views. Two side by side parking spaces with this unit. Park Terrace features a large fitness center, second floor terrace, BBQ areas and community lounge with a billiards. This condo is move in ready!

2
beds

2
baths

1,015 Sq.Ft. LIVING AREA

Michelle Plastiras

Michelle Plastiras

Features & Amenities

Interior

  • total bedrooms2
  • Total bathrooms2
  • full bathrooms2
  • Laundry room Gas
  • APPLIANCES Dishwasher, Disposal, Dryer, Fire Sprinklers, Garage Door Opener, Microwave, Range/Oven, Refrigerator, Washer

Area & Lot

  • Status Leased
  • Date Leased August 5, 2024
  • Living Area1,015 Sq.Ft.
  • Total Area1,015 Sq.Ft.
  • MLS® ID240014860
  • TypeResidential
  • YEAR BUILT2006

Exterior

  • STORIES1
  • Garage Space2.0
  • PoolN/K
  • parkingAssigned, Attached, Gated, Underground
  • HEAT TYPEForced Air Unit
  • AIR CONDITIONINGCentral Forced Air

Financial

  • Lease Price$3,500/mo
  • Zoning R-1:SINGLE

Work With Us

We understand that a home is not just a property; it's a place where dreams are nurtured and memories are made. Contact us today!

Follow Me on Instagram