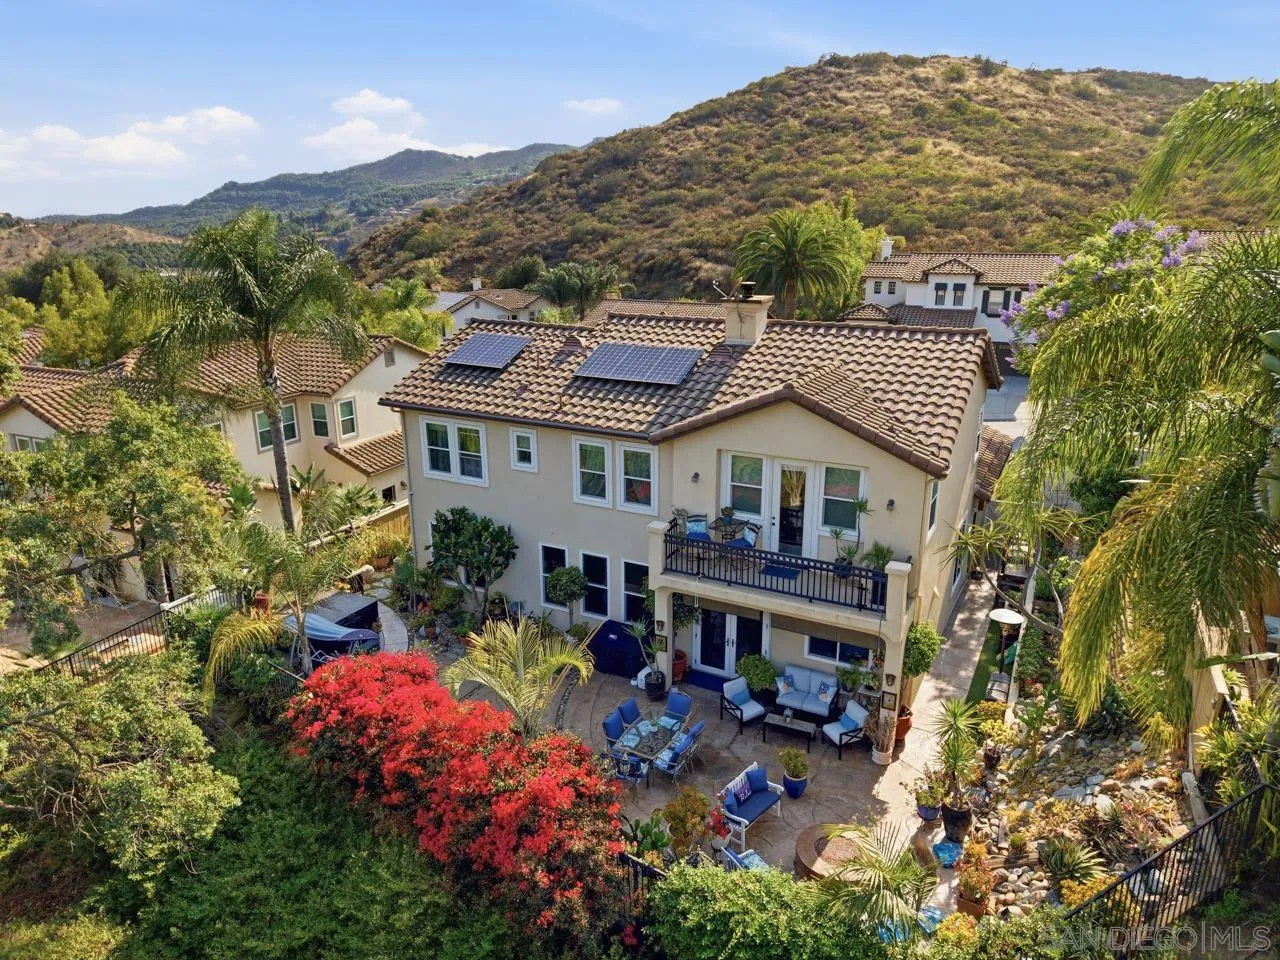

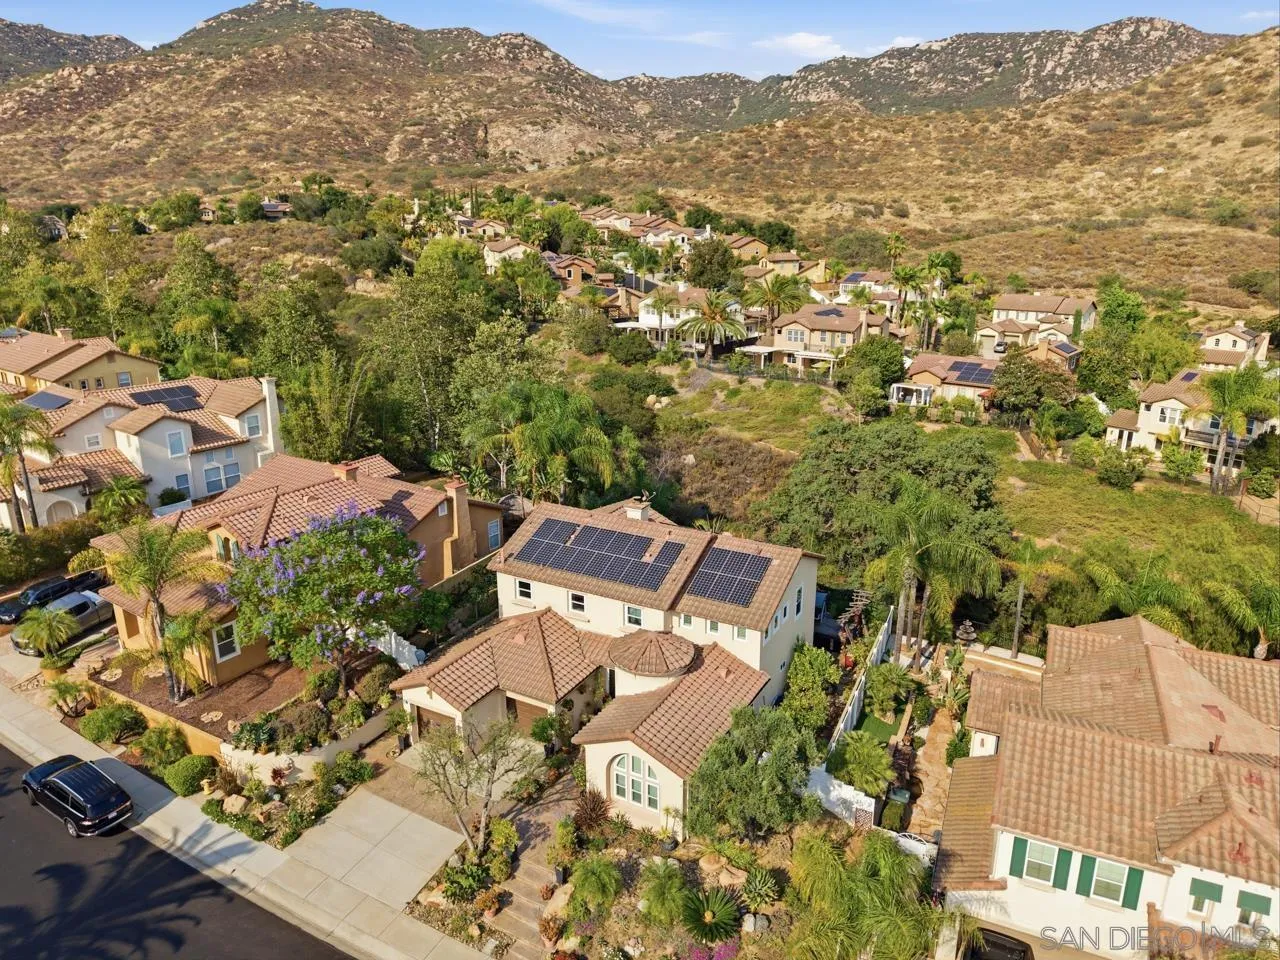
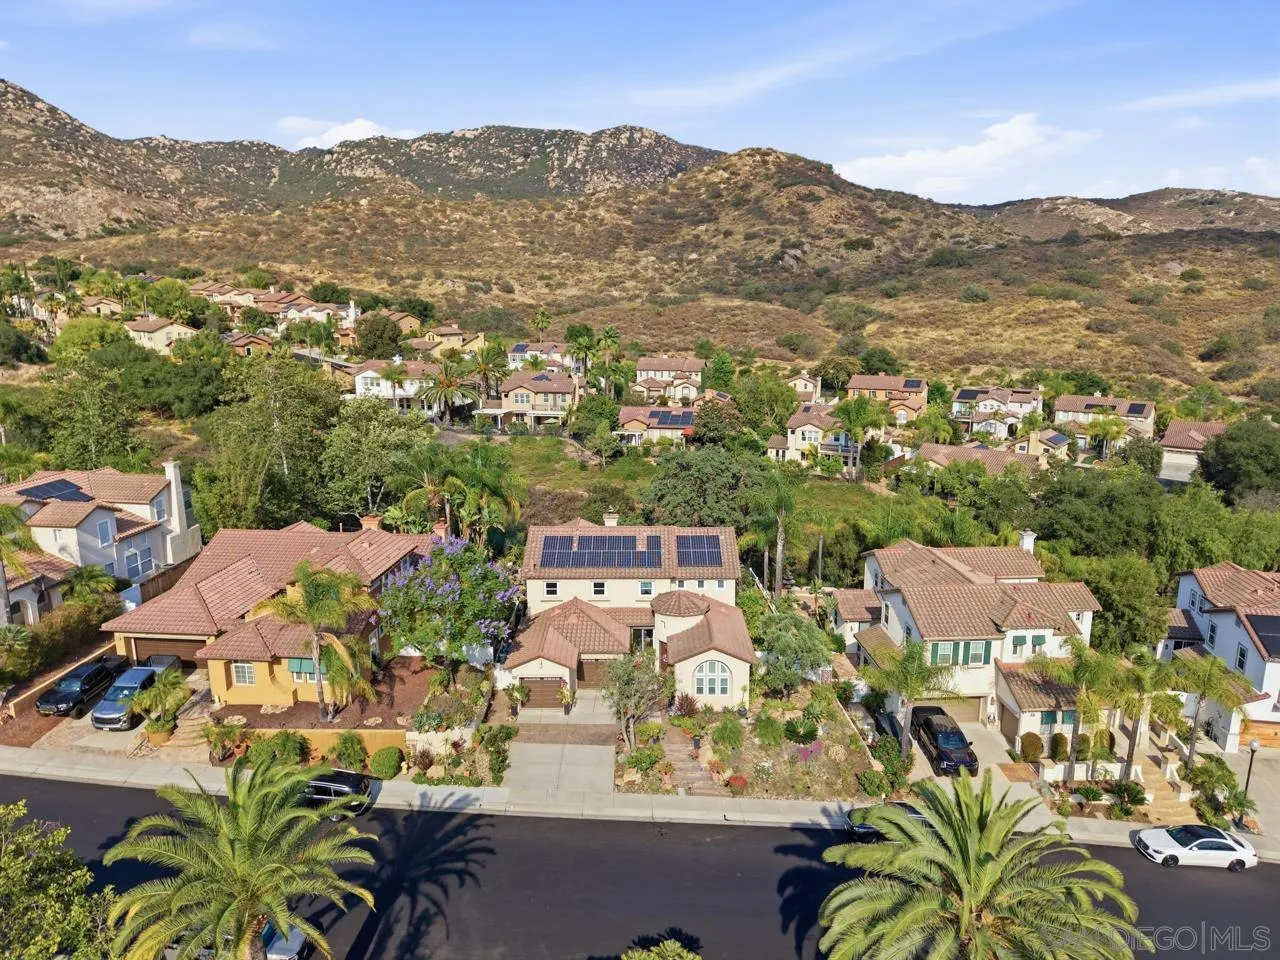




Aerial view of a two-story home with solar panels, a landscaped patio, and dry hills behind it.
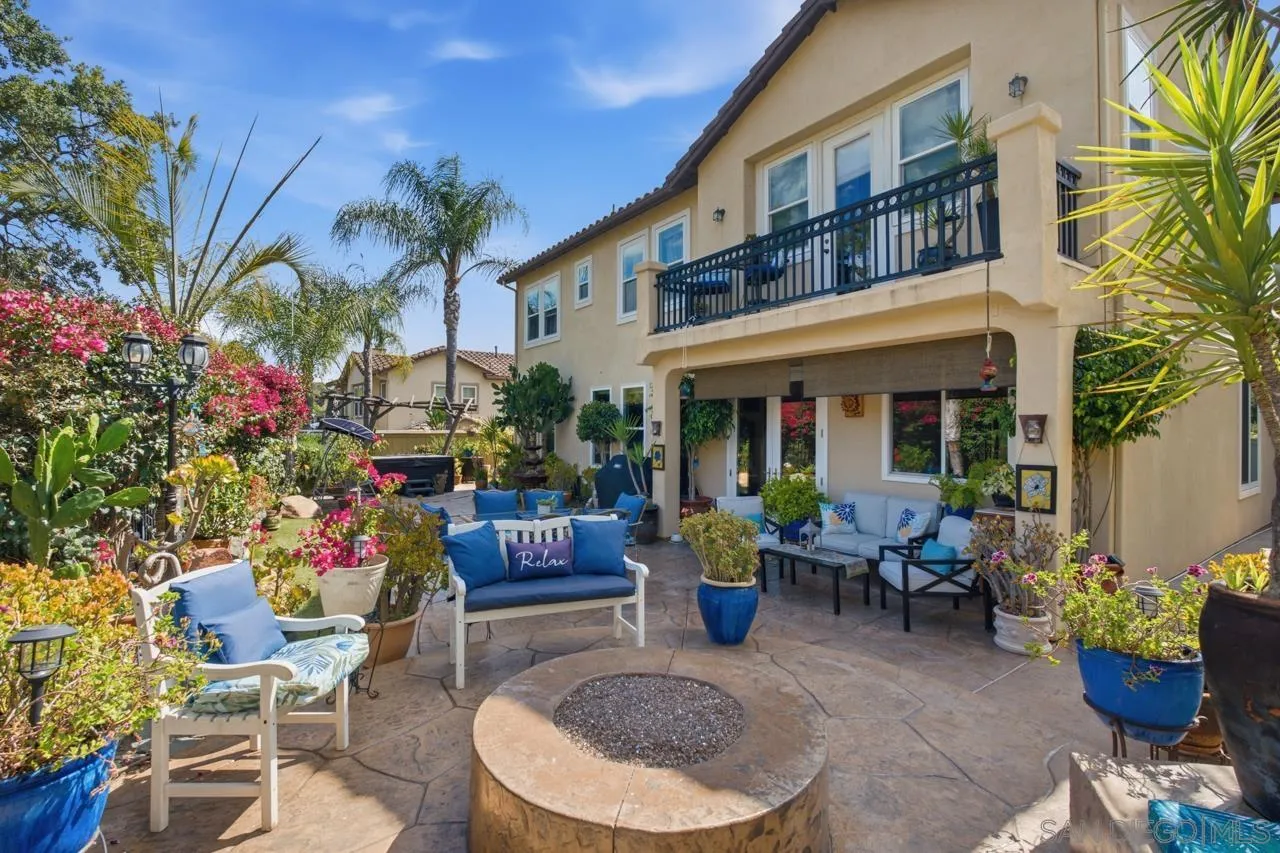
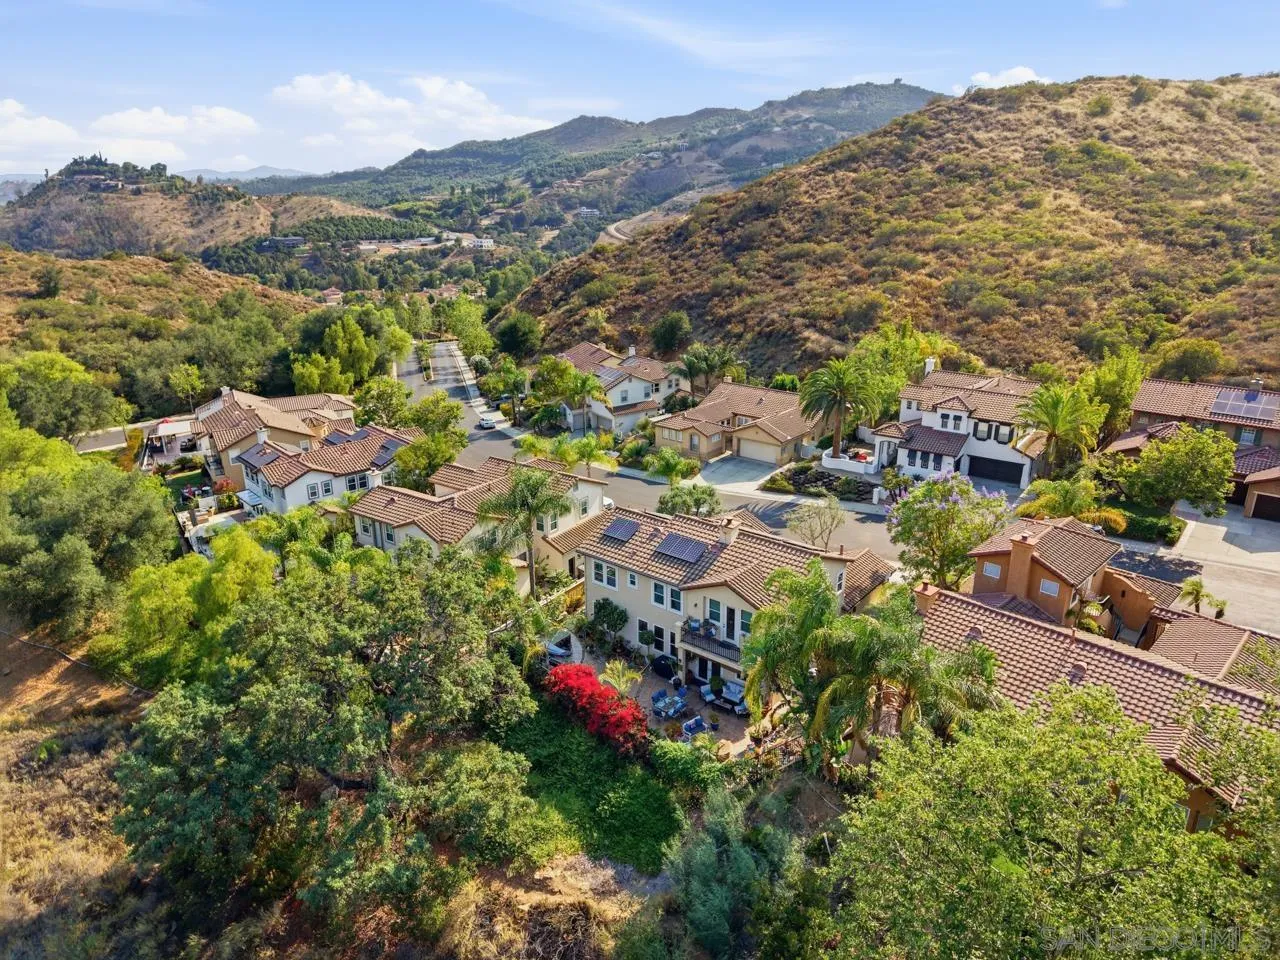
Two-story home with a furnished stone patio, colorful gardens, and an upper balcony.
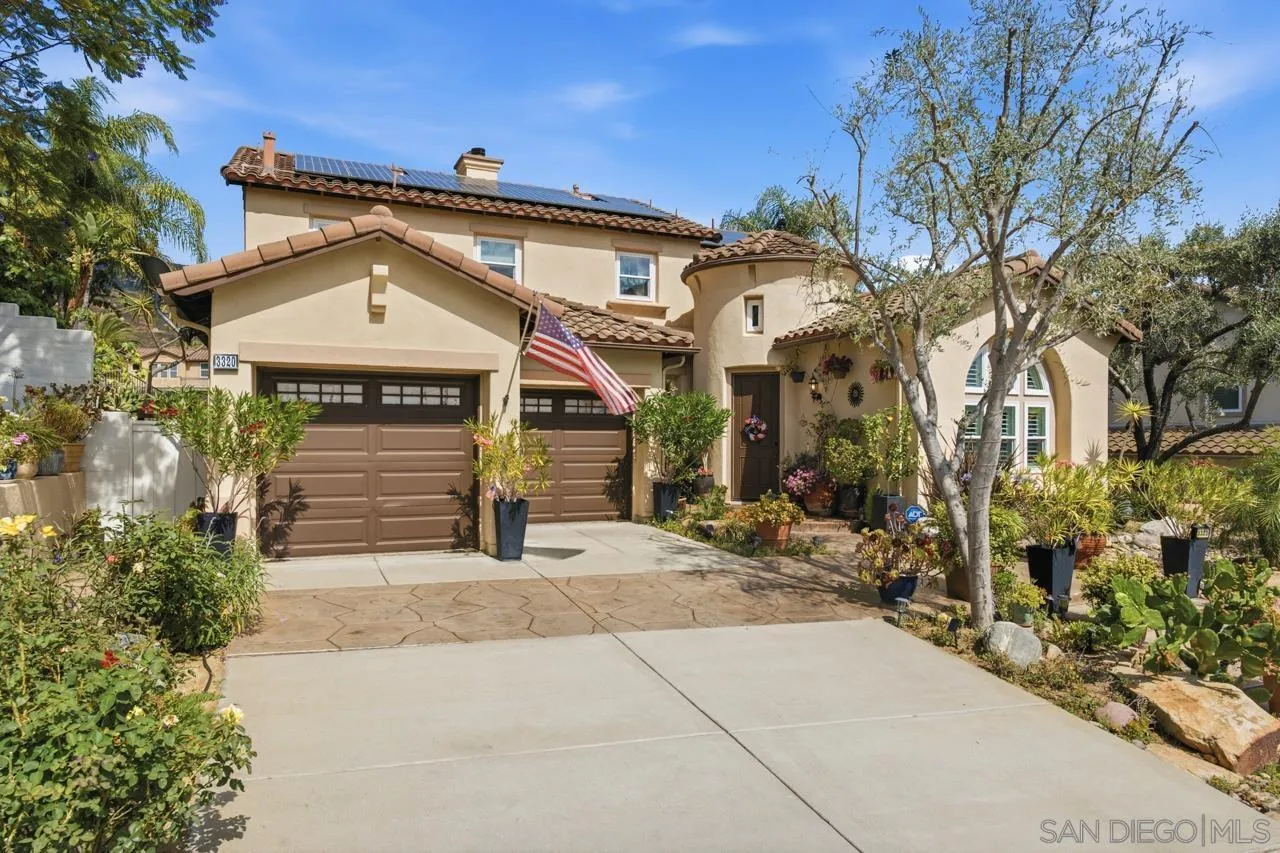
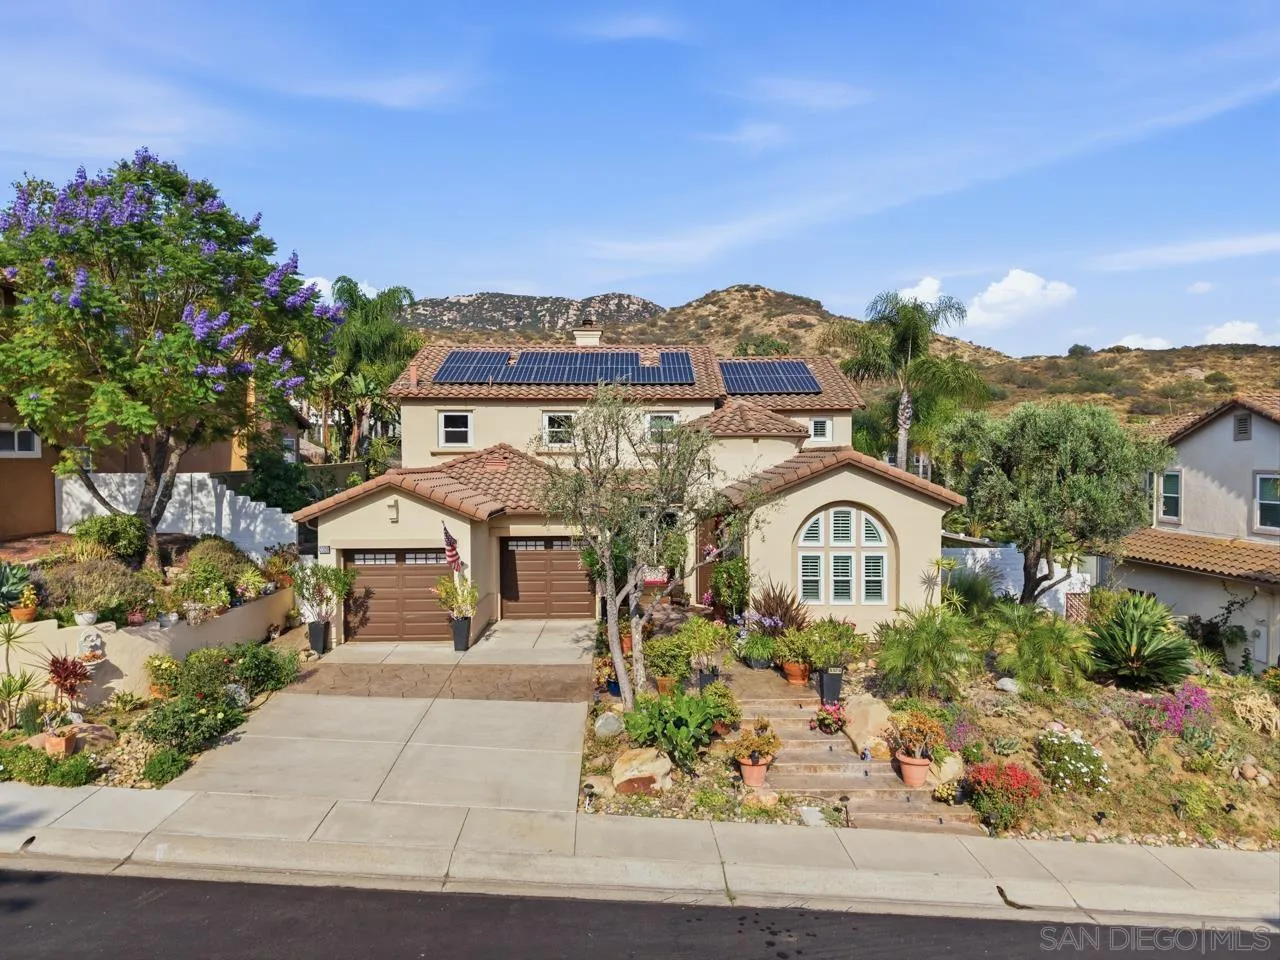
Two-story stucco home with tile roof, solar panels, double garage, and landscaped driveway.
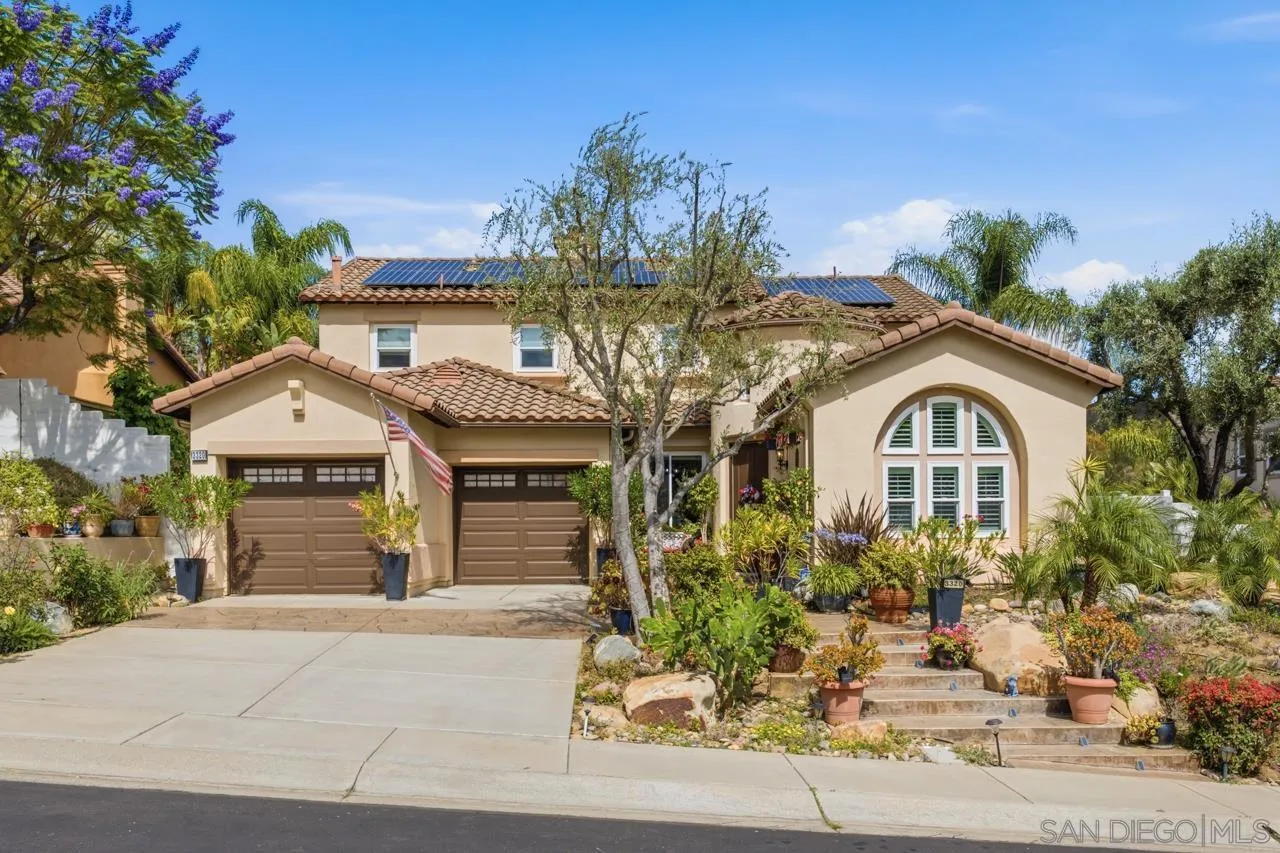
Two-story stucco home with solar panels, a tiled roof, and landscaped front steps.
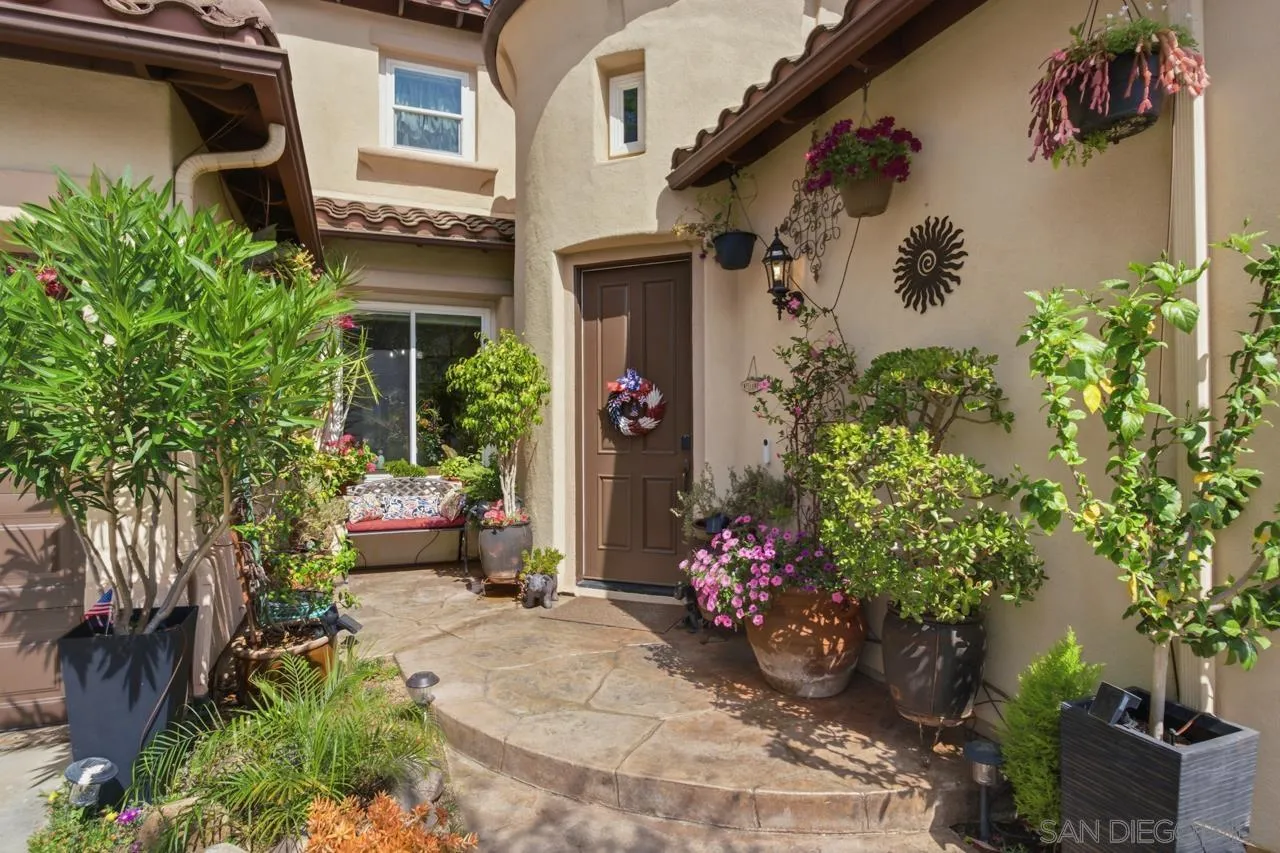
Home entrance with a stone-paved courtyard, potted flowers, and a decorated brown front door.
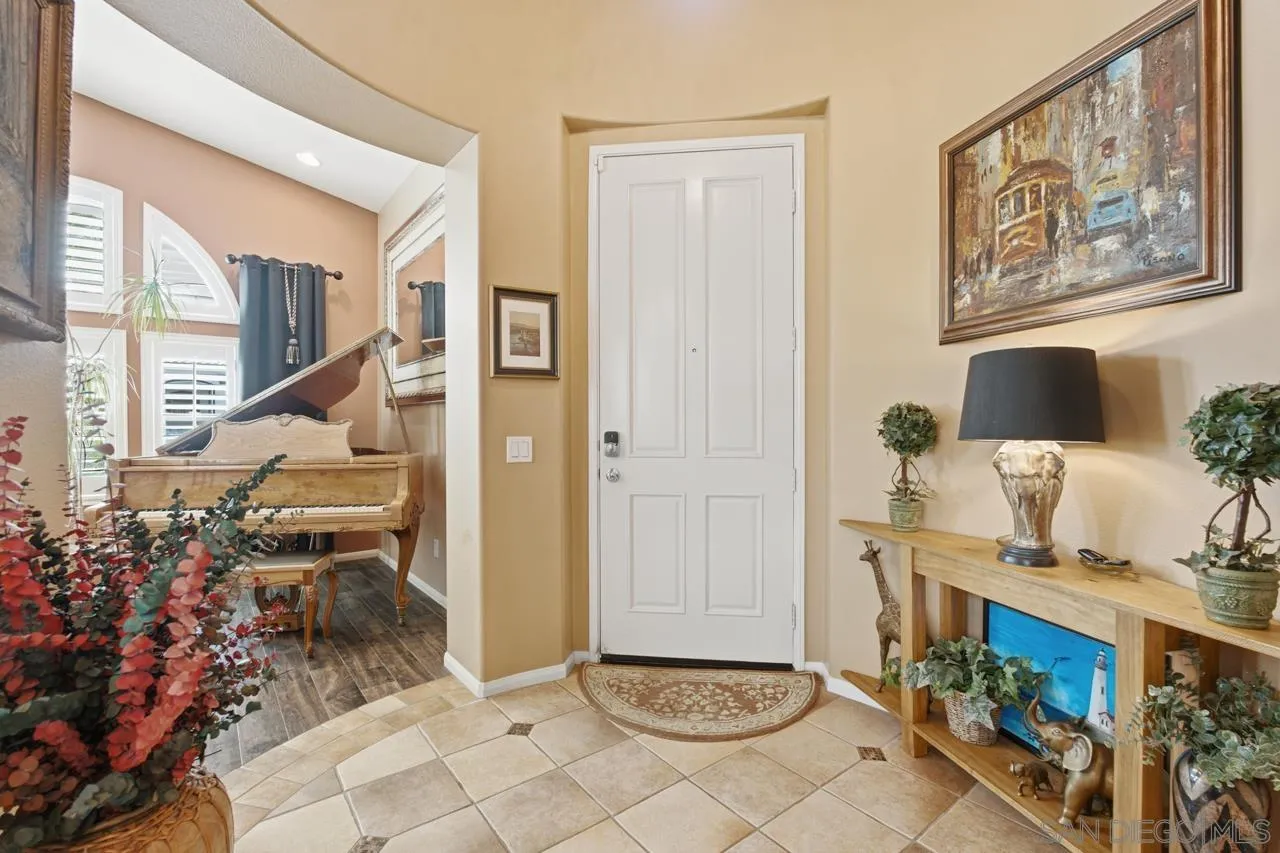
Entry foyer with tiled floor, white front door, console table, and grand piano.
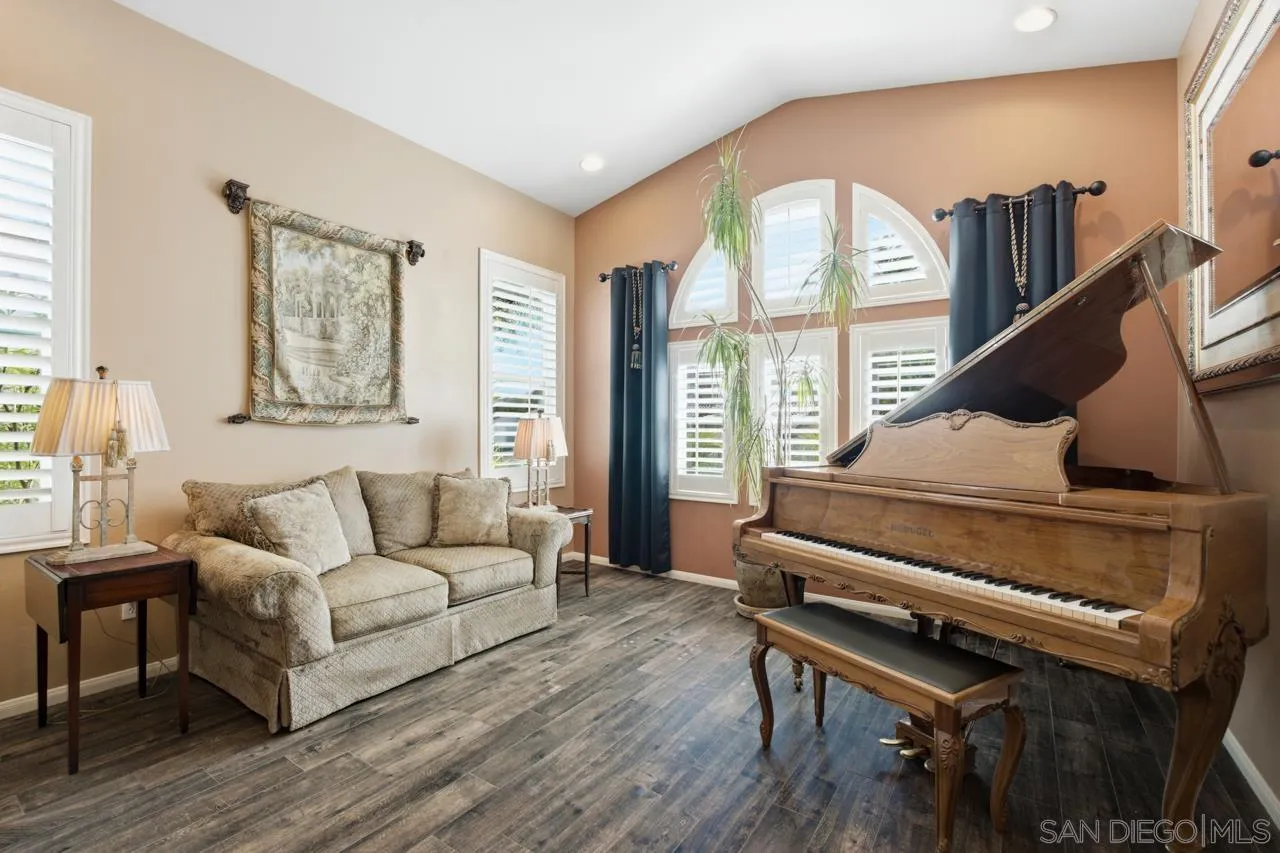
Living room with a grand piano, sofa, and arched plantation-shuttered windows.
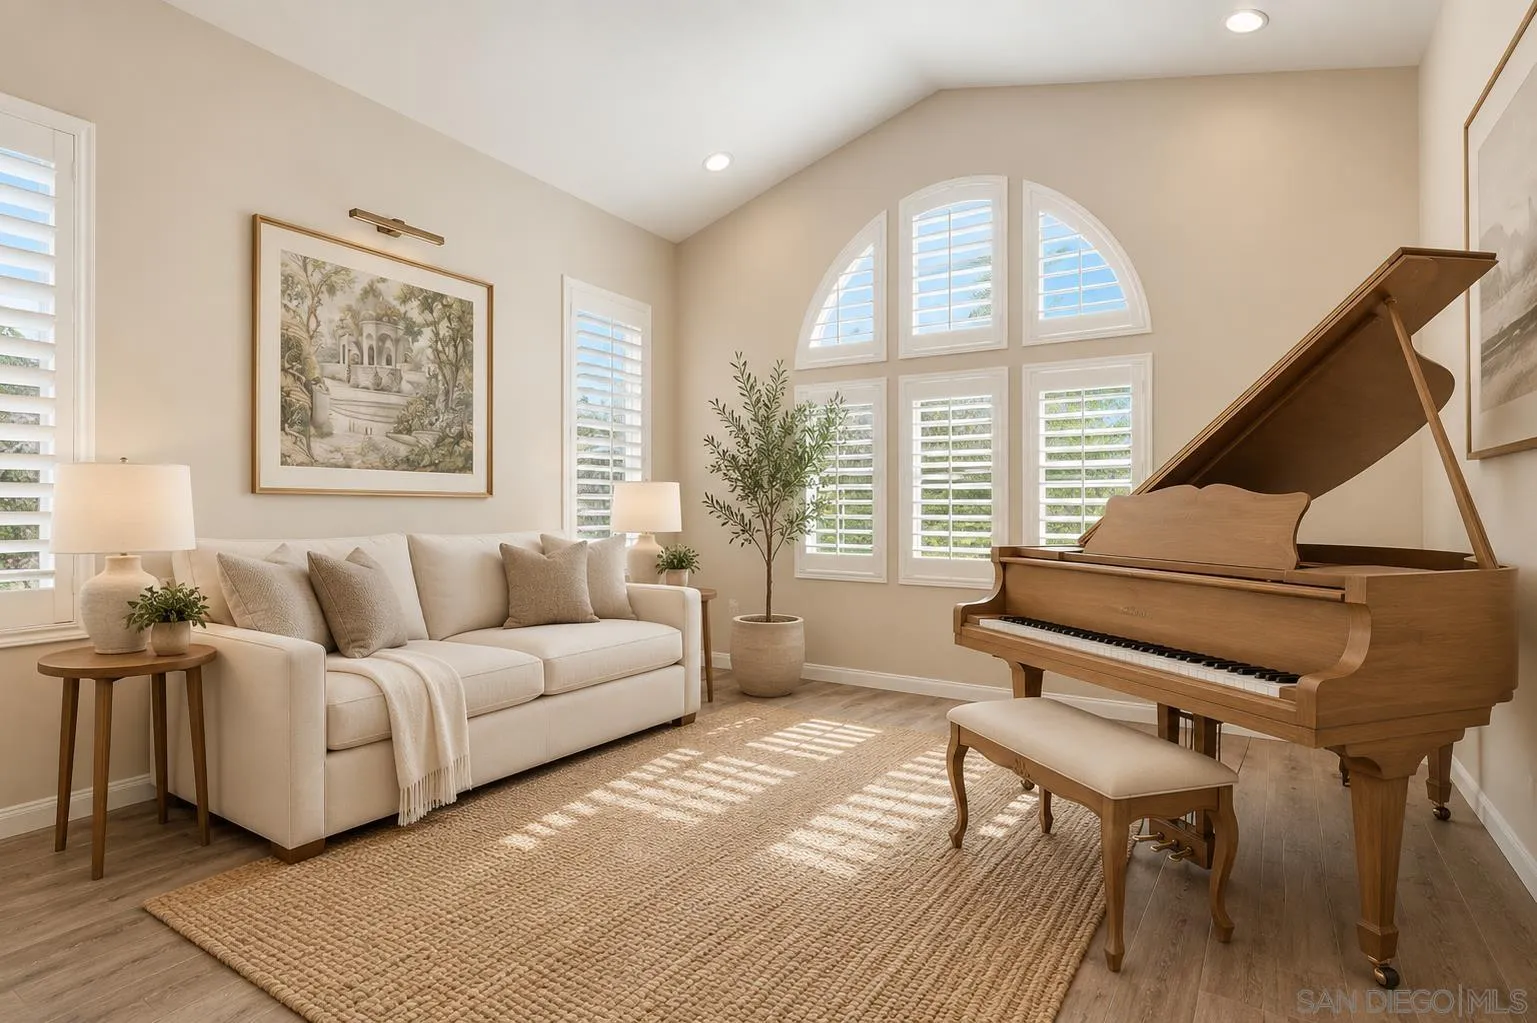
Living room with a grand piano, cream sofa, and tall shuttered windows.
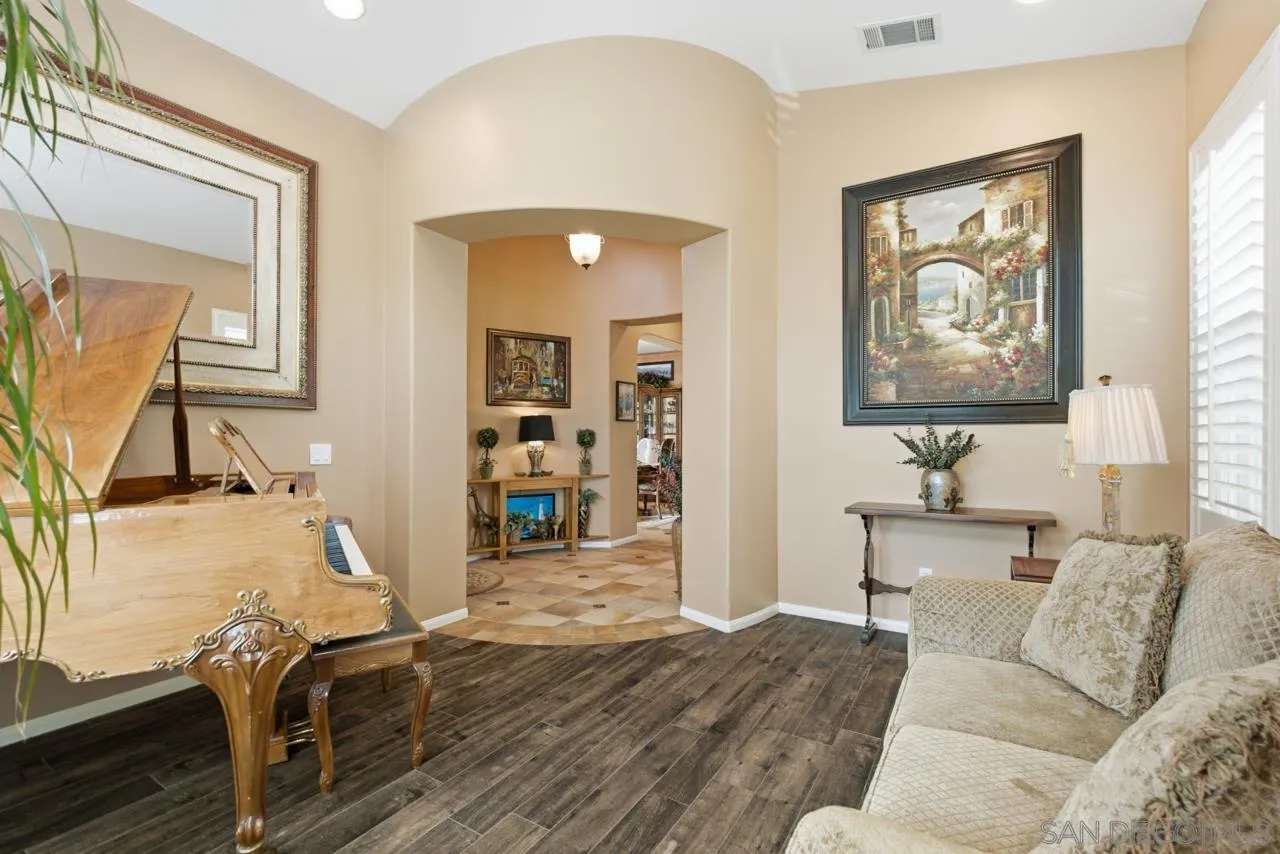
Living room with a grand piano, arched entry, and dark wood flooring.
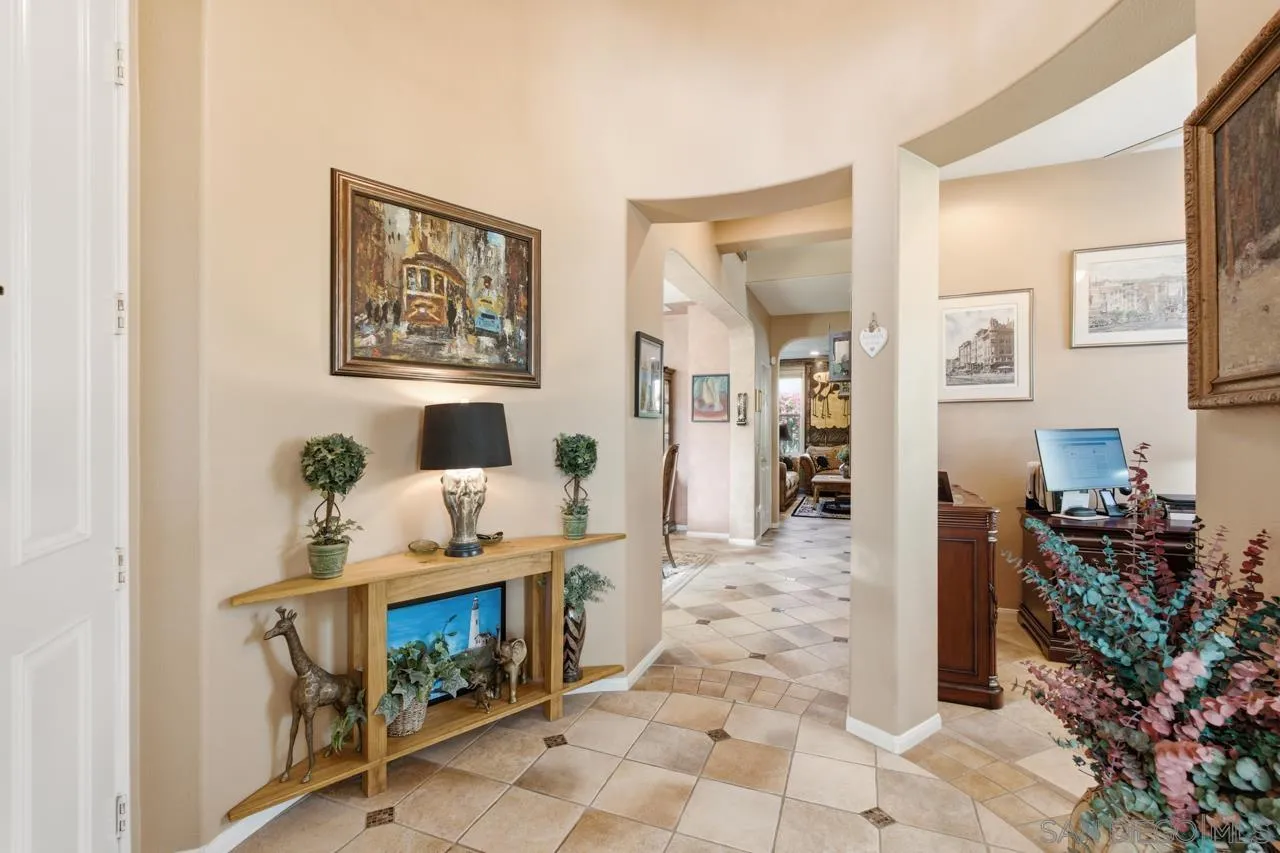
Entry foyer with tiled floors, a console table, framed artwork, and an adjoining home office.
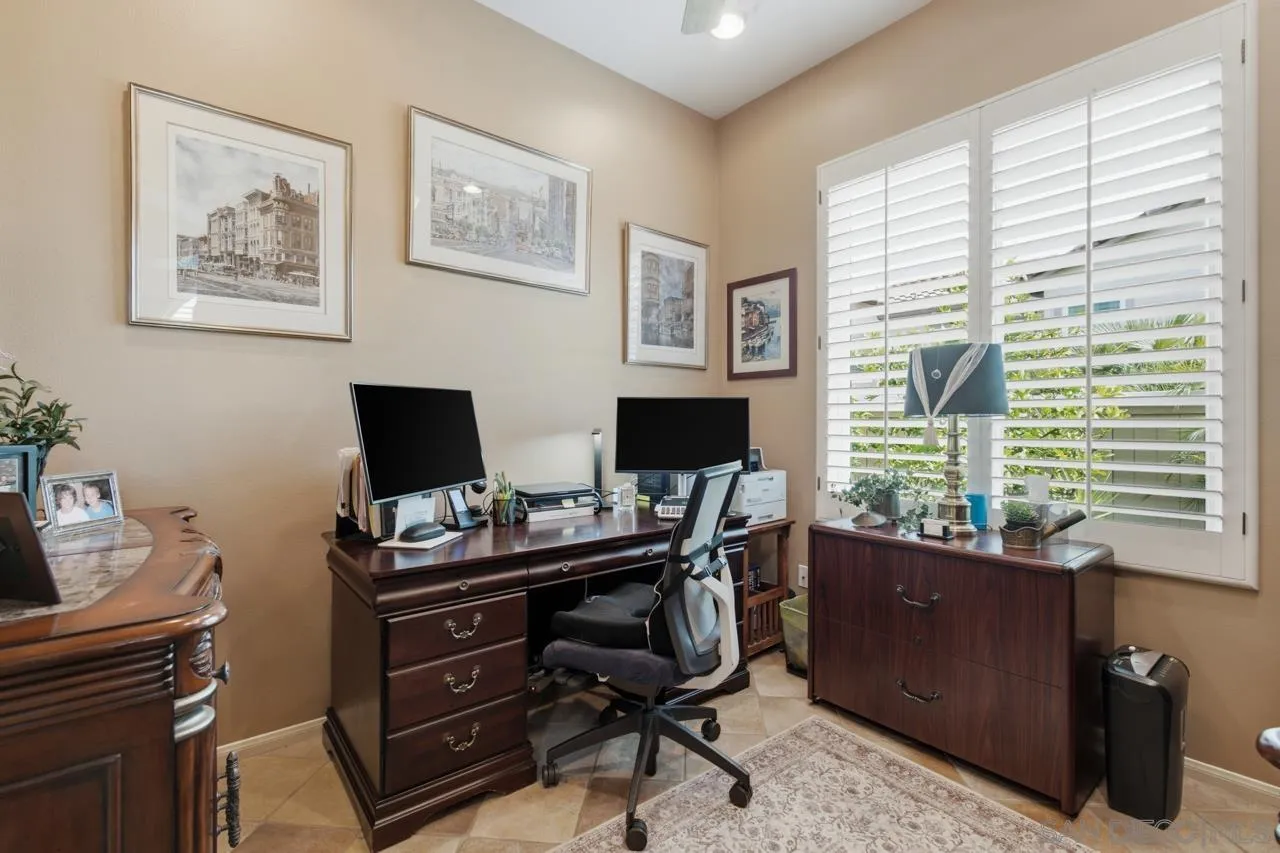
Home office with dark wood desks, dual monitors, and plantation shutters.
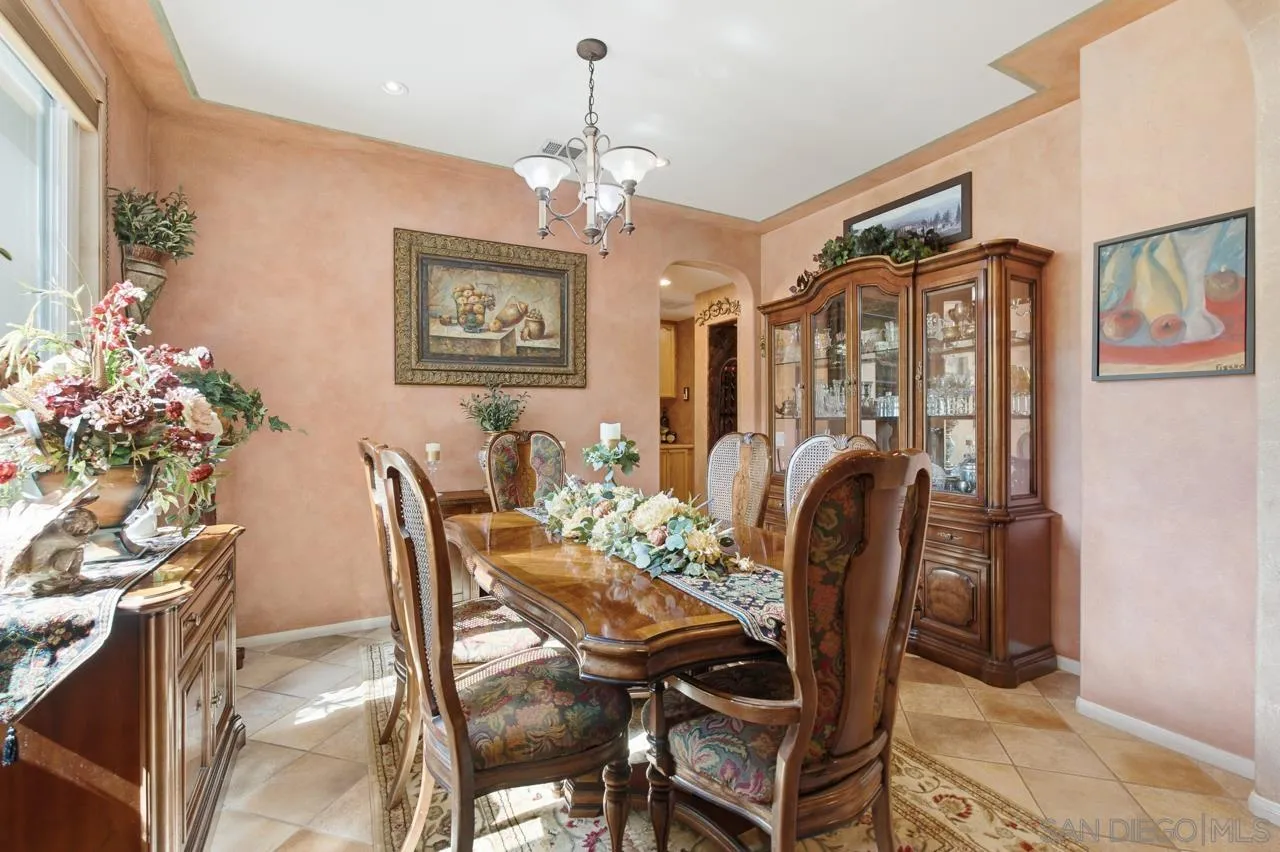
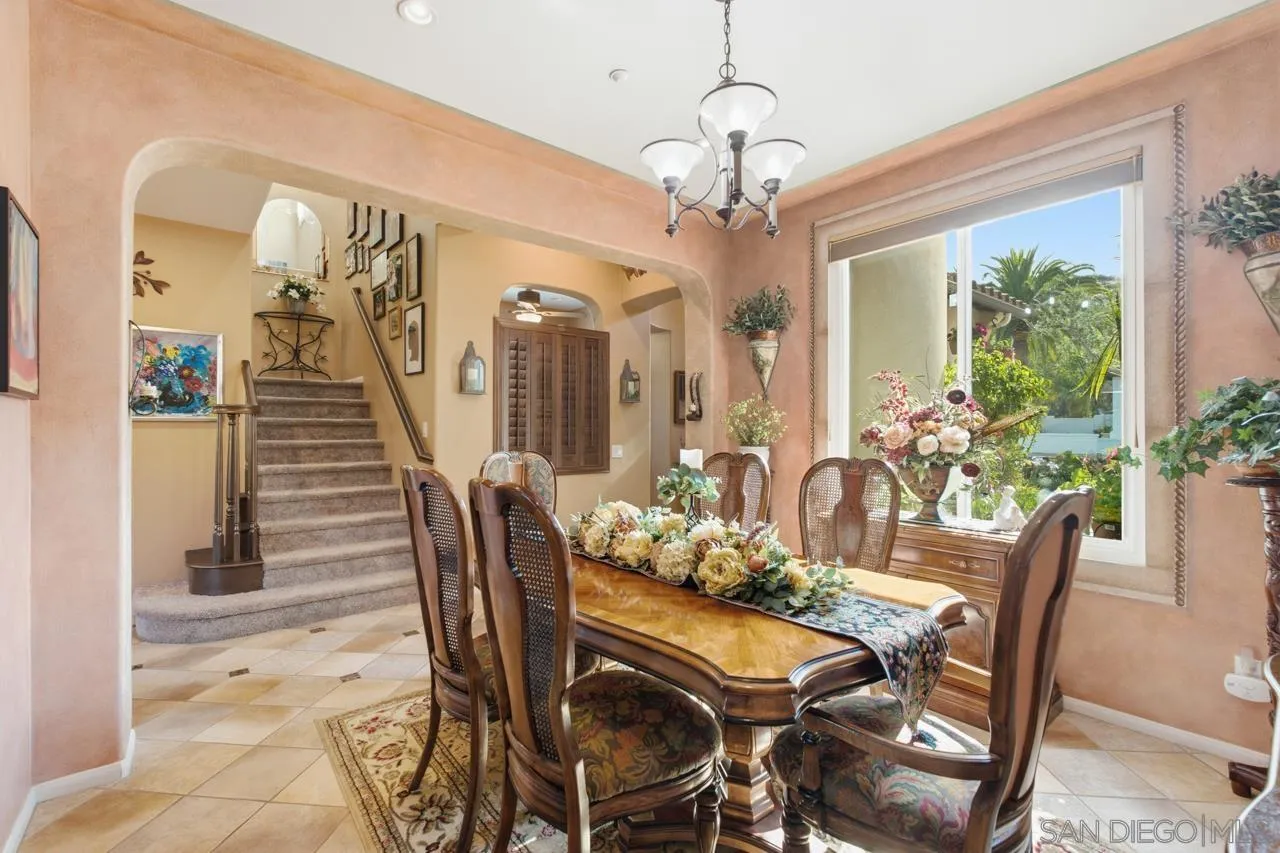
Dining room with ornate wooden table, upholstered chairs, china cabinet, and peach-colored walls.
Dining room with an ornate table and chairs beside a large window, with a staircase beyond.
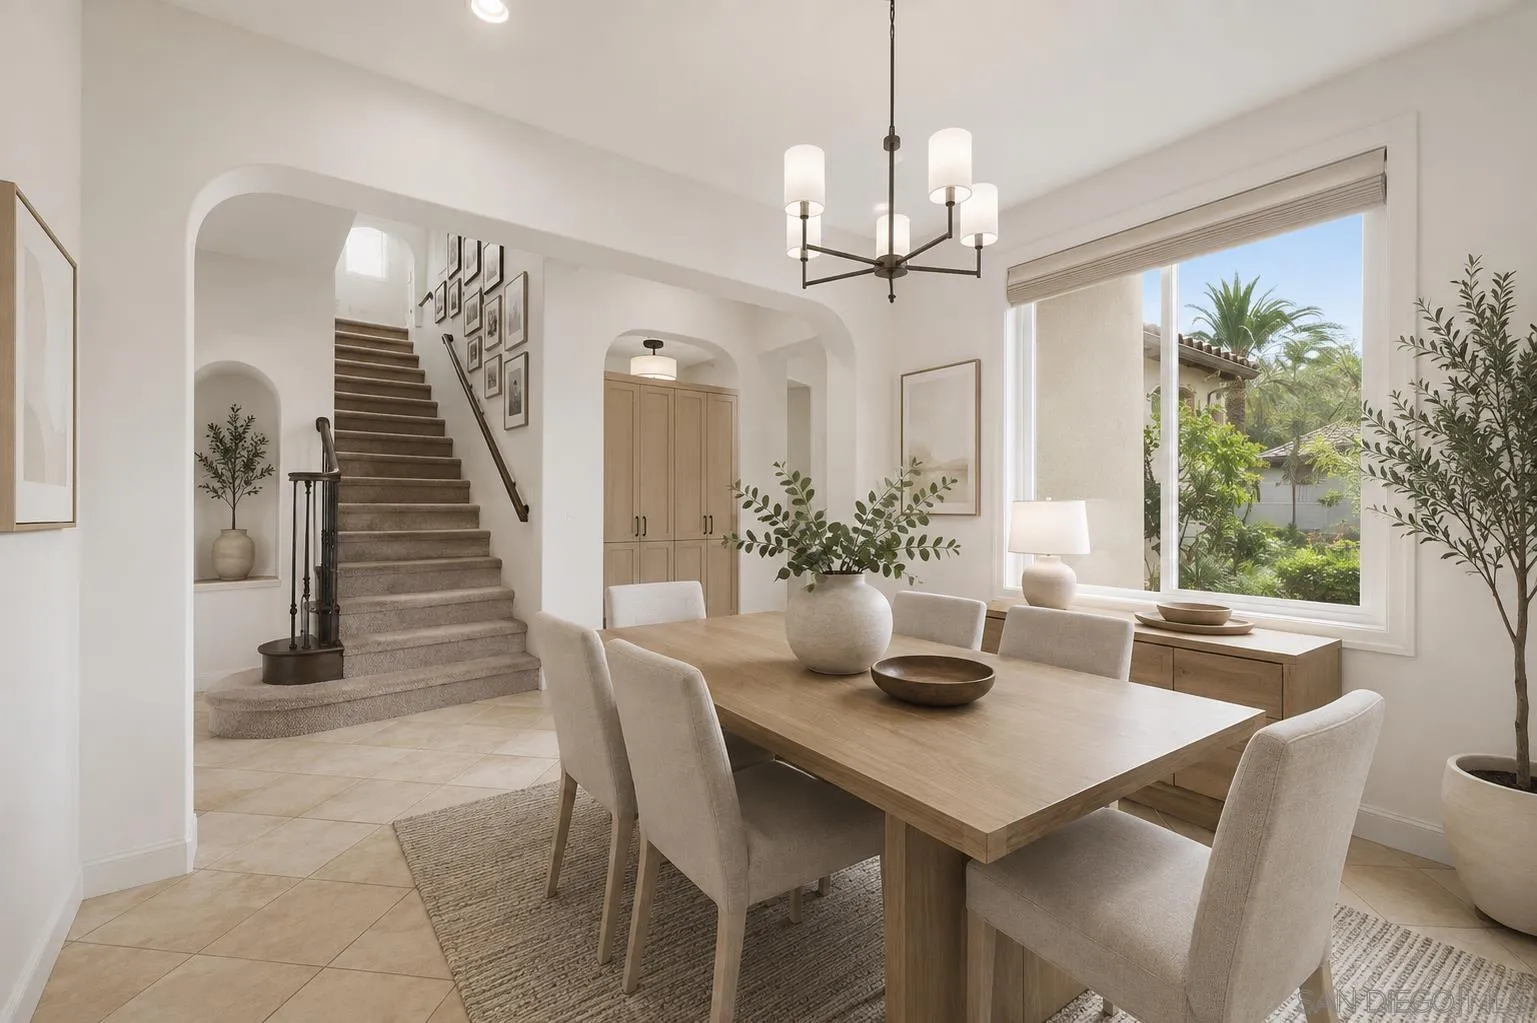
Dining room with a wood table beside a large window, with a staircase rising behind it.
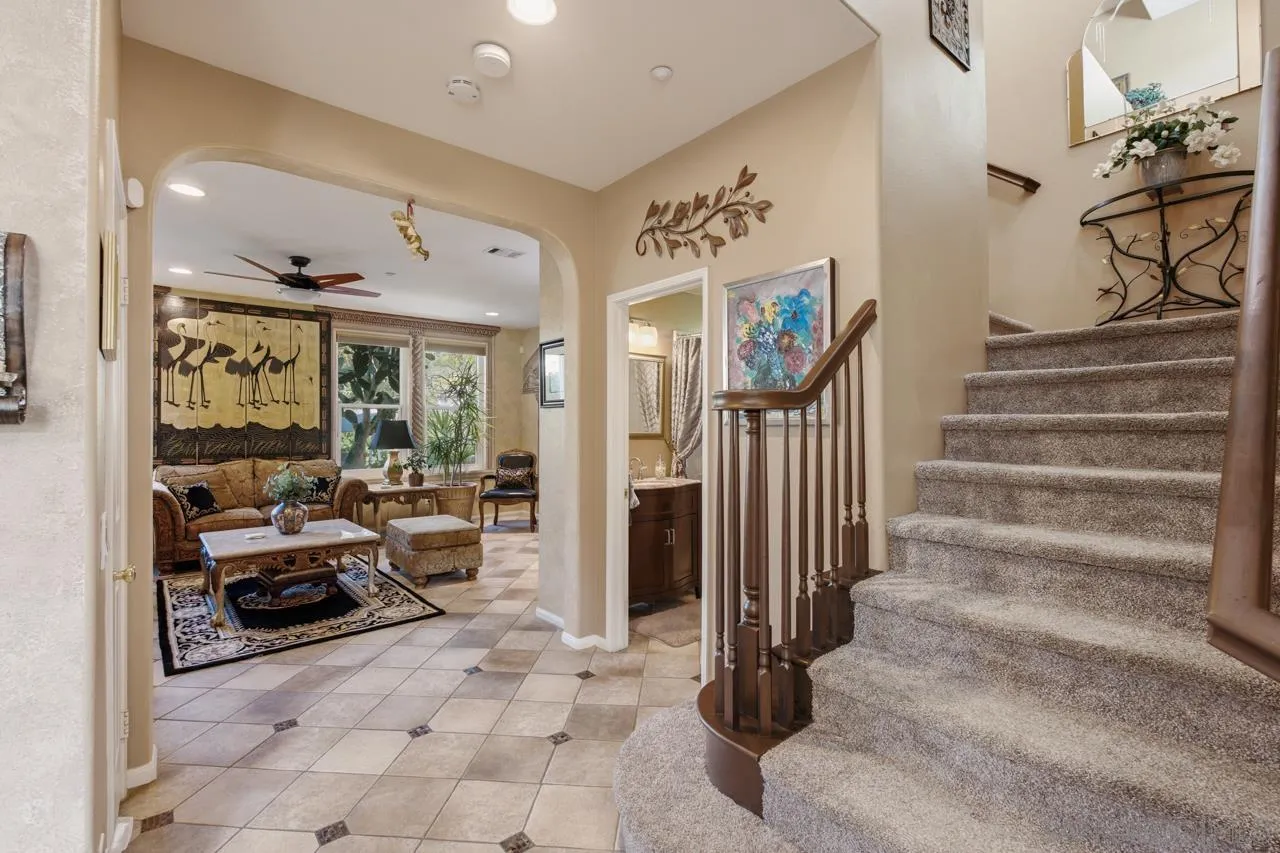
Foyer with tiled floors and a carpeted staircase beside an arched living room entrance.
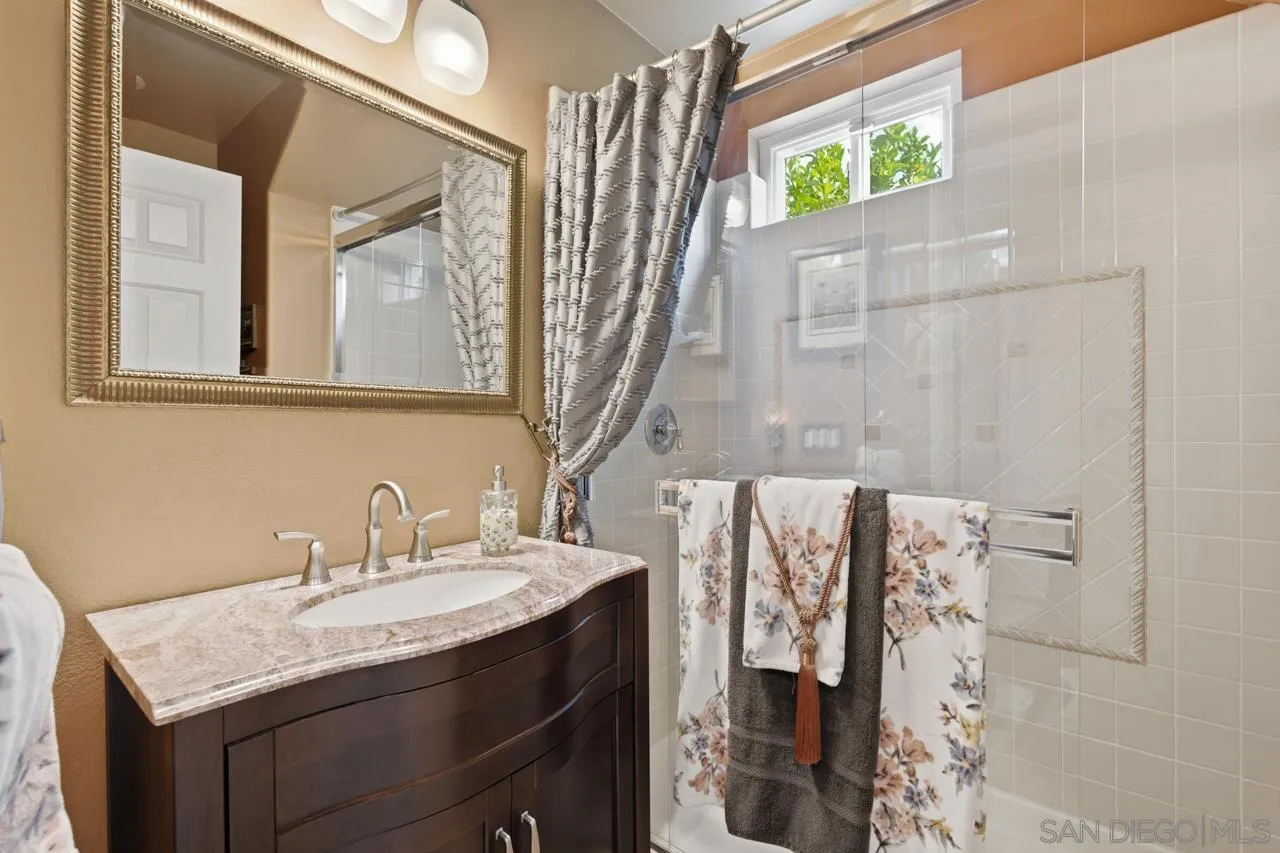
Bathroom with a dark wood vanity, ornate mirror, and glass shower with floral towels.
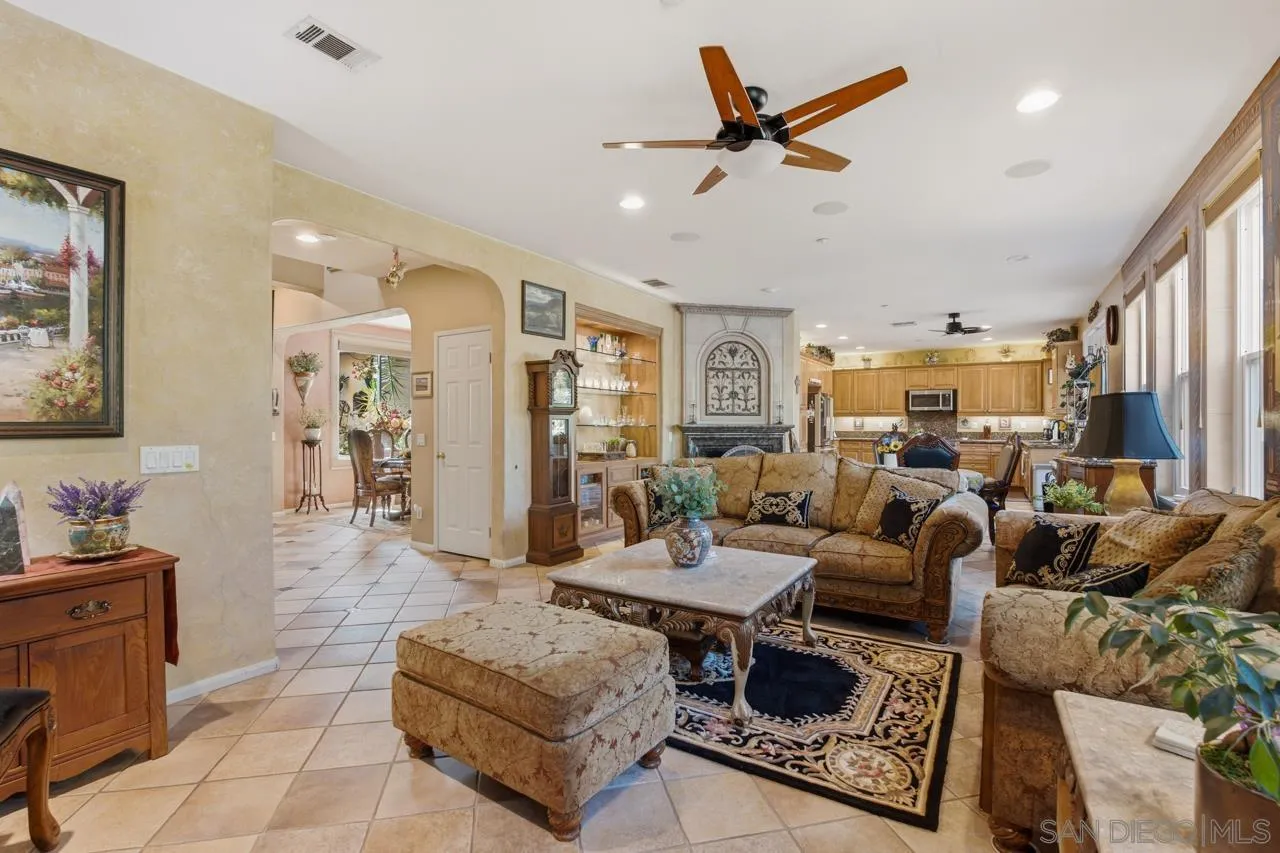
Living room with ornate fireplace, patterned rugs, ceiling fans, and an adjoining kitchen.
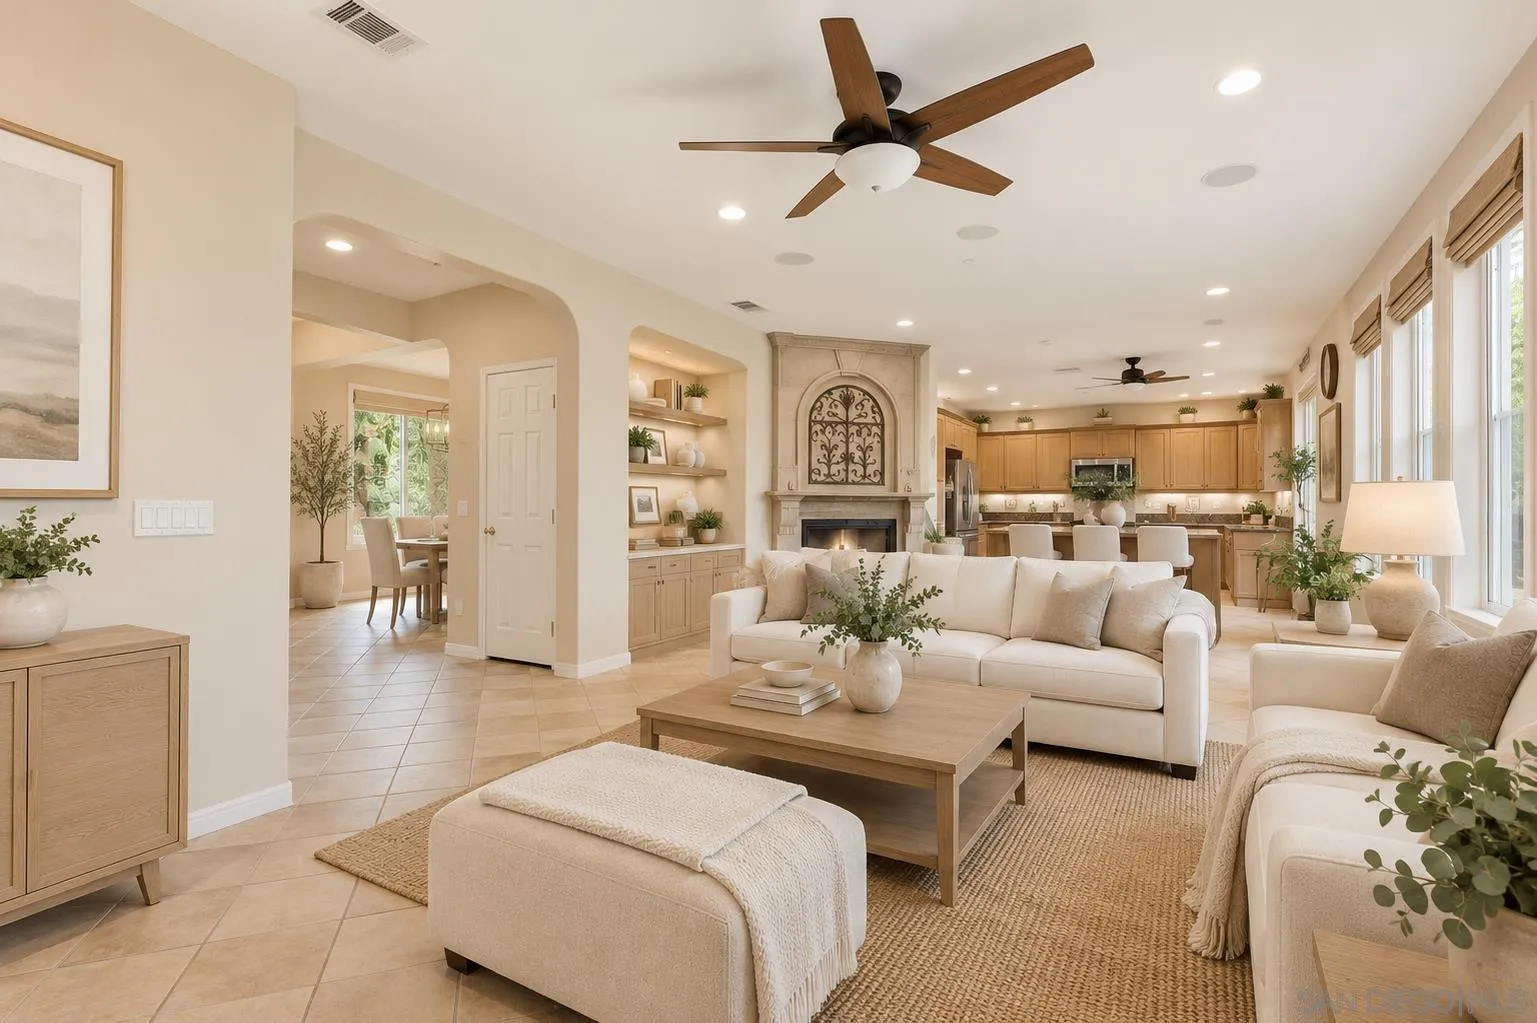
Open-plan living room and kitchen with a stone fireplace, light wood cabinetry, and large windows.
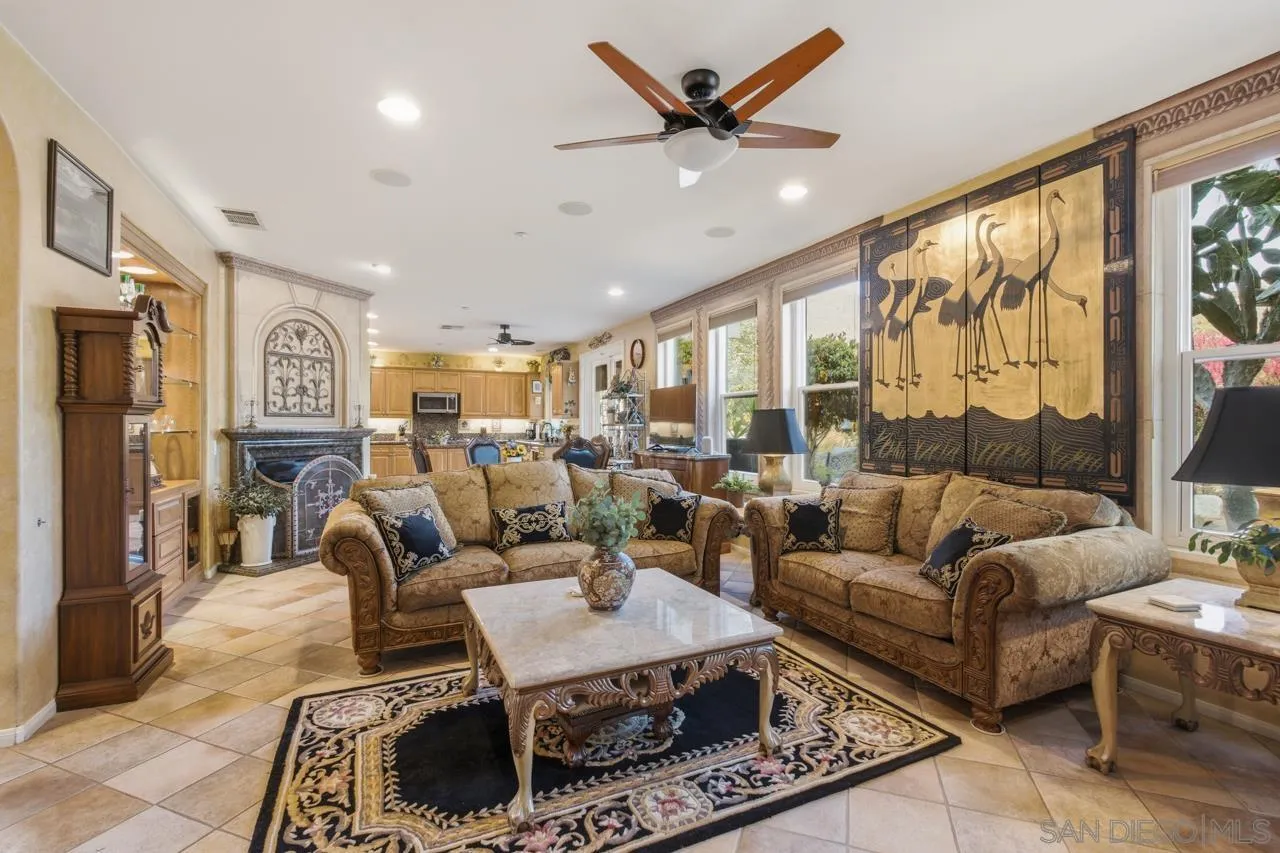
Living room with ornate sofas, a decorative fireplace, and large windows.
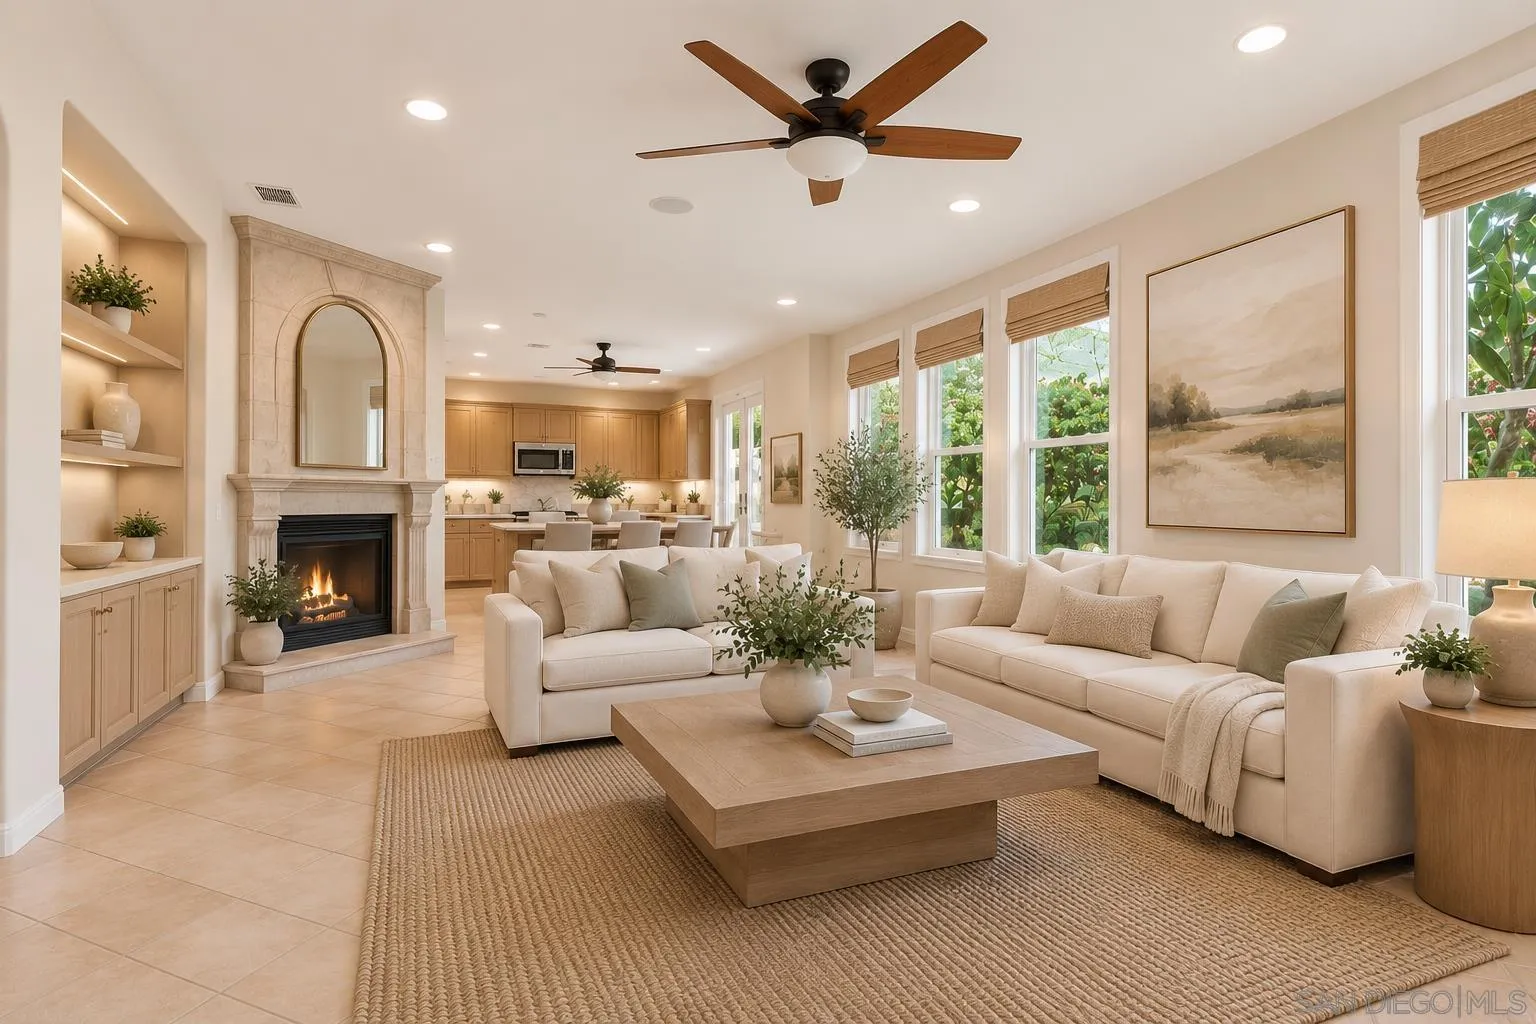
Staged living room with cream sofas, a stone fireplace, and an open kitchen.
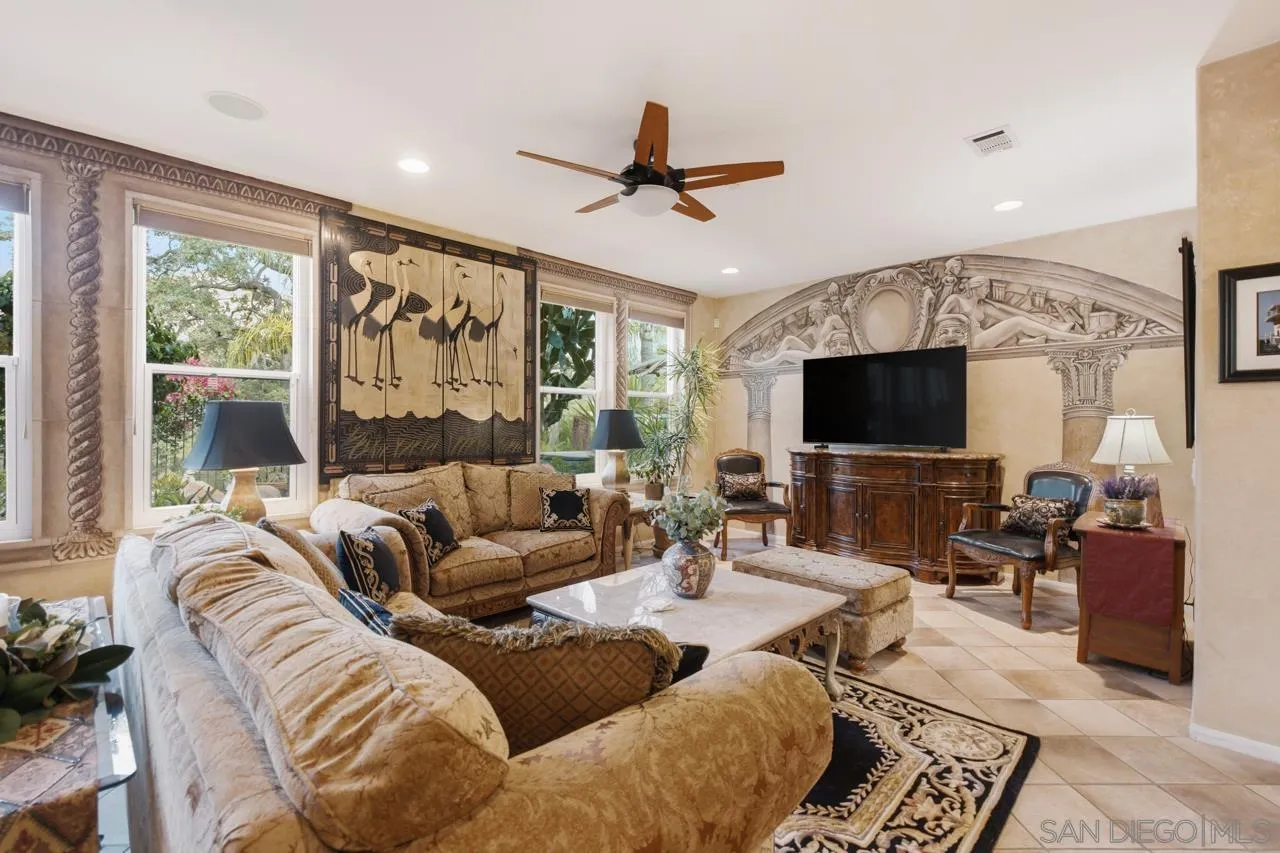
Living room with ornate wall murals, tan furnishings, and a ceiling fan.
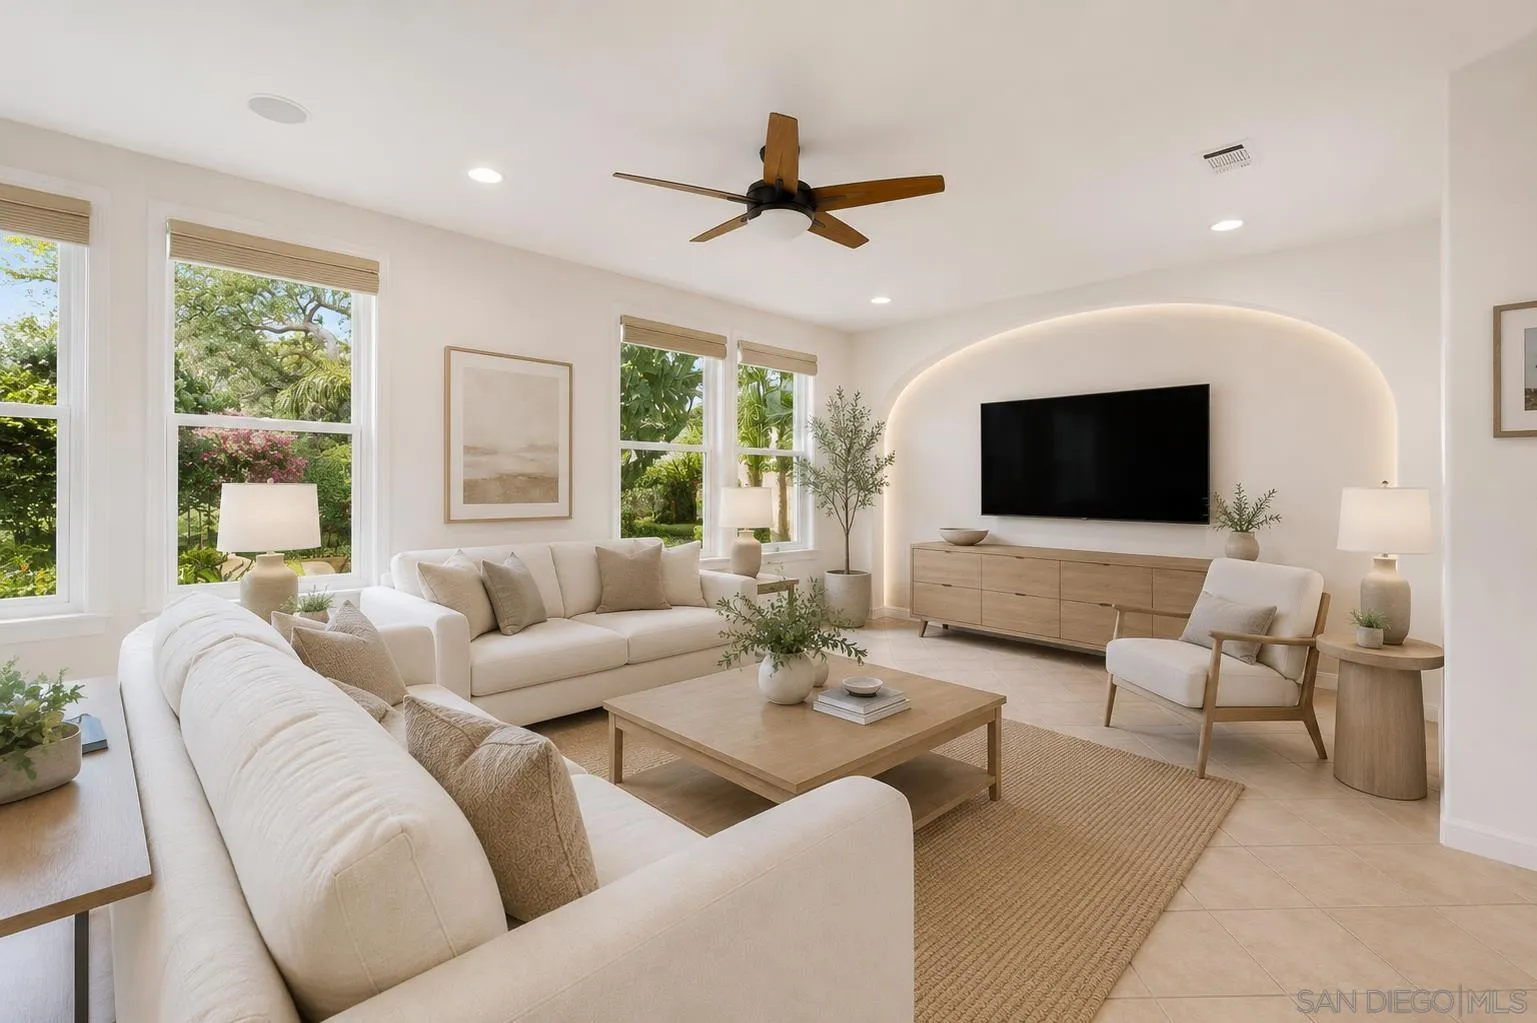
Bright staged living room with white sofas, a wood coffee table, and a TV in an arched alcove.
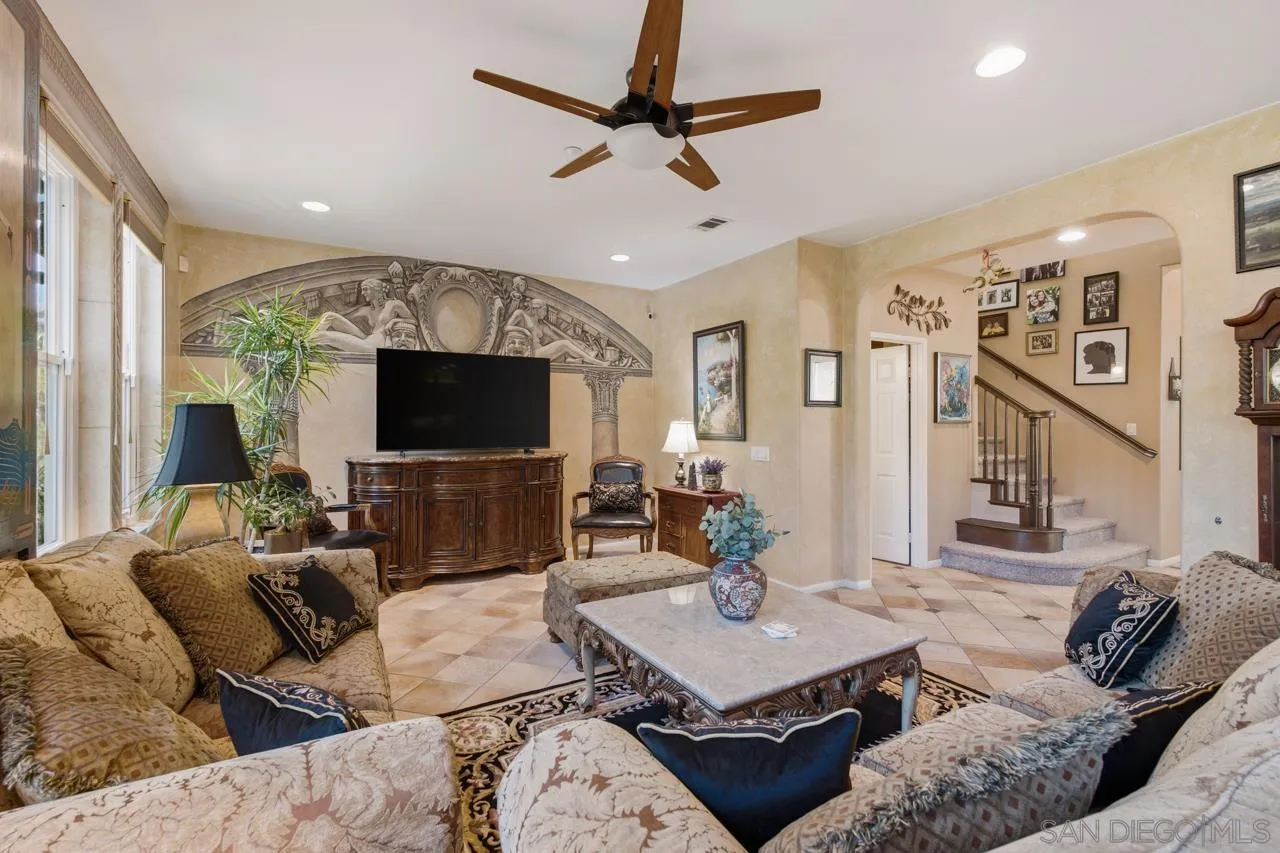
Furnished living room with ornate wall mural, ceiling fan, and staircase.
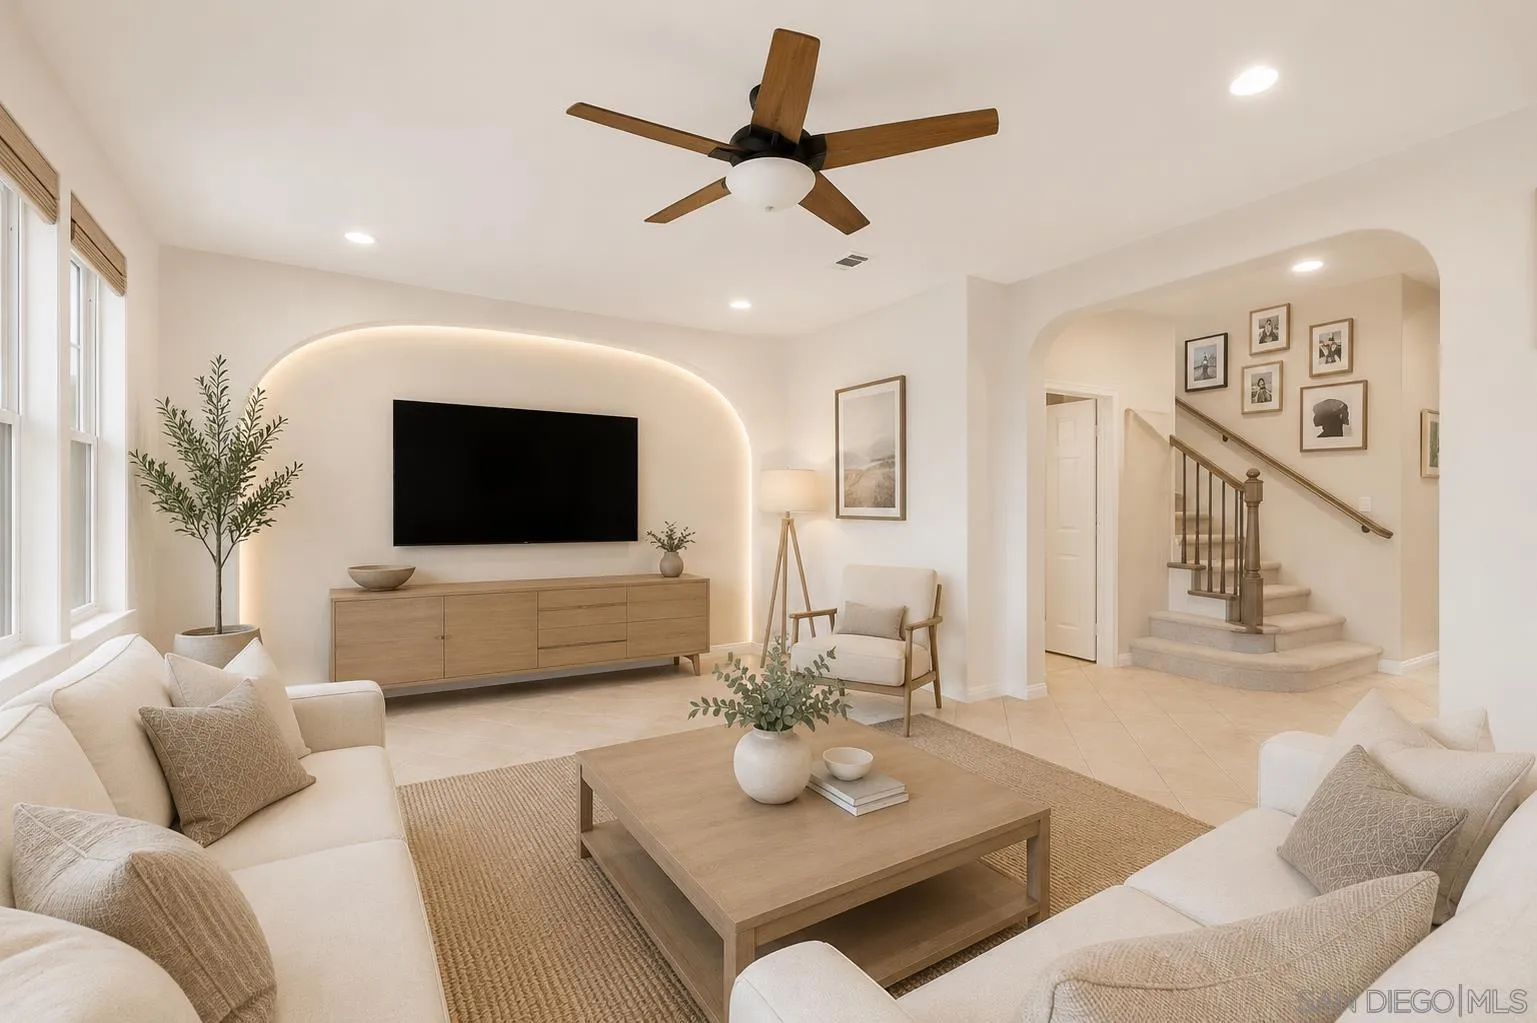
Living room with a curved illuminated TV wall, neutral sofas, and a staircase with wood railing.
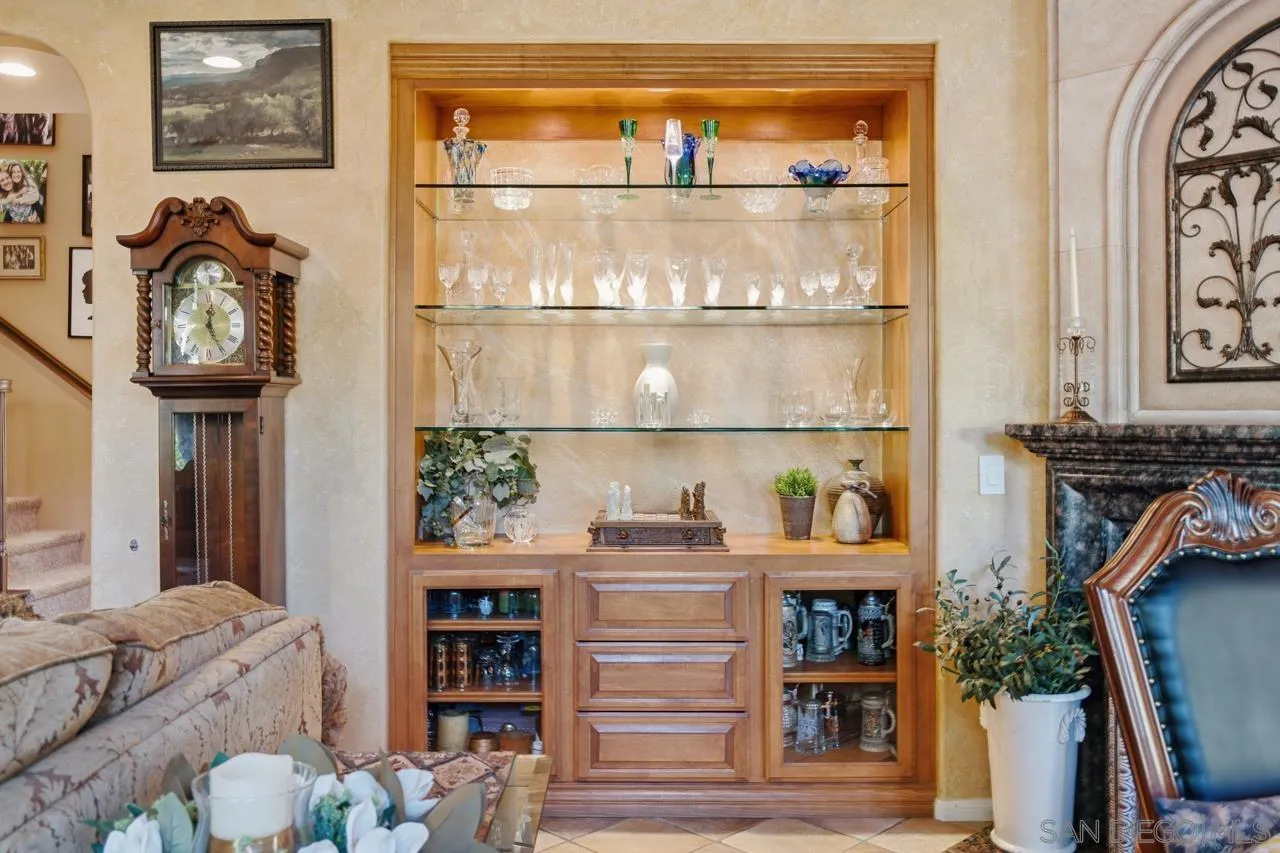
Living room with a built-in glassware display cabinet, grandfather clock, and fireplace.
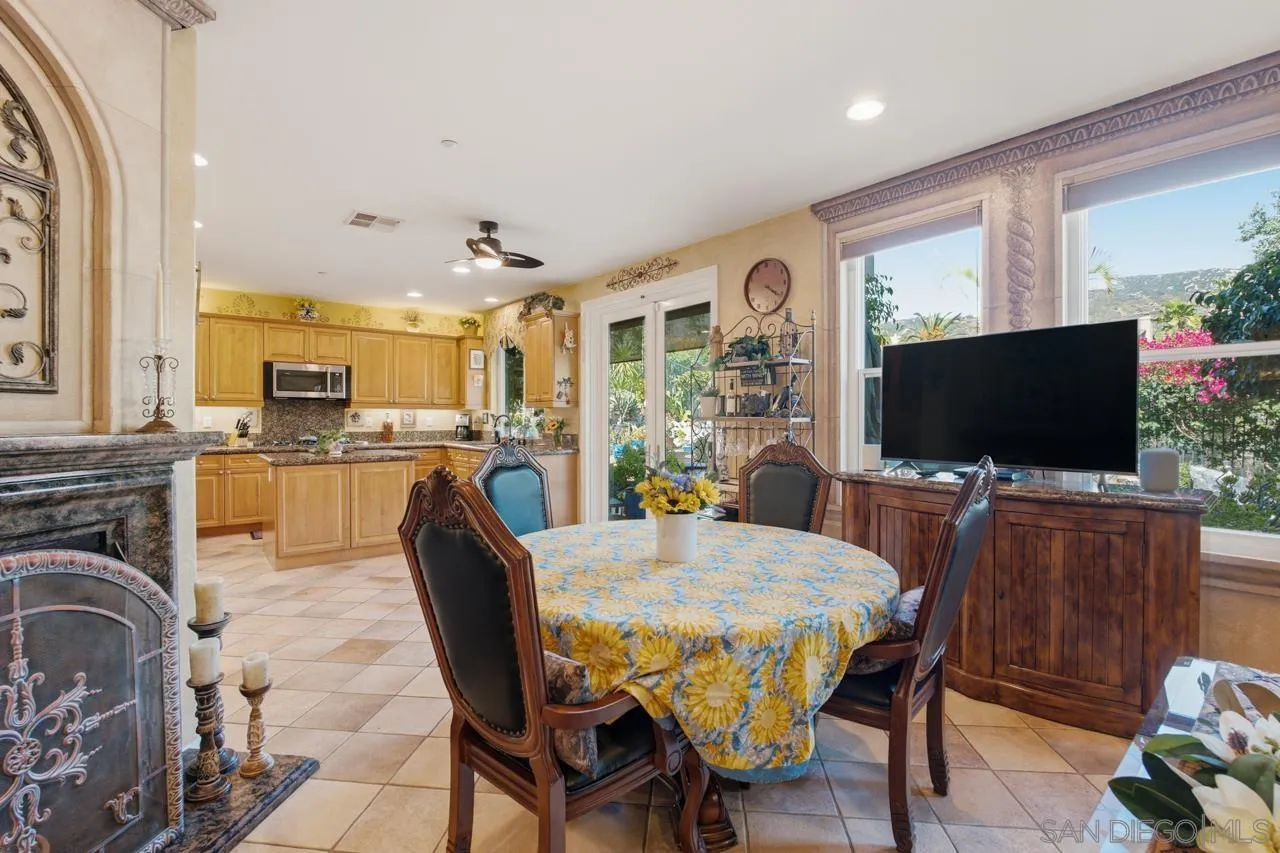
Dining area with a round floral table beside a tiled fireplace, opening into a wood-cabinet kitchen.
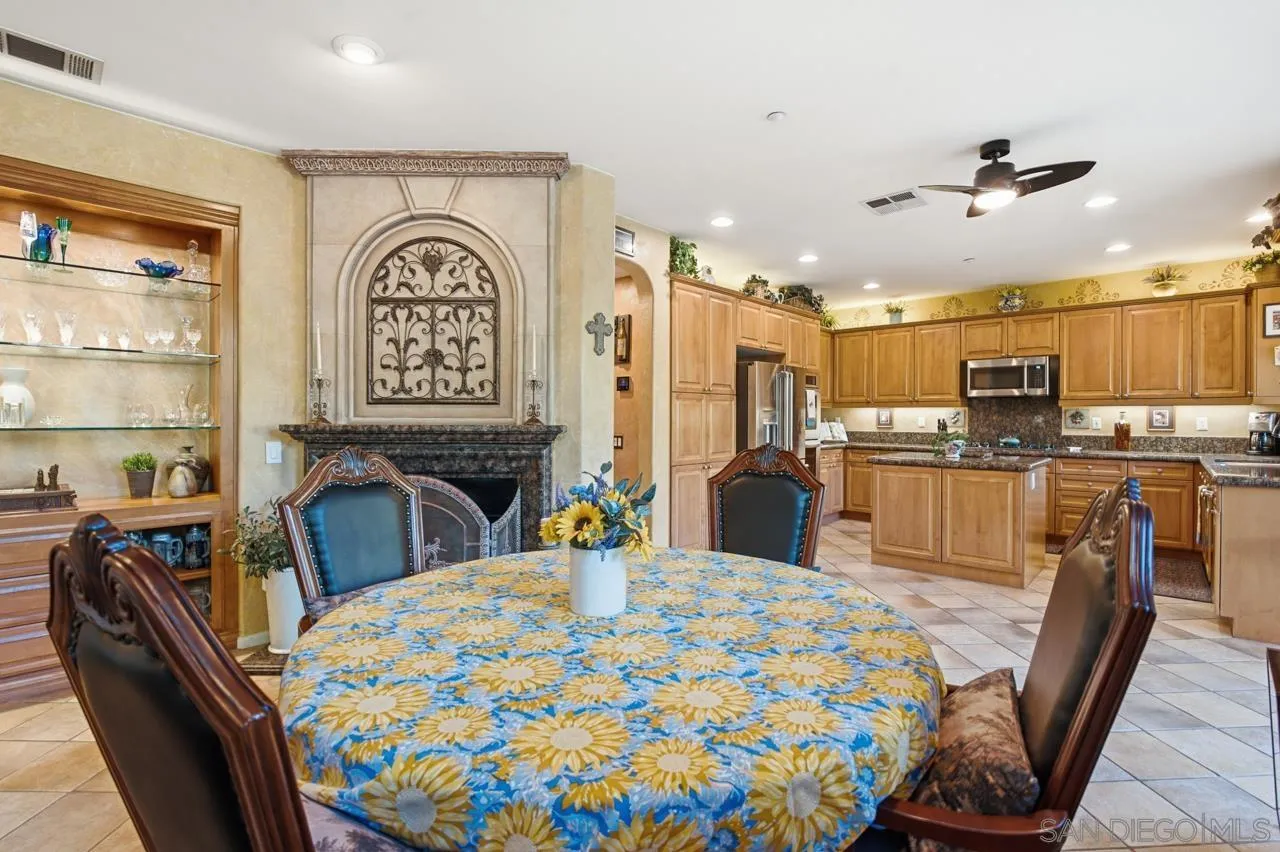
Dining room with a floral tablecloth beside an ornate fireplace and wood-cabinet kitchen.
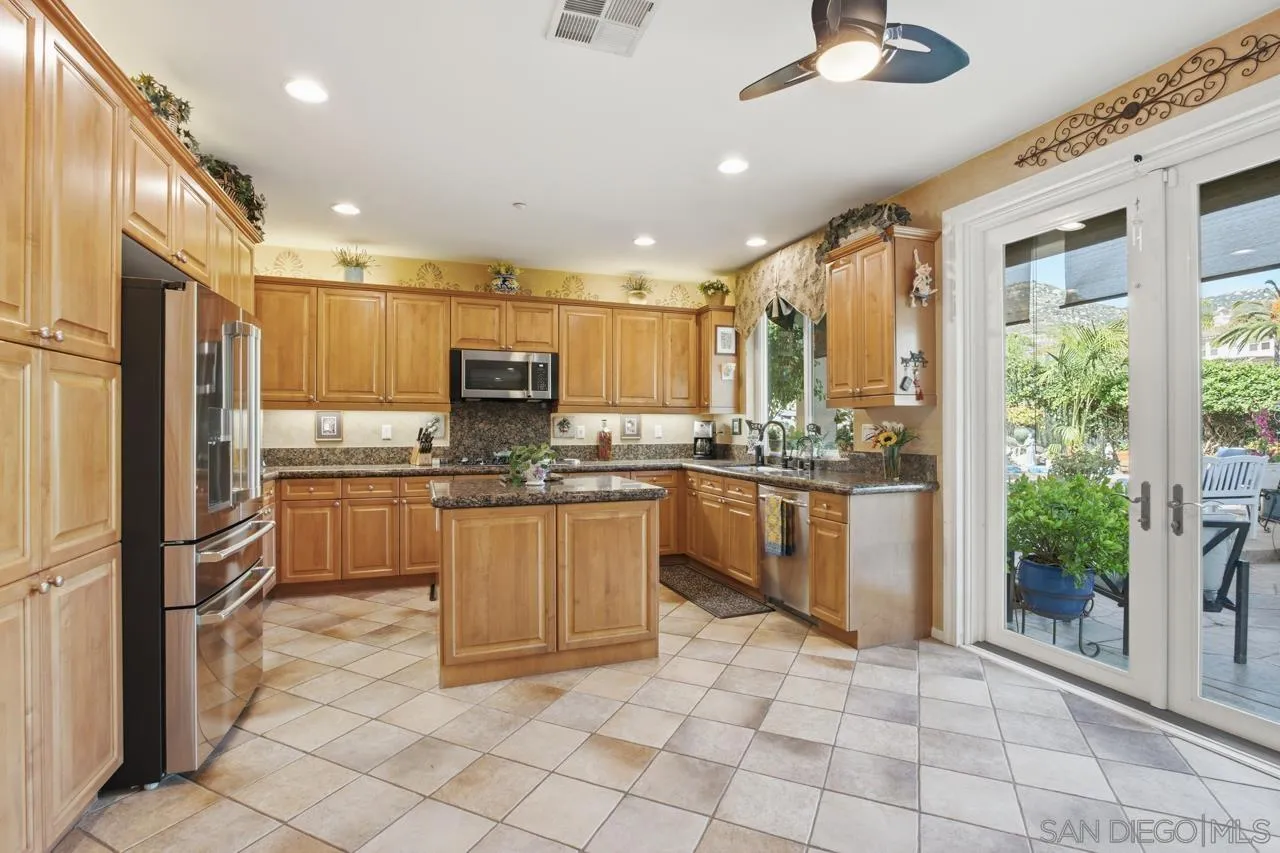
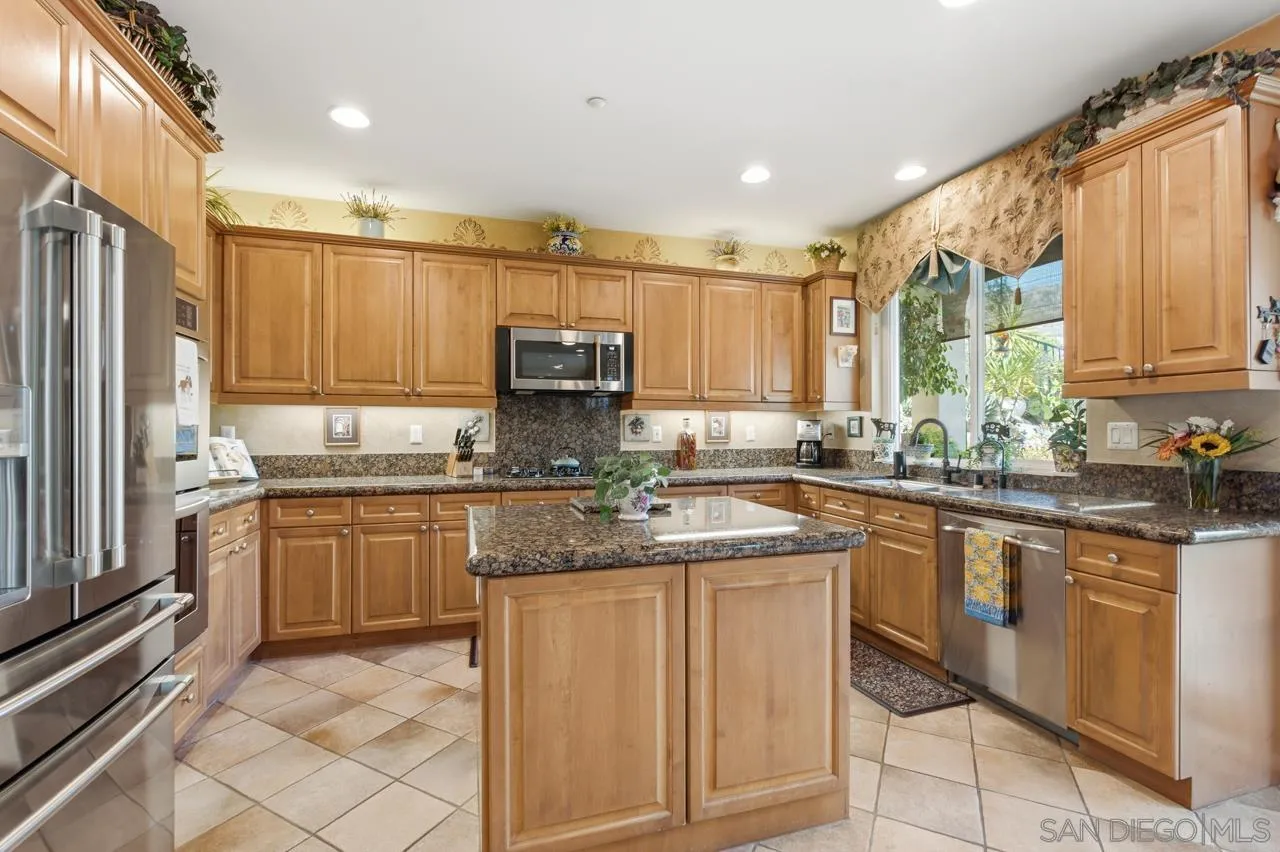
Kitchen with warm wood cabinetry, granite counters, center island, and glass doors to a patio.
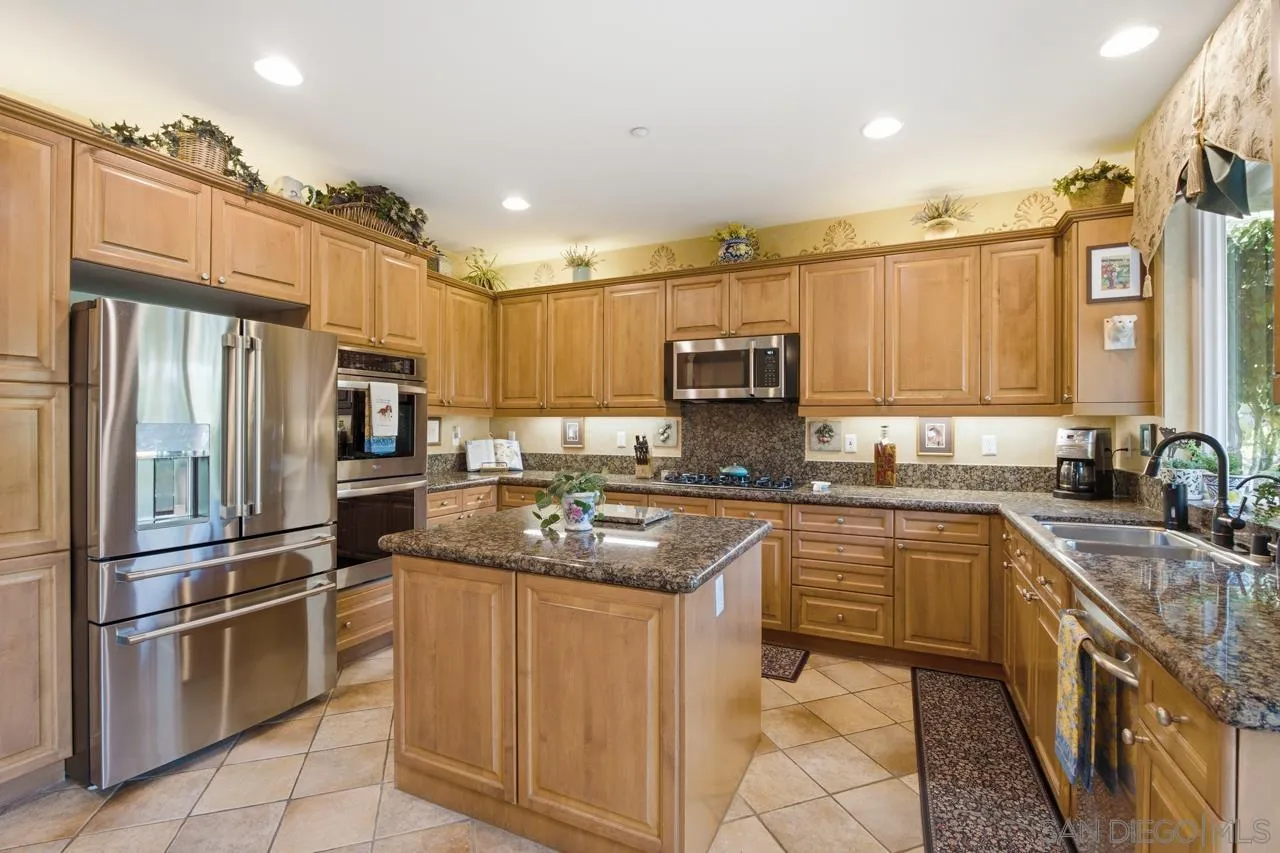
Kitchen with honey-toned wood cabinets, granite counters, and a central island.
Kitchen with honey-toned cabinets, granite counters, a central island, and stainless steel appliances.
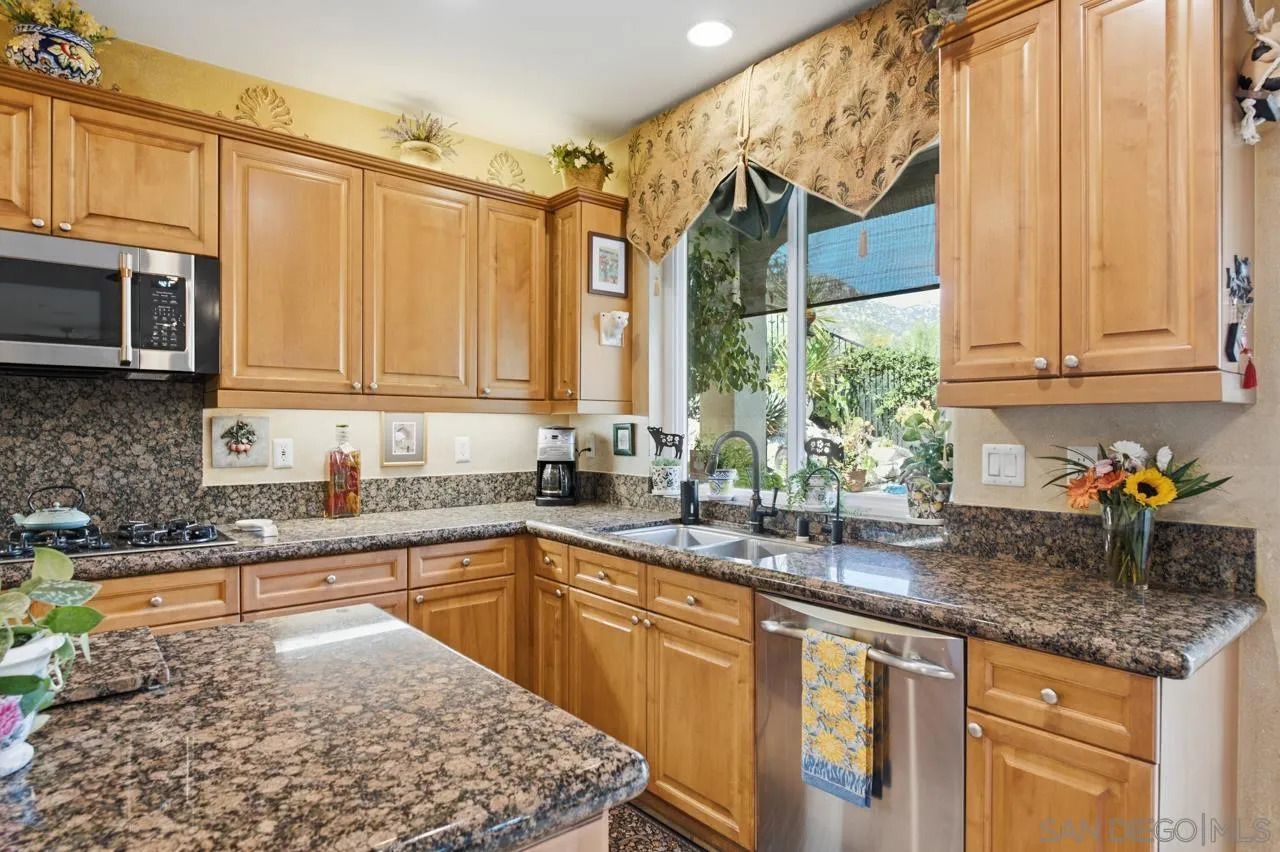
Kitchen with honey-colored cabinets, granite counters, and a garden view through the window.
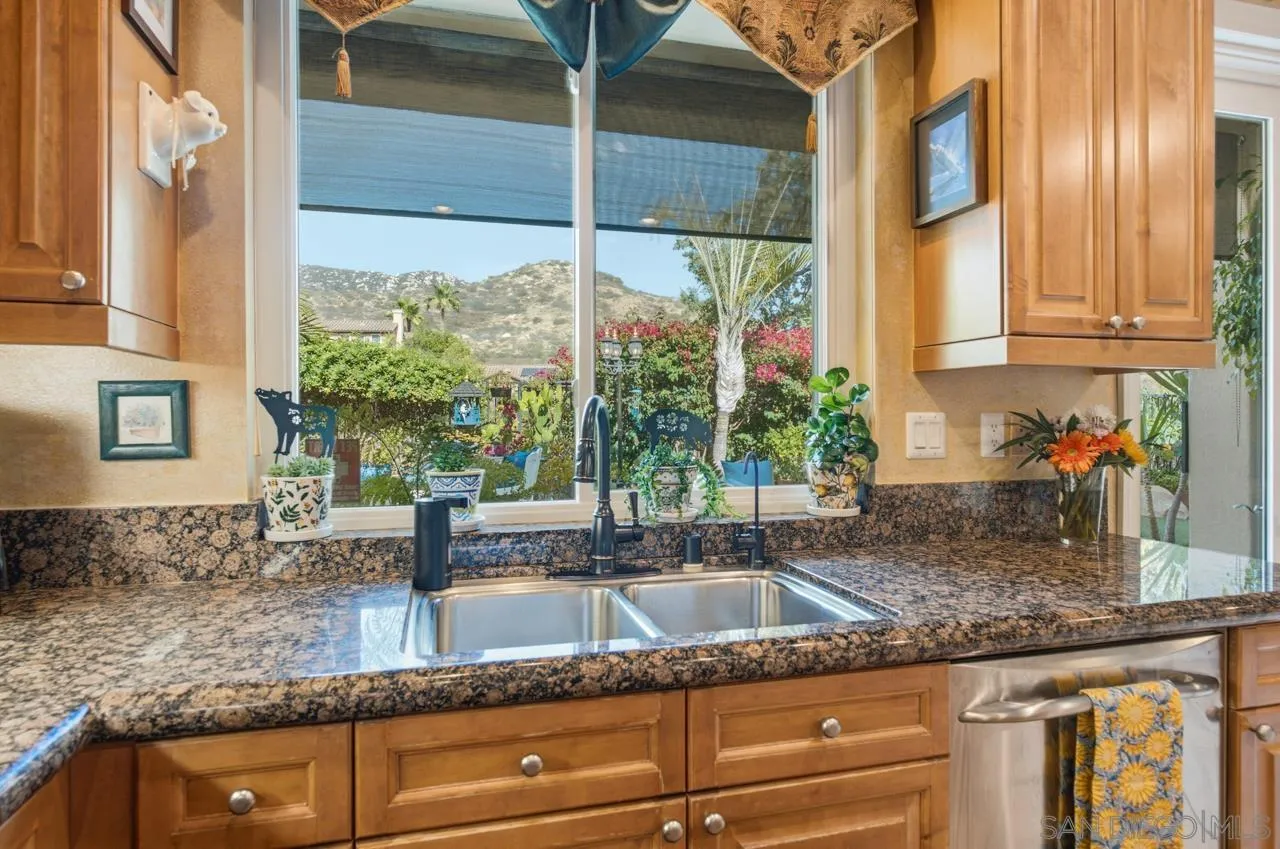
Kitchen with a double-basin sink, granite counters, wood cabinets, and a garden and hillside view through the window.
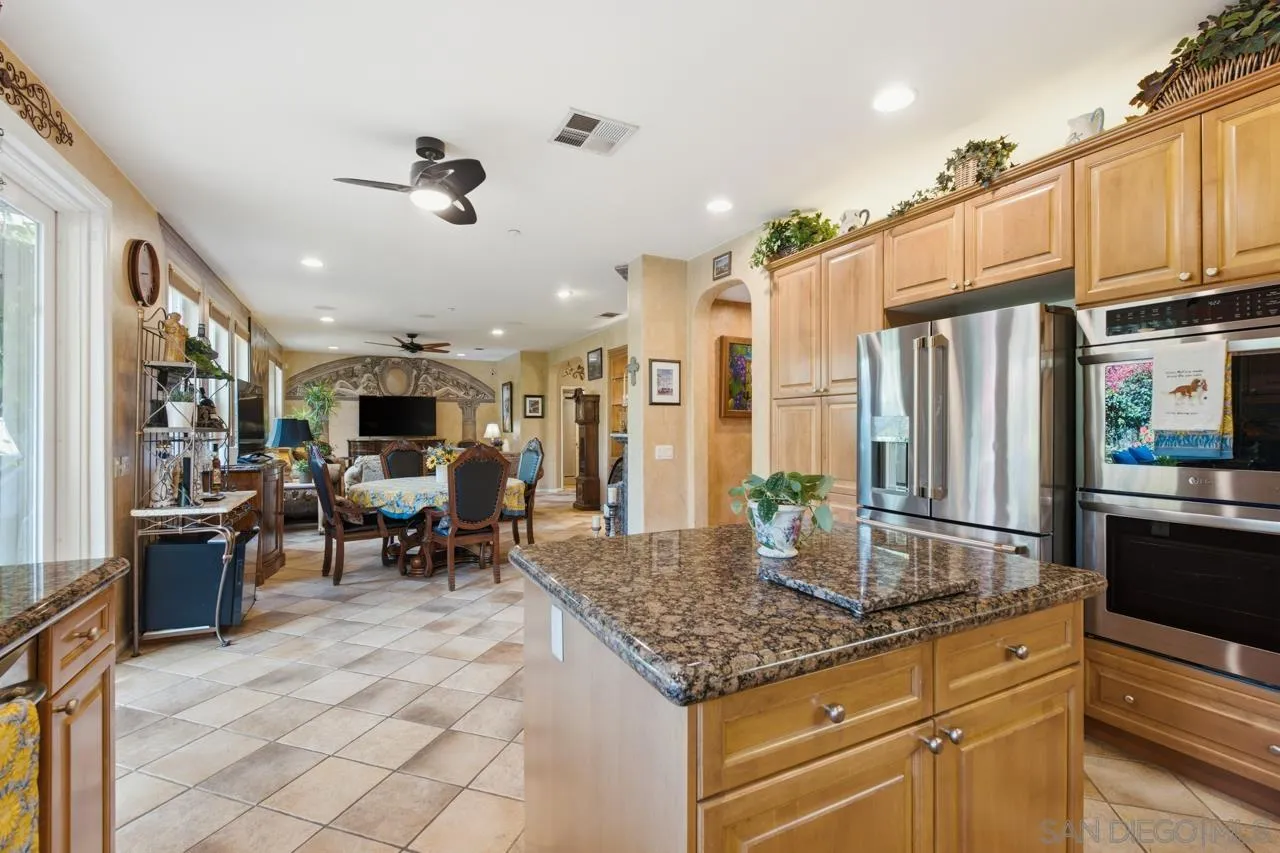
Kitchen with a granite island, stainless steel appliances, and an adjoining dining and living area.
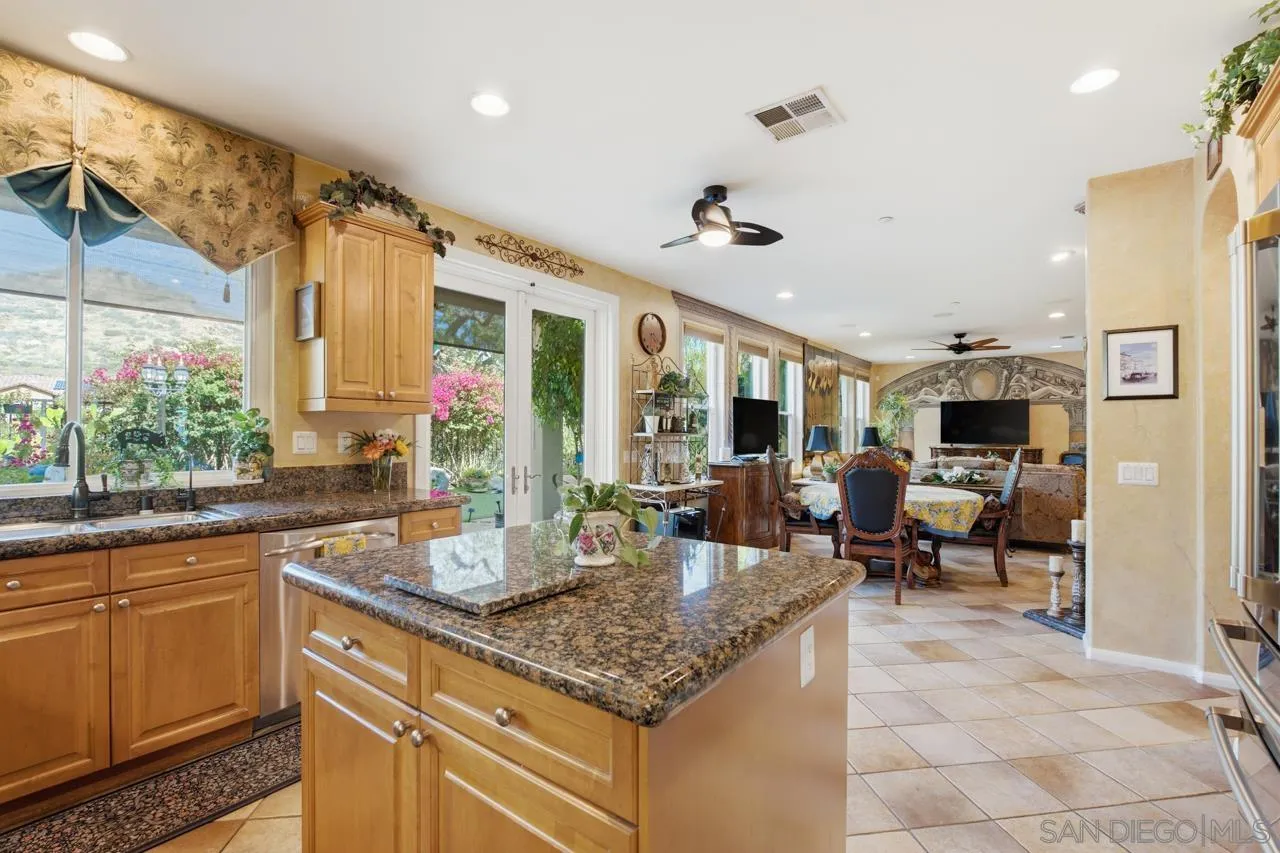
Open kitchen and dining area with granite island, wood cabinetry, and garden-facing windows.
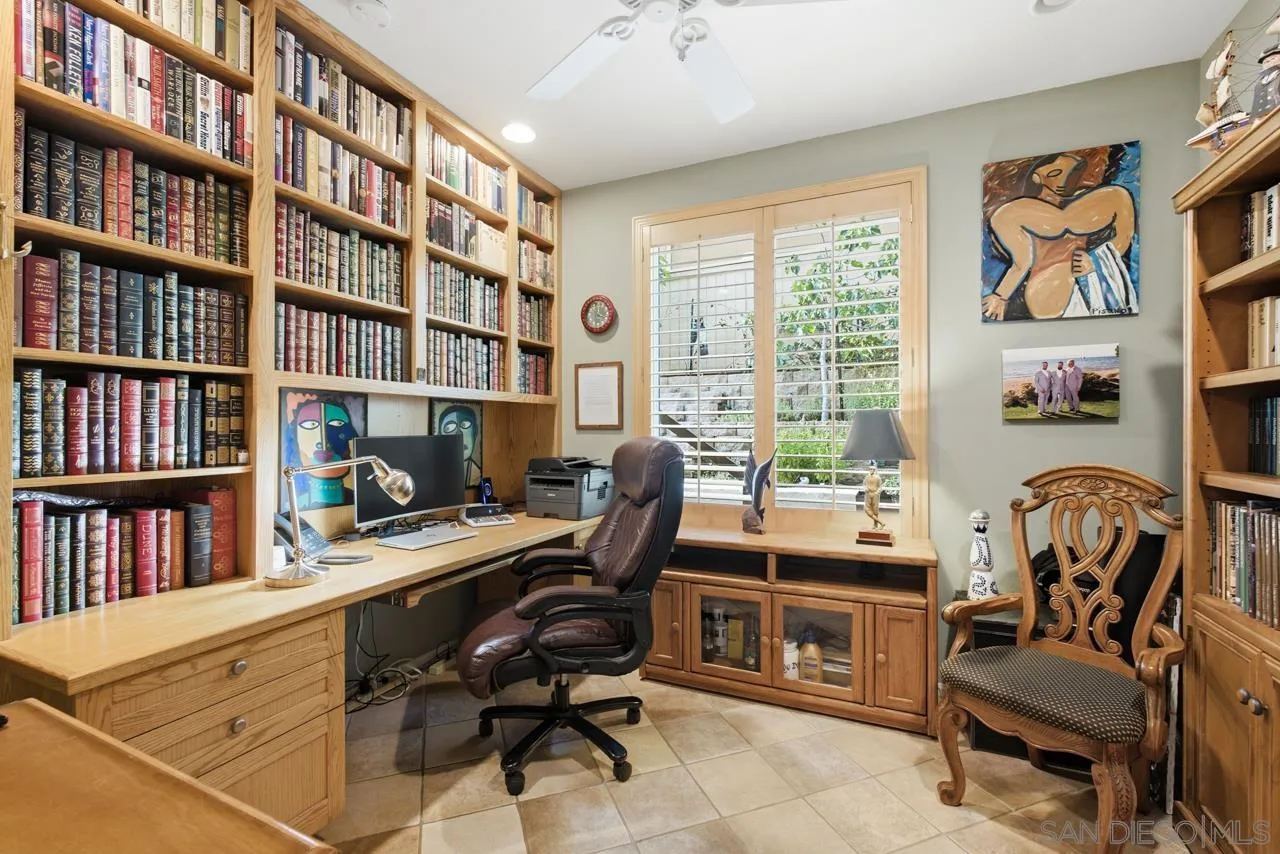
Home office with wall-to-wall bookshelves, a built-in desk, and shuttered windows.
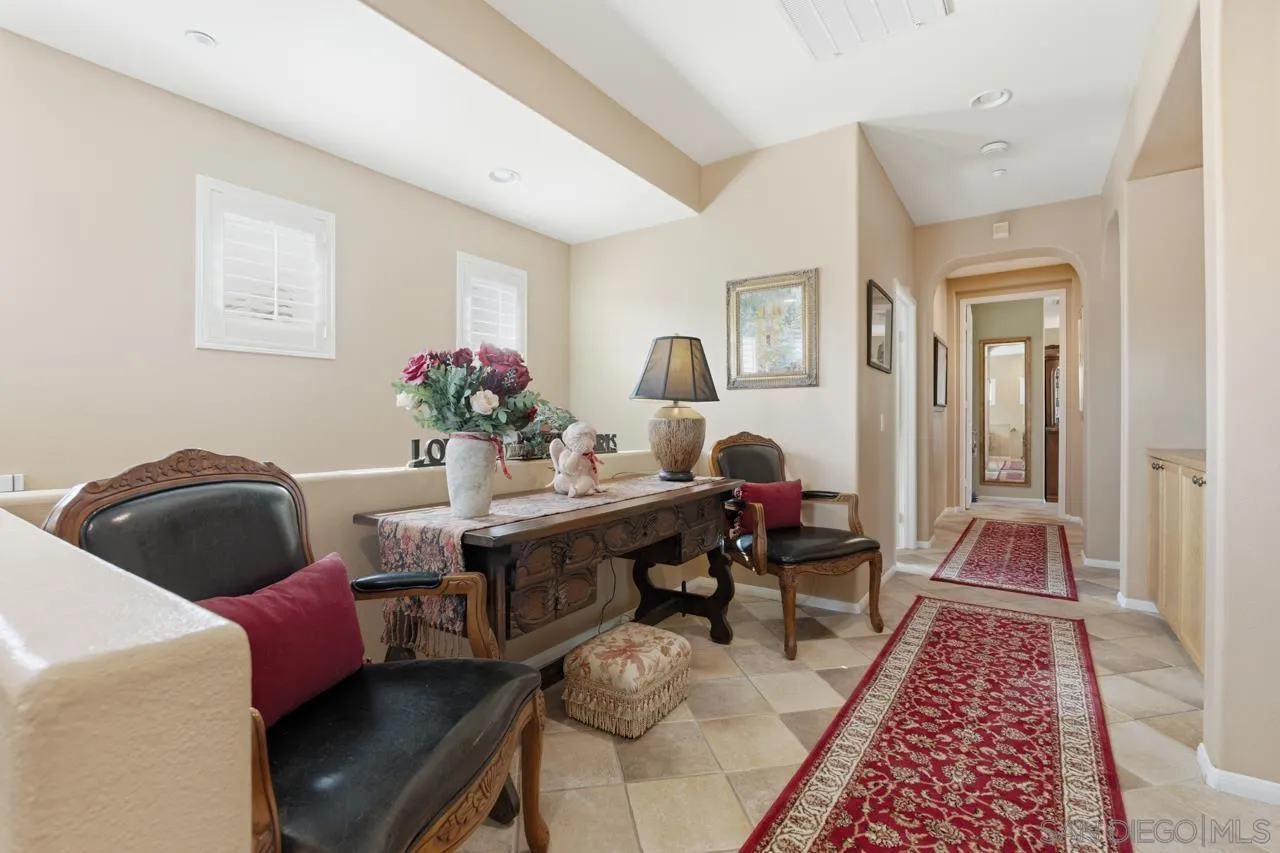
Furnished entry hall with carved console table, leather chairs, tiled floor, and red patterned runners.
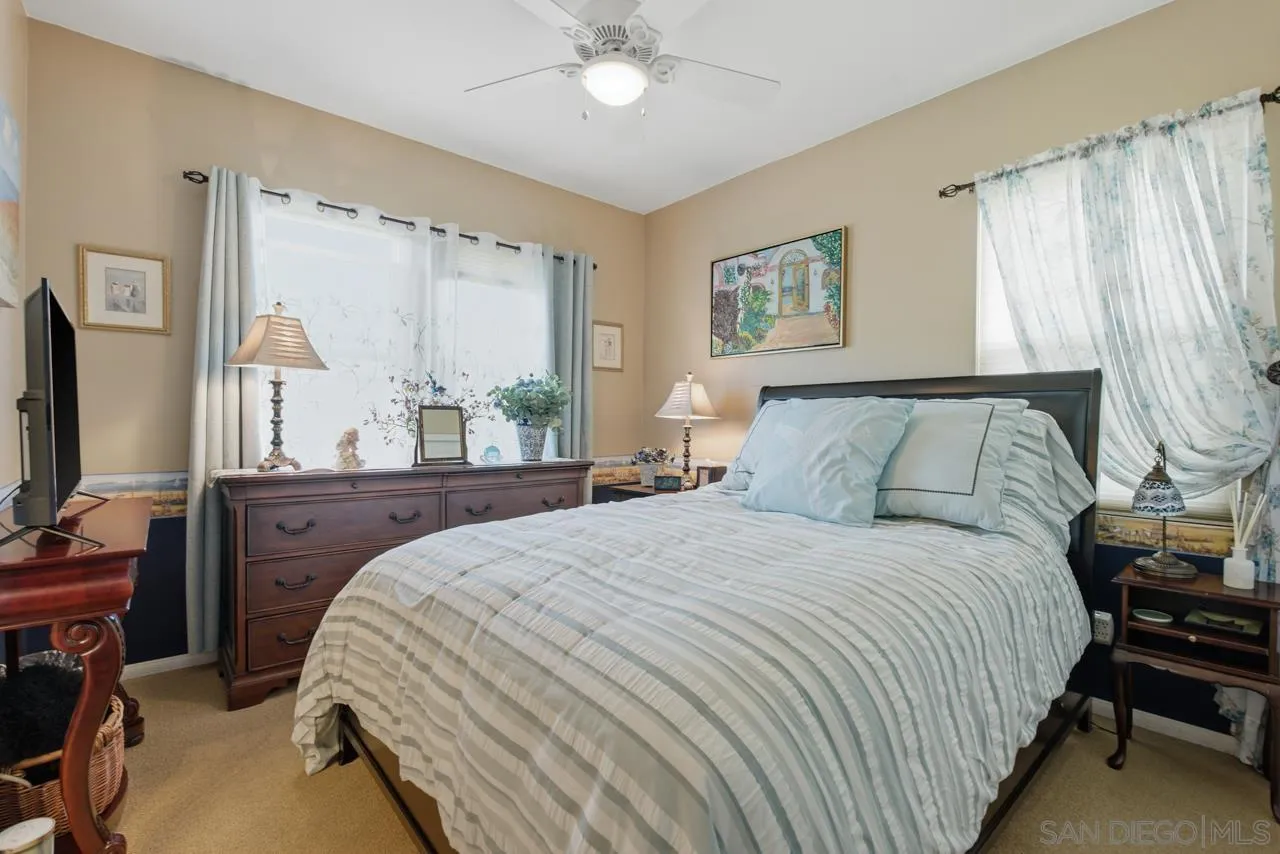
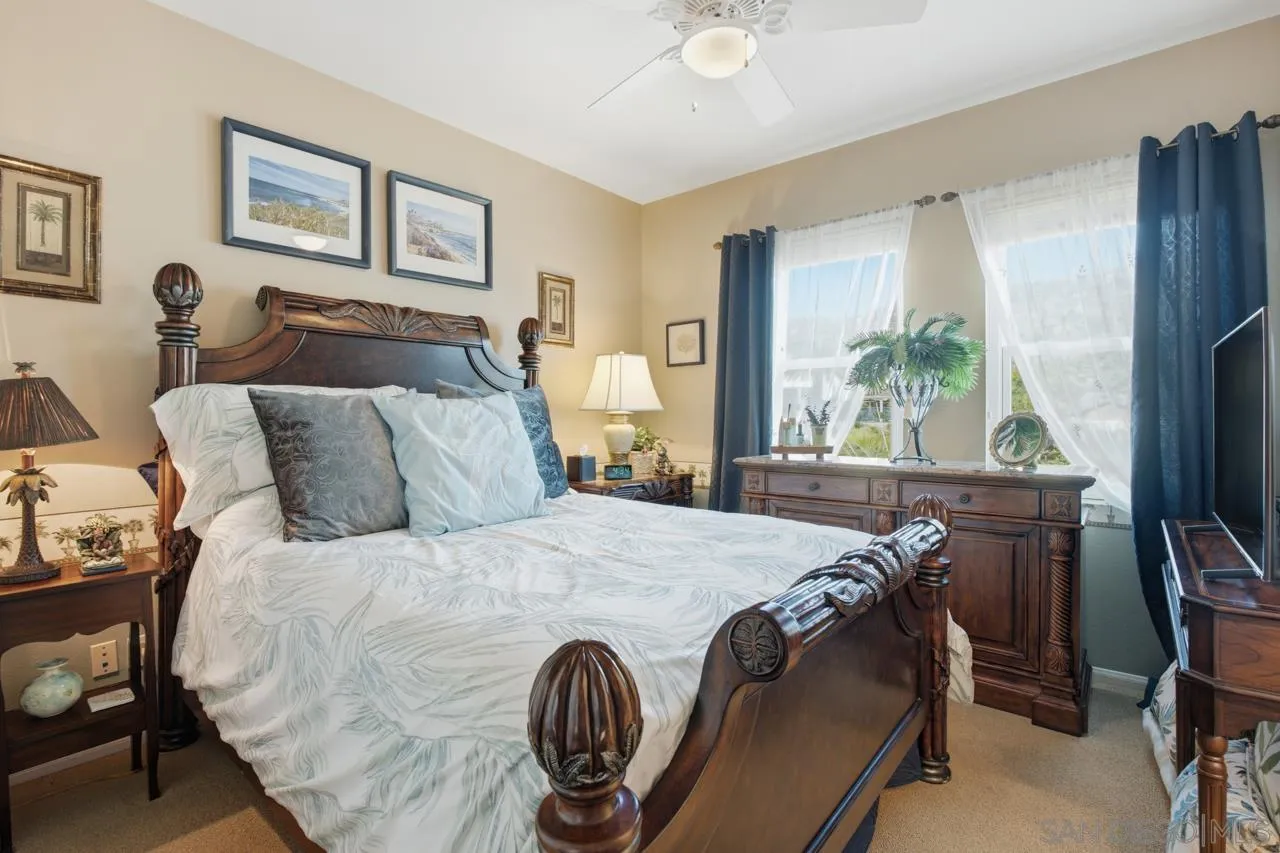
Bedroom with a large striped bed, dark headboard, and dresser beneath bright windows.
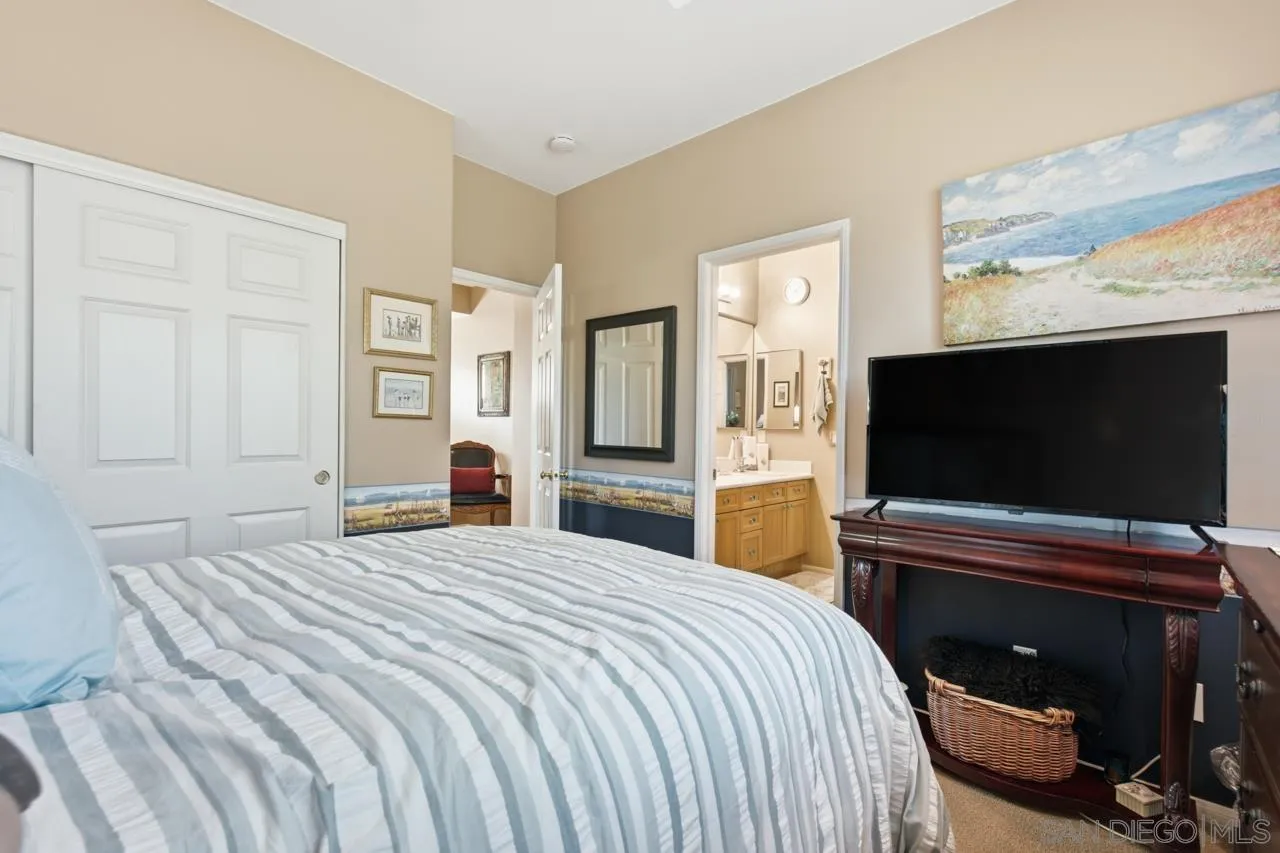
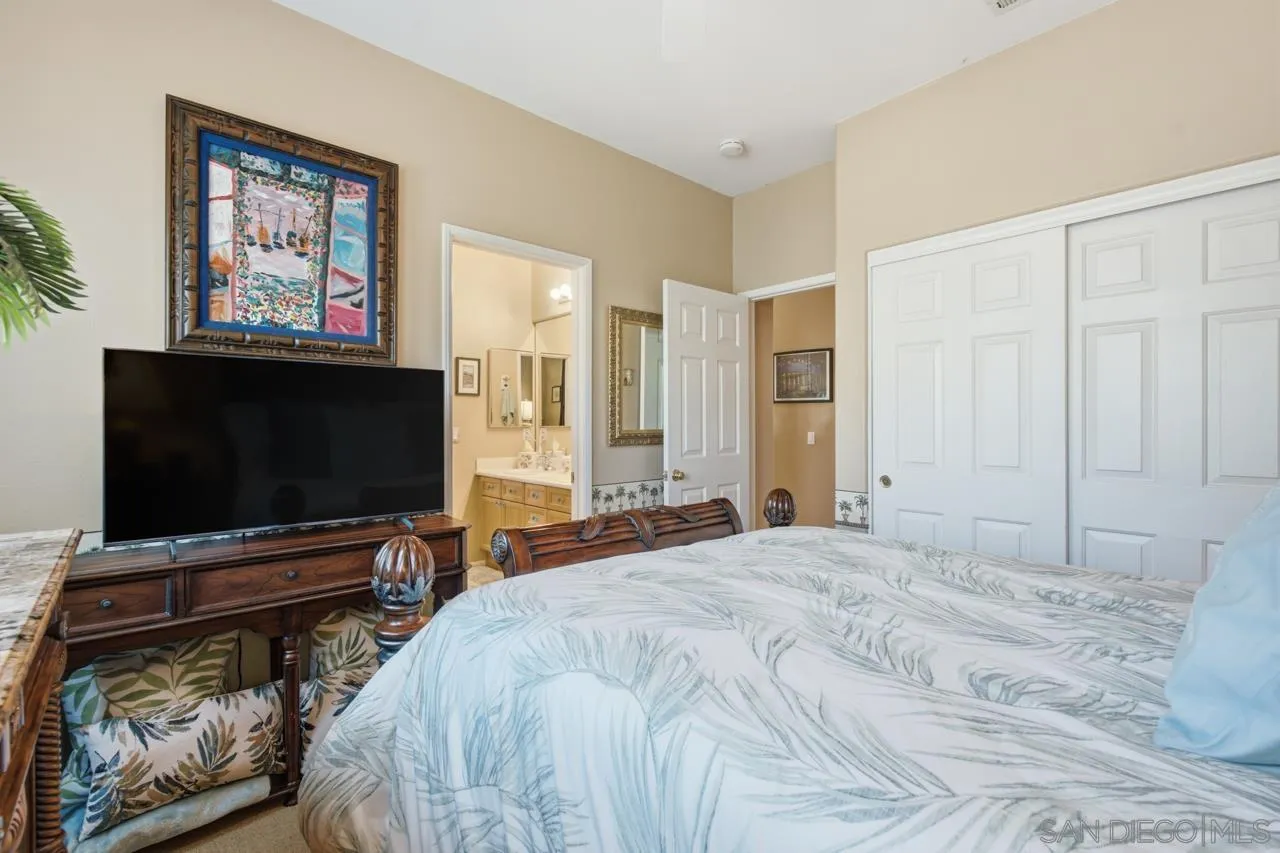
Bedroom with a striped bedspread, television on a dark wooden console, and an open bathroom doorway.
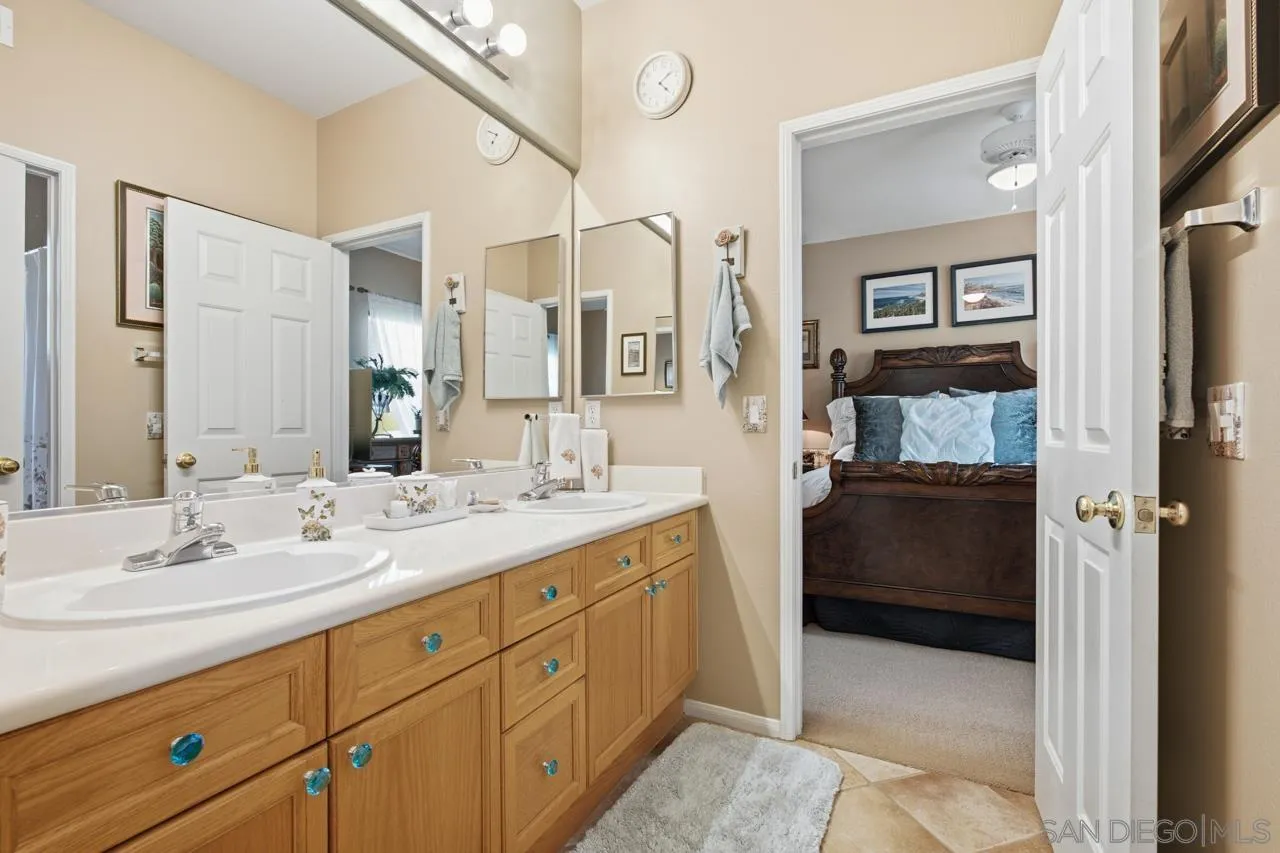
Bathroom with a long double-sink vanity and an open doorway to a bedroom.
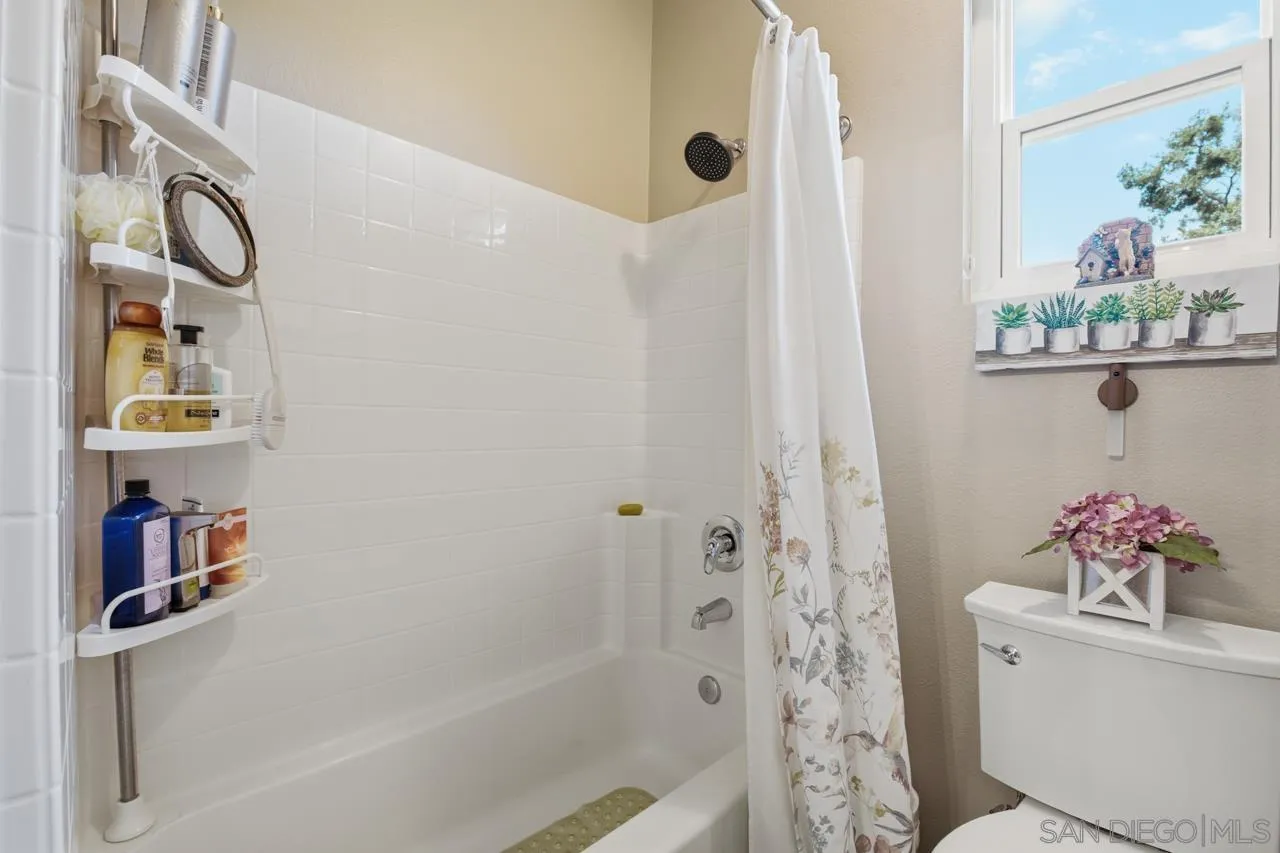
Bathroom with a white tiled tub and floral shower curtain beside a bright window.
Furnished bedroom with an ornate dark wood bed, matching dresser, and bright curtained windows.
Bedroom with a patterned bedspread, wooden TV console, and open doorway to the bathroom.
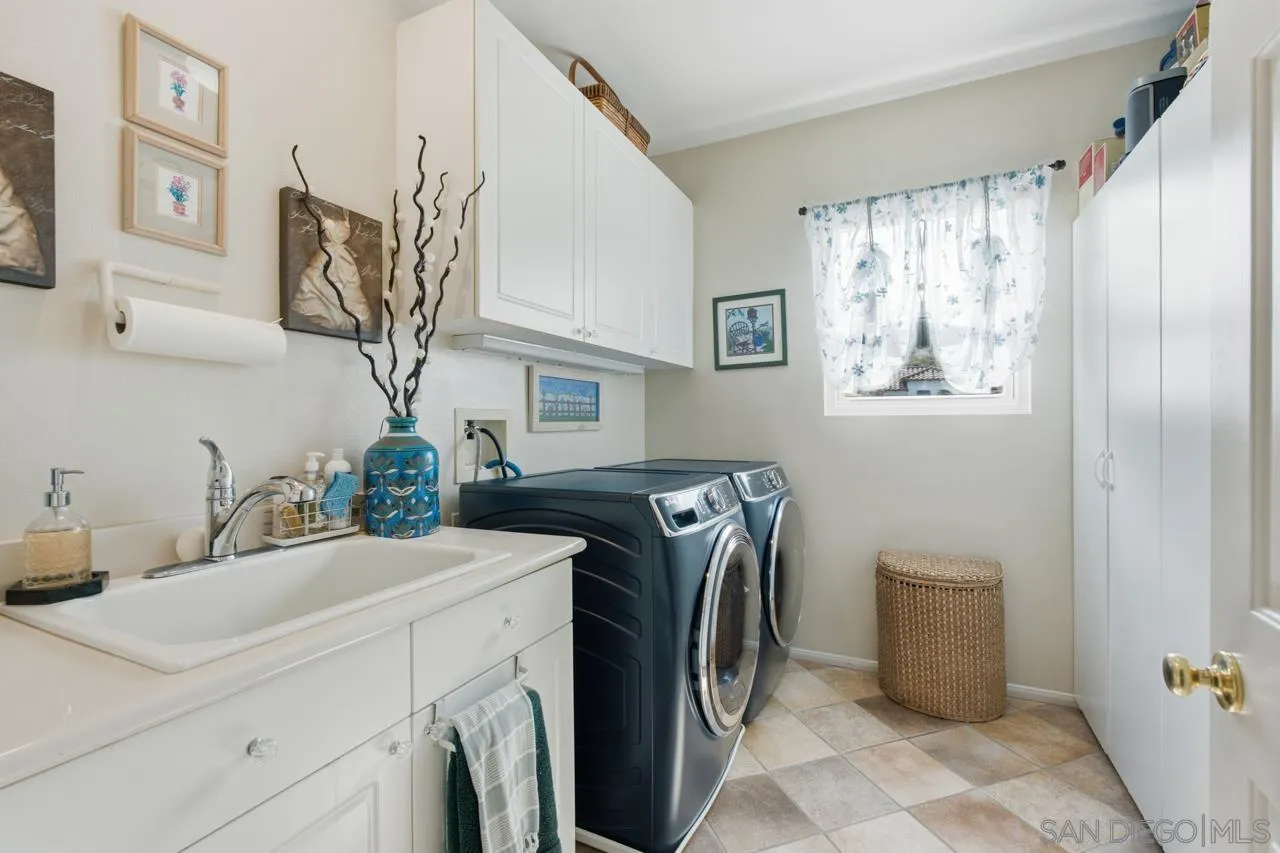
Laundry room with dark front-loading washer and dryer, white cabinetry, and a utility sink.
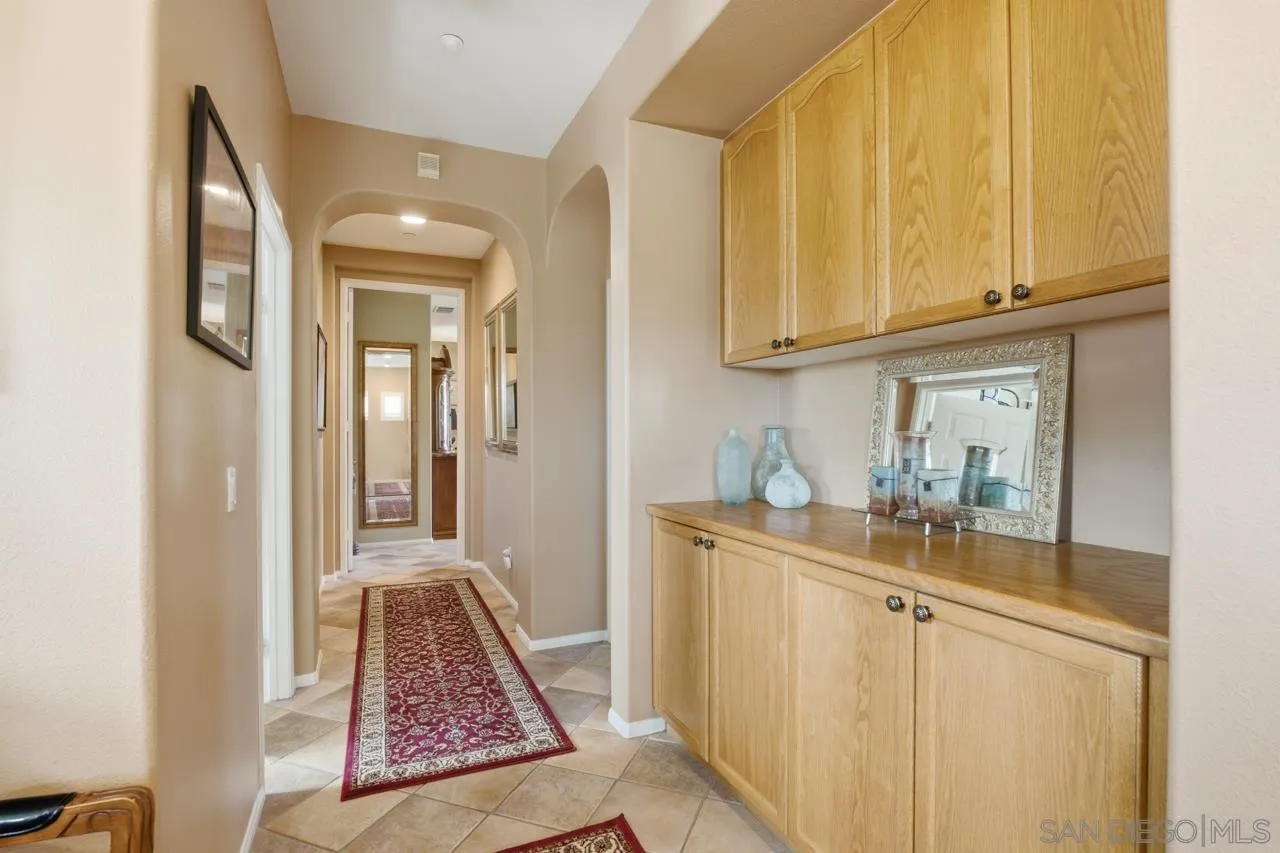
Hallway with built-in oak cabinets, tiled floor, and a red patterned runner.
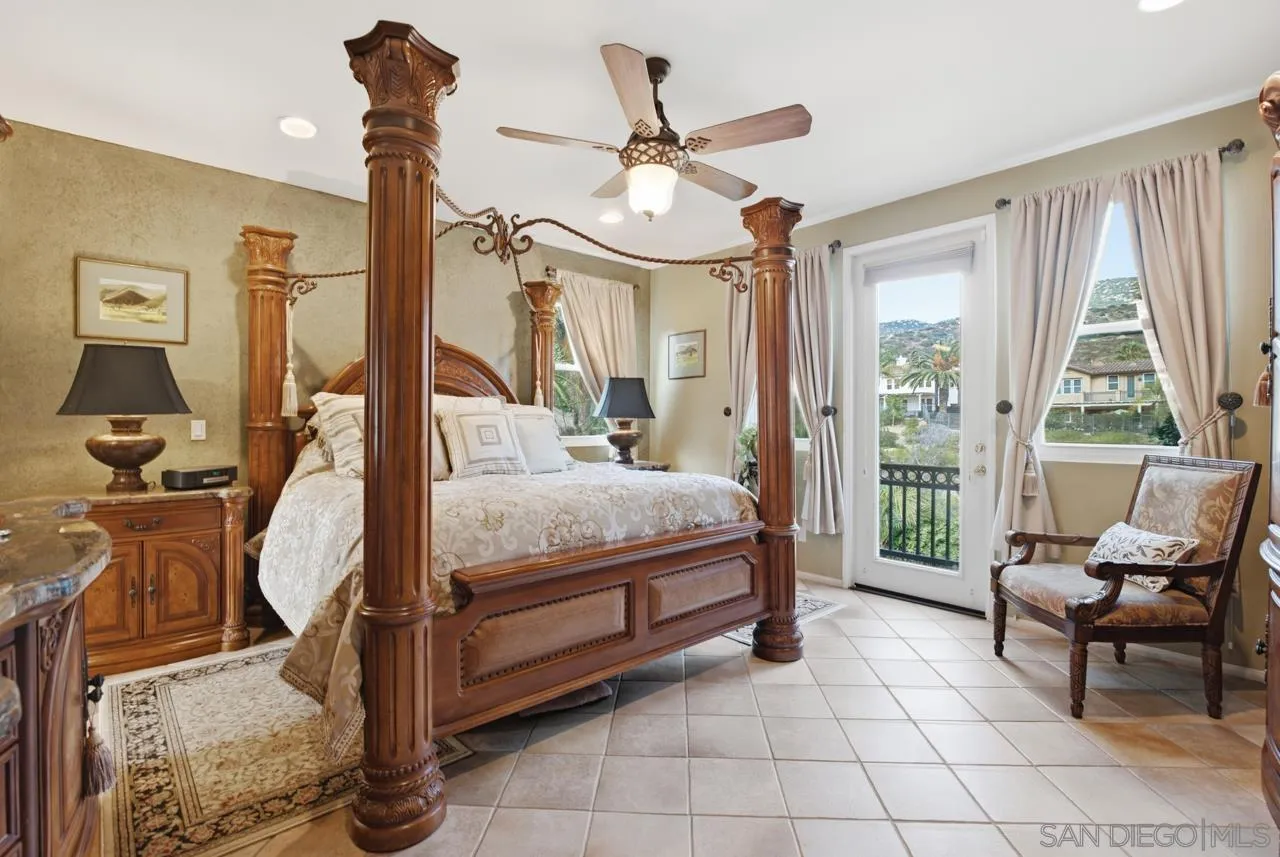
Bedroom with an ornate wooden canopy bed, ceiling fan, and glass door opening to a balcony.
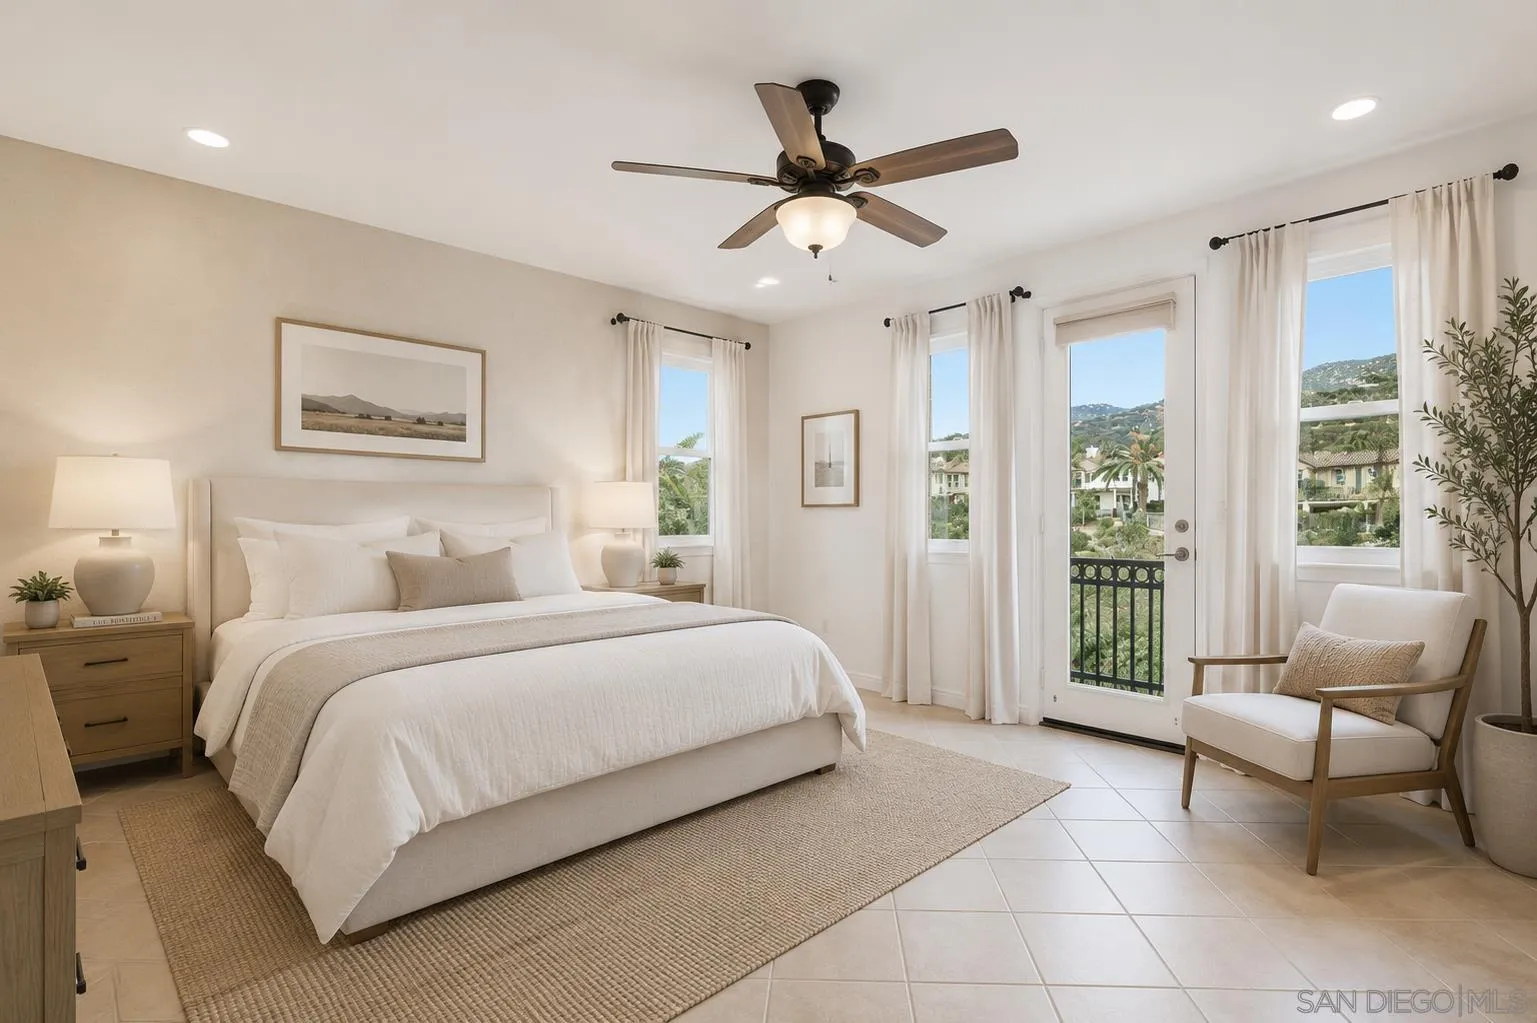
Bright staged bedroom with a tiled floor, balcony door, and views of green hills.
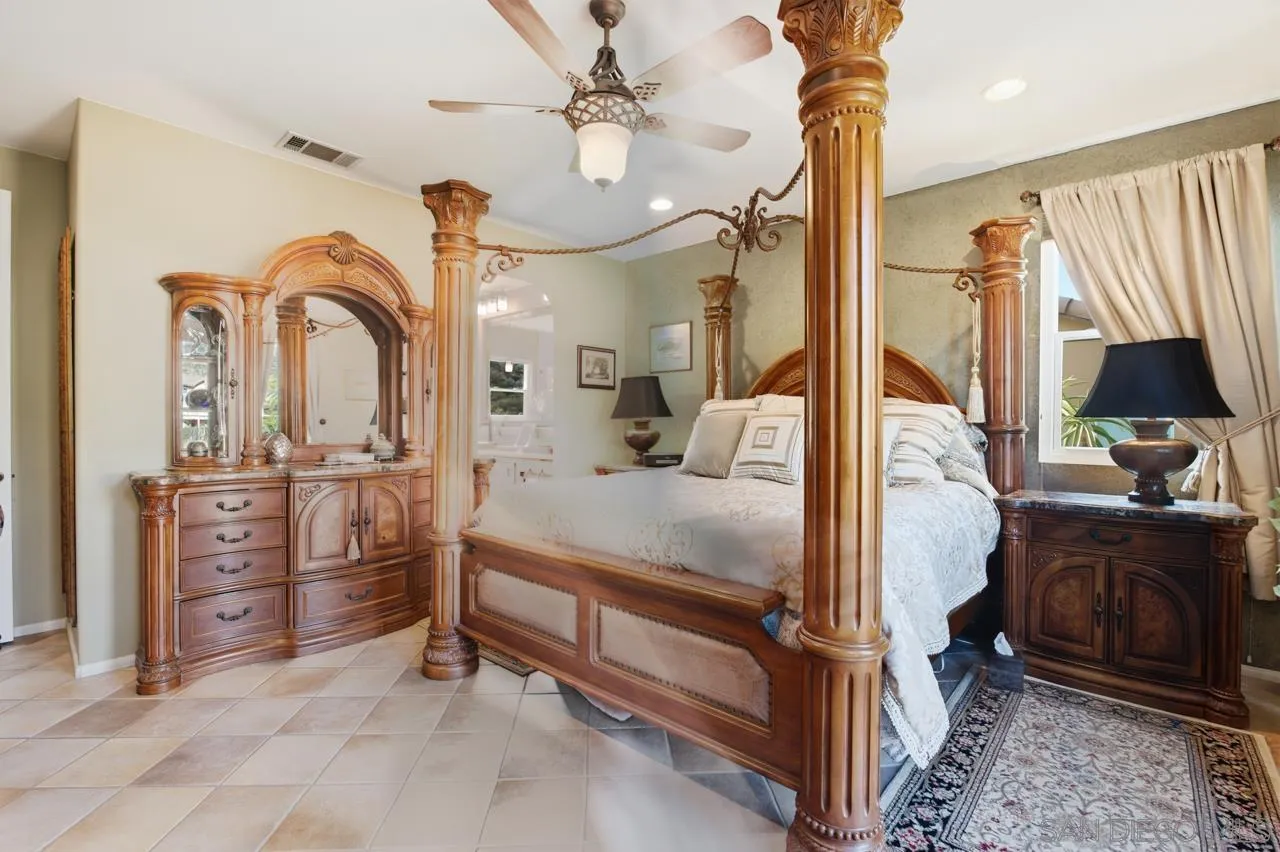
Bedroom with an ornate carved four-poster bed, matching dresser, and tiled floor.
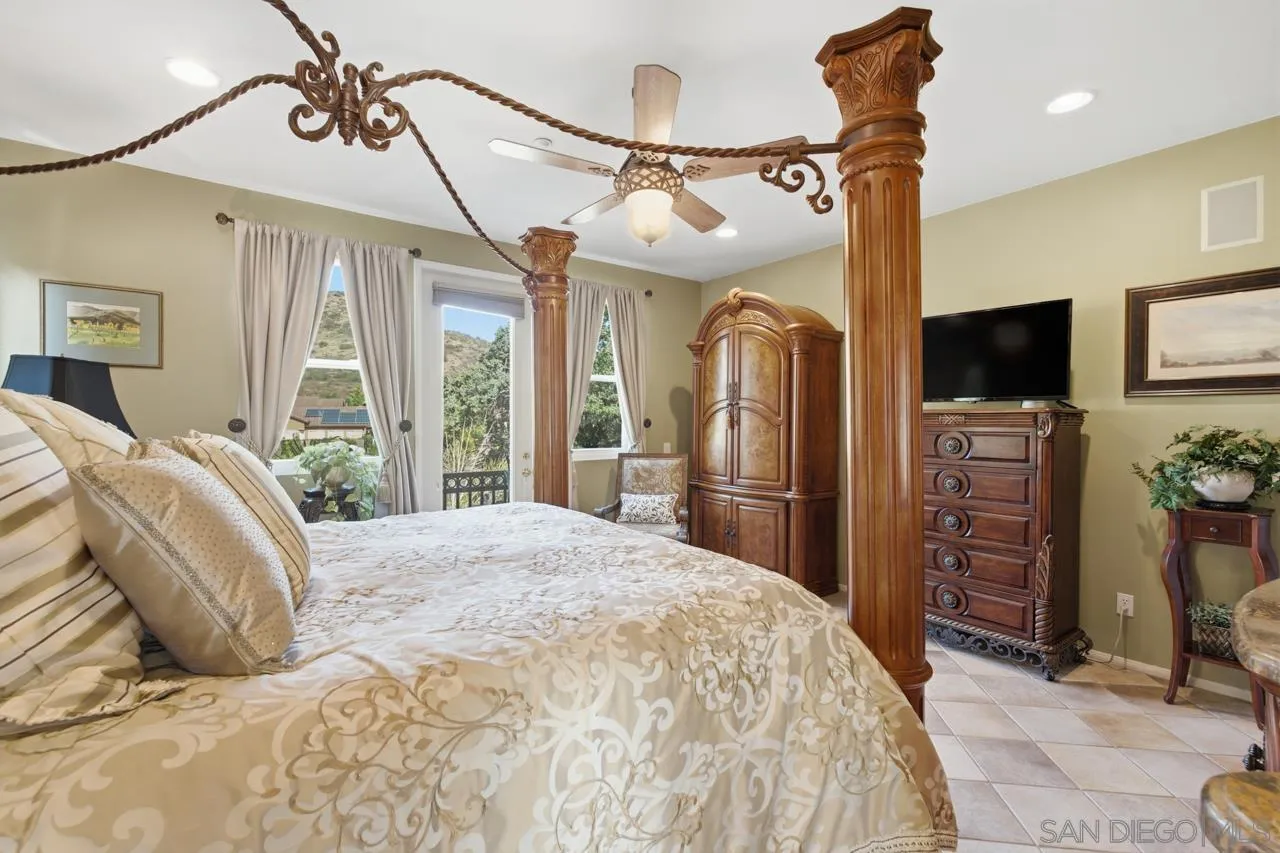
Bedroom with an ornate carved four-poster bed, ceiling fan, and windows overlooking hills.
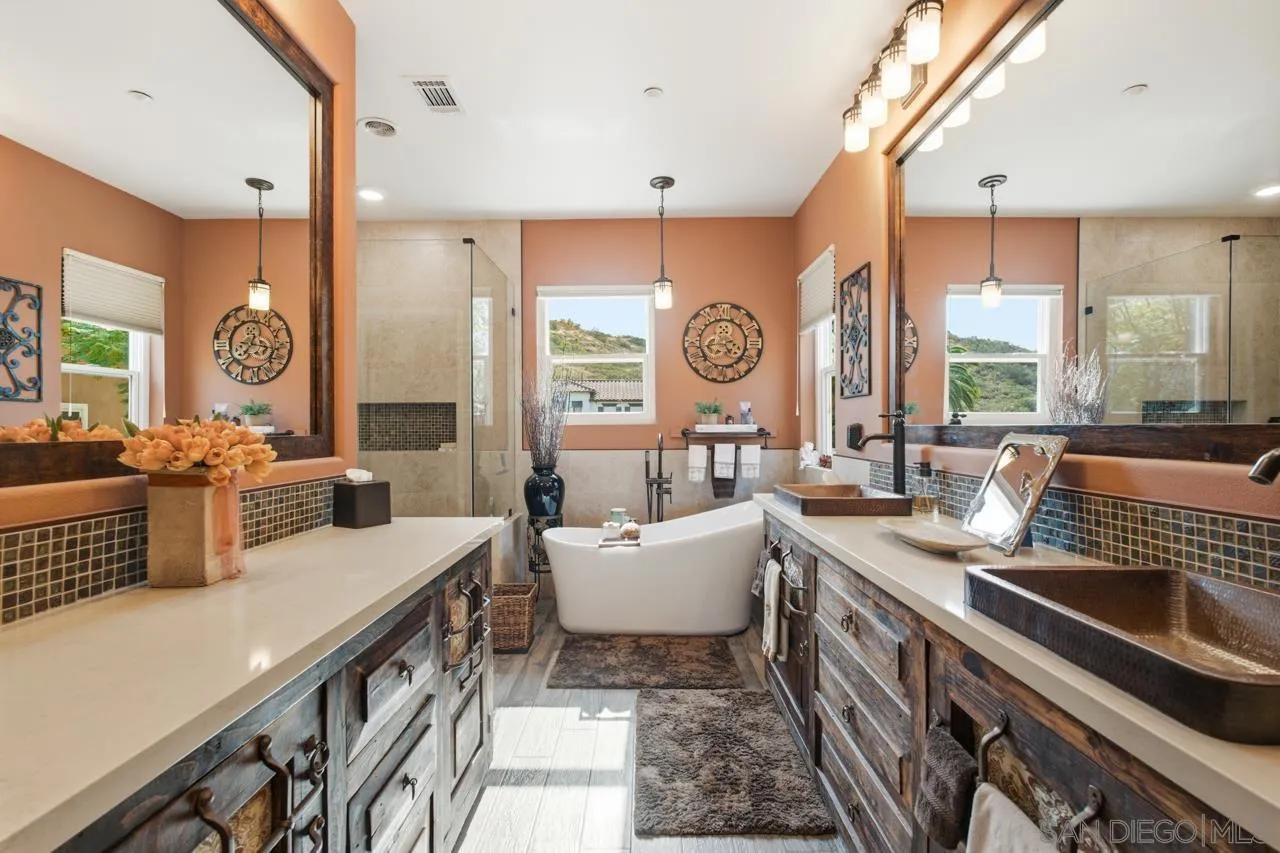
Primary bathroom with a freestanding tub, double vanities, and large mirrors.
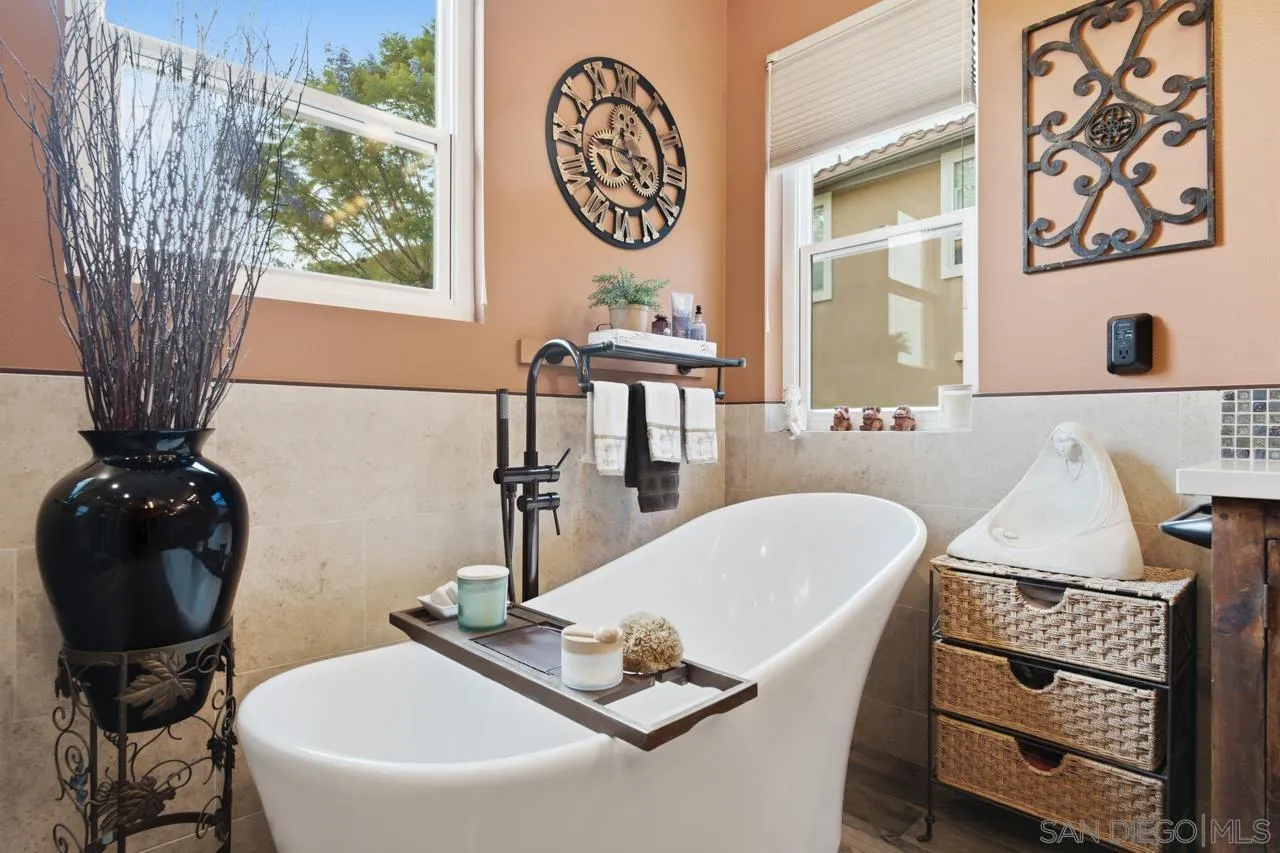
Bathroom with a freestanding white tub, windows, and warm-toned stone tile.
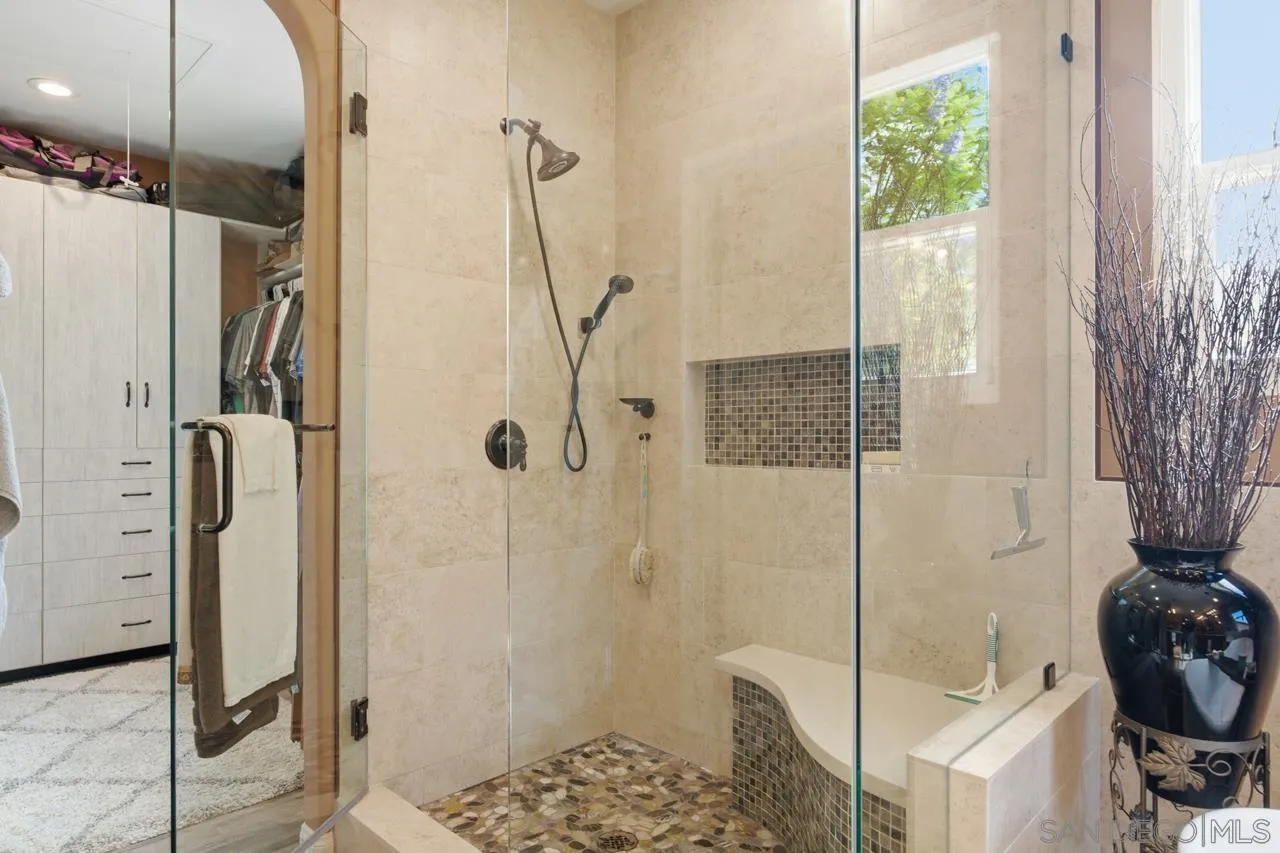
Bathroom with a glass-enclosed shower, tiled soaking tub, and walk-in closet.
Walk-in closet with floor-to-ceiling clothing racks, shoe shelves, and central drawers.
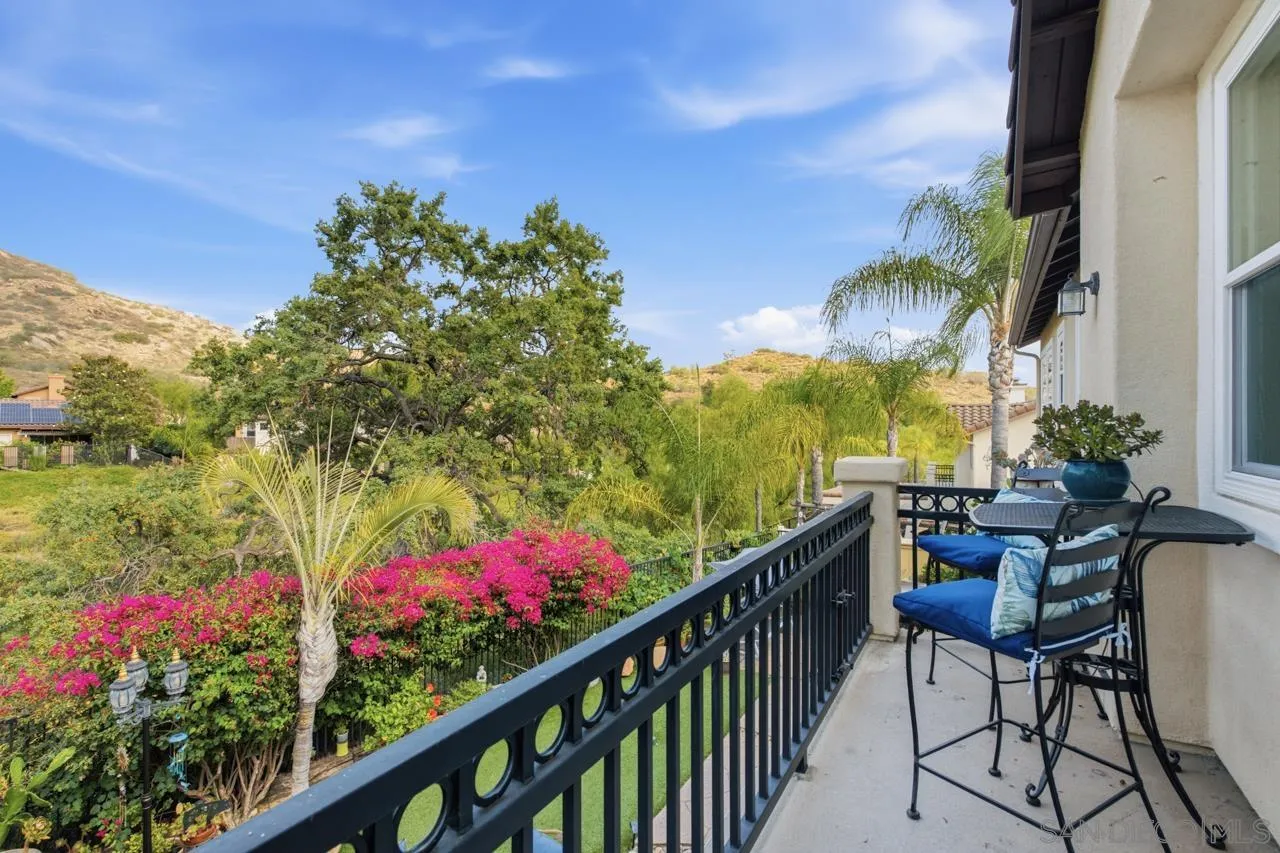
Furnished balcony overlooking a landscaped garden with flowering shrubs and rolling hills.
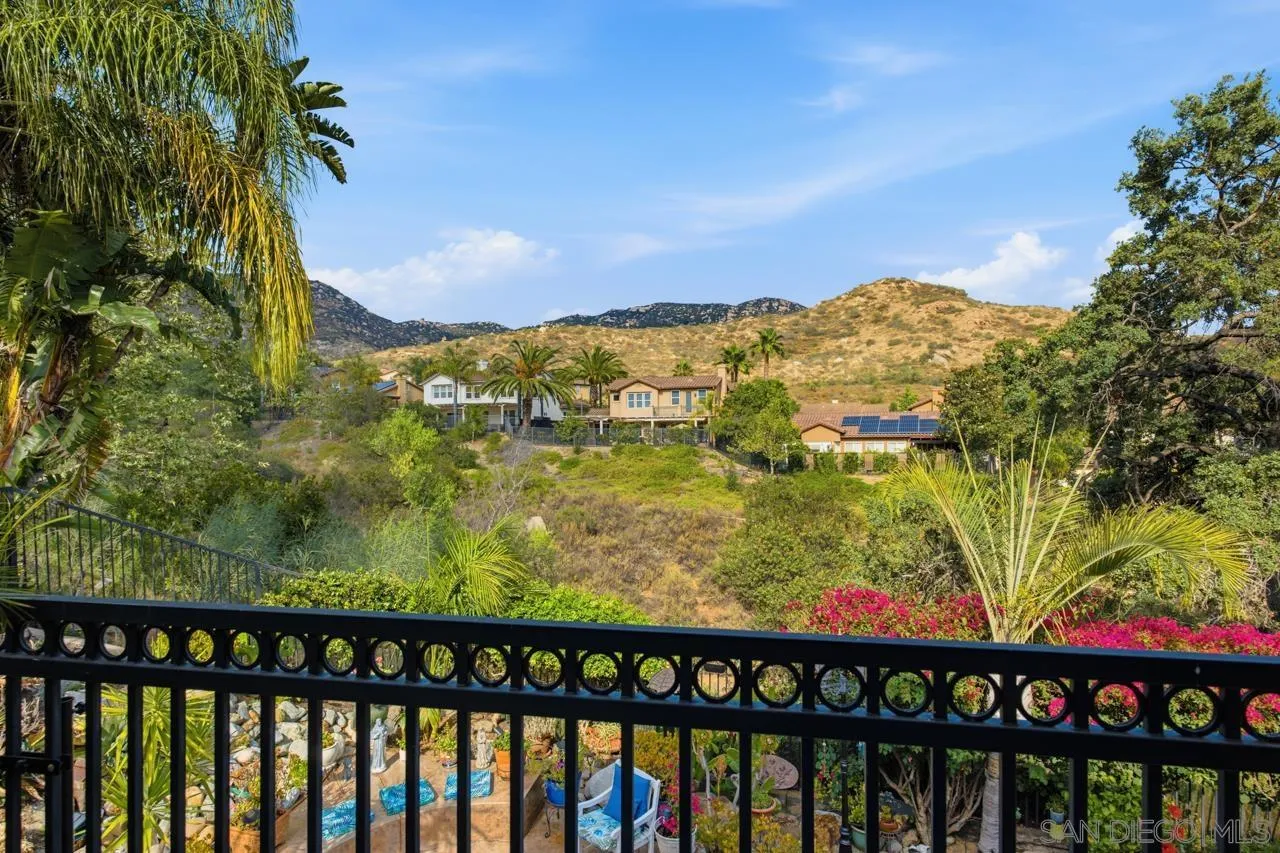
Hillside neighborhood and surrounding mountains viewed over a landscaped yard and balcony railing.
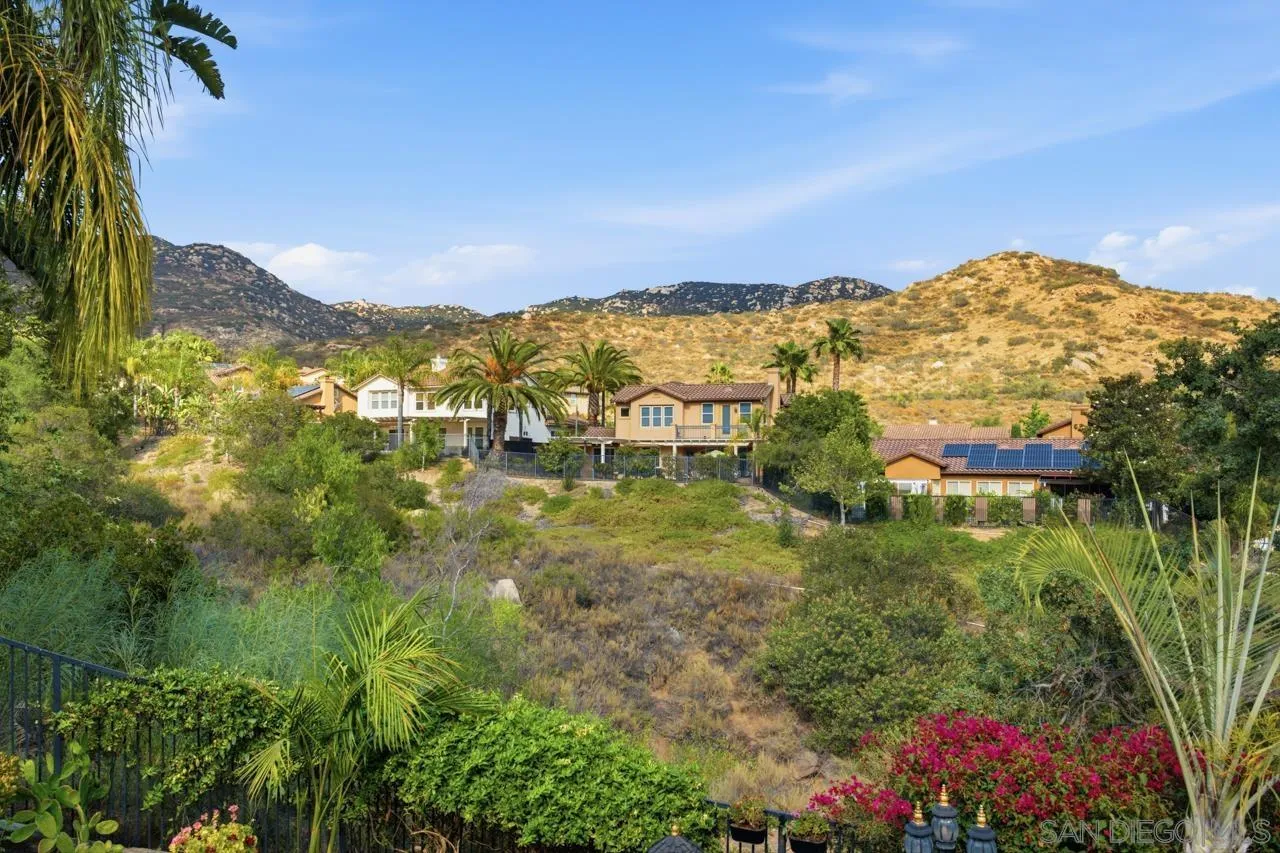
Homes on a hillside surrounded by palms and gardens, with dry mountains behind them.
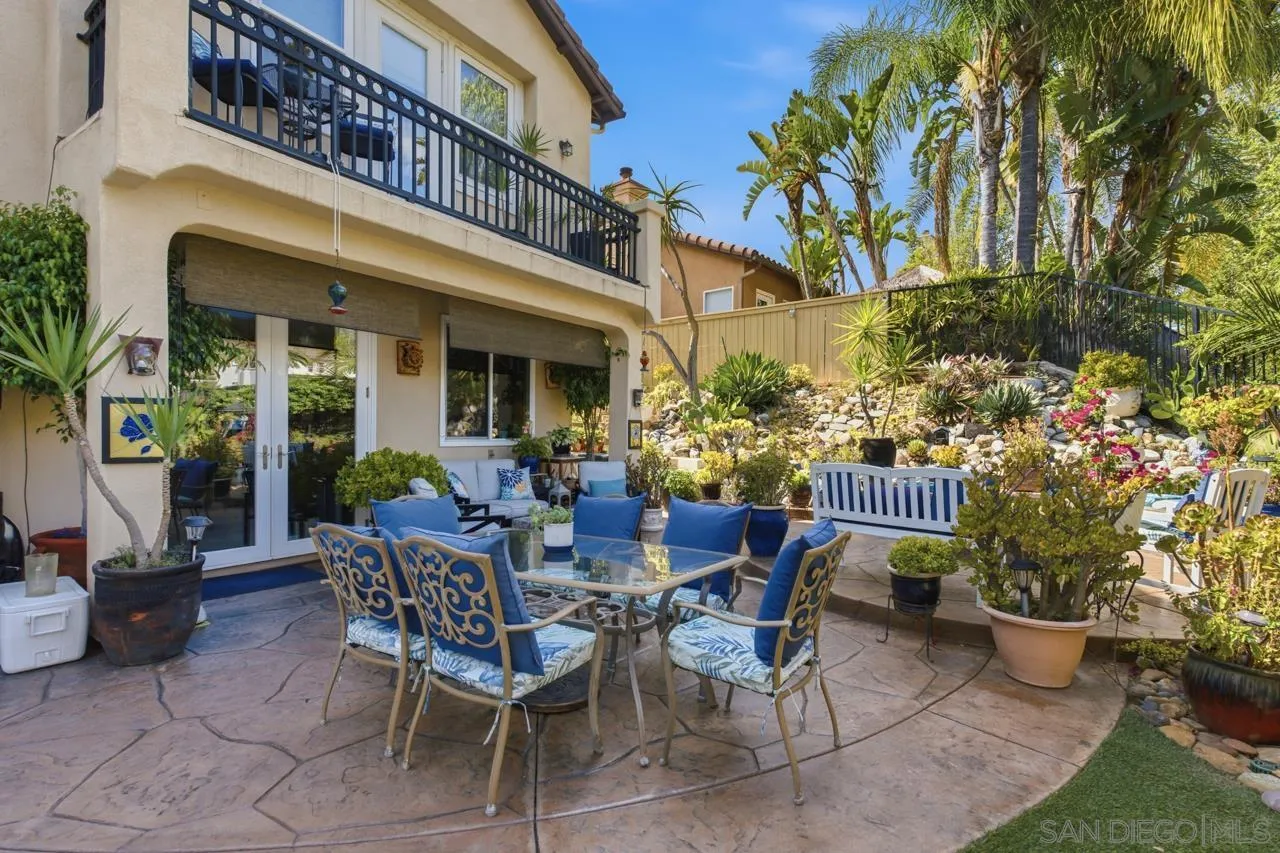
Back patio with blue-cushioned seating beside the two-story home and landscaped yard.
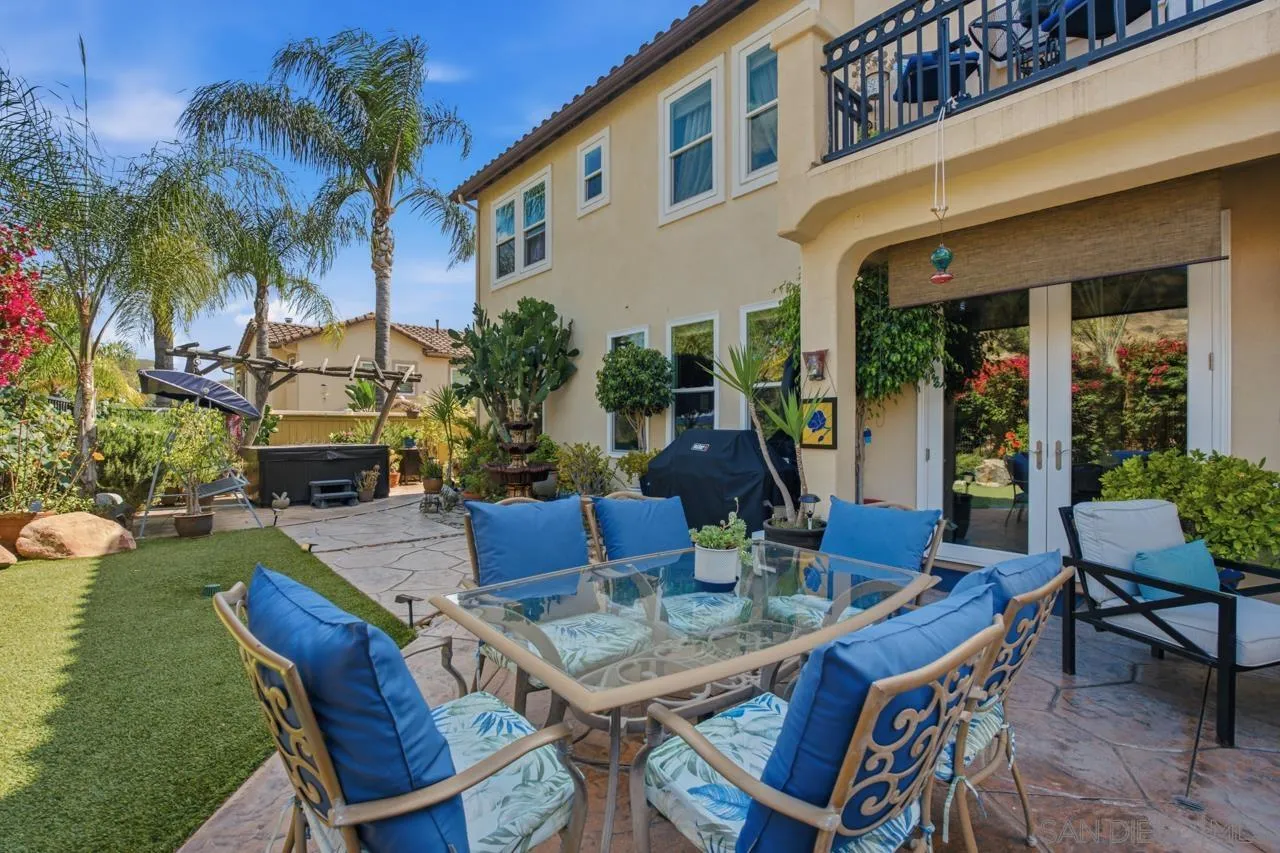
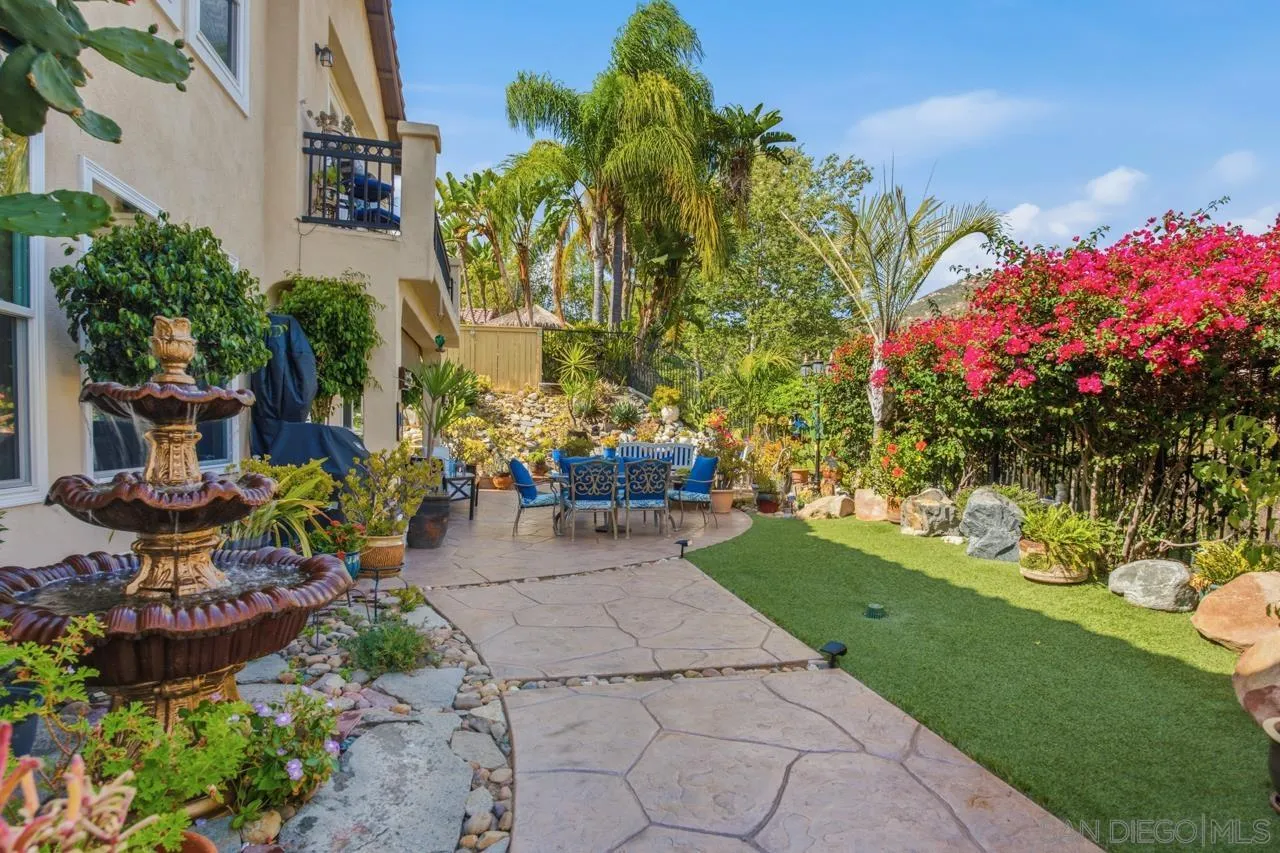
Patio with outdoor dining set beside a stucco home, balcony, and landscaped tropical garden.
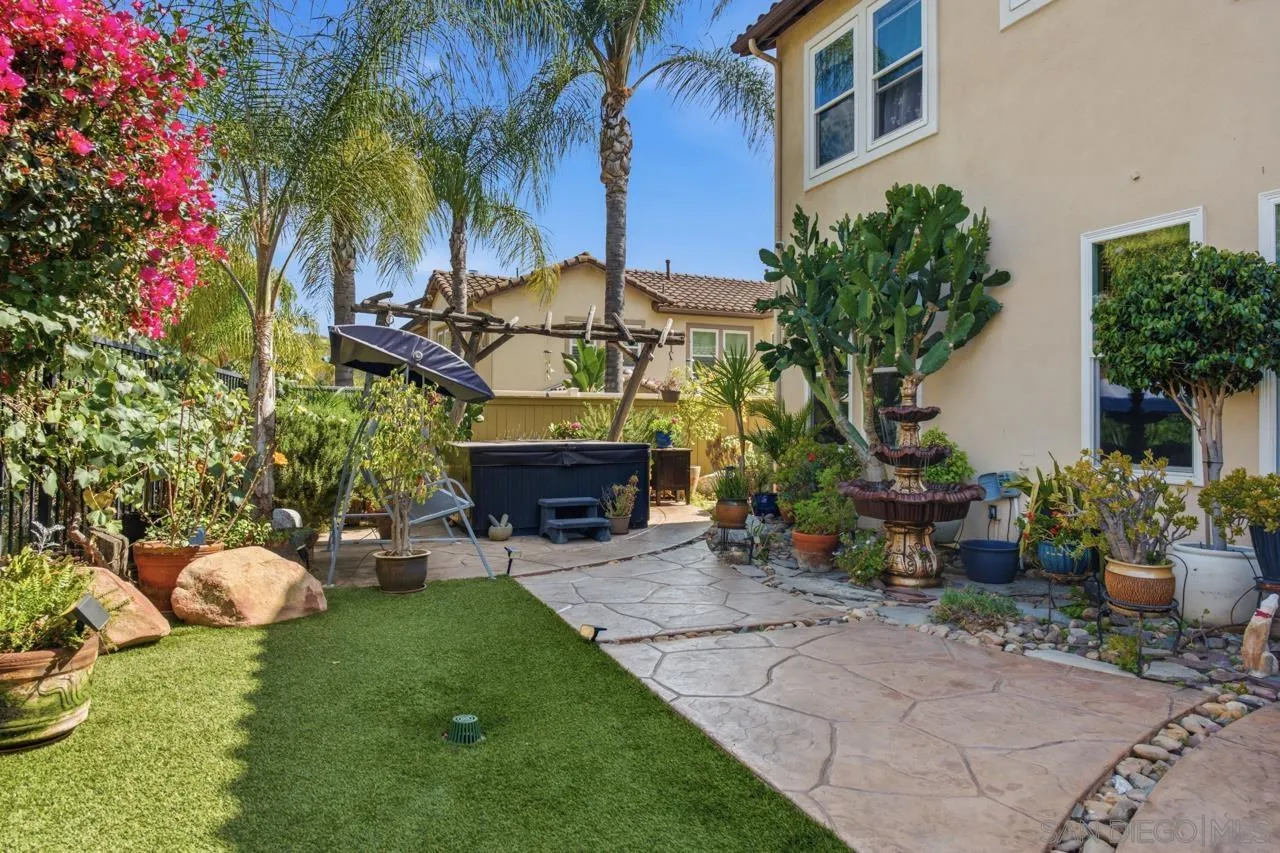
Backyard patio with a hot tub, stone paving, artificial turf, palms, and a fountain.
Landscaped backyard patio with a tiered fountain, outdoor dining set, and flowering hedge.
Two-story stucco home with solar panels, tile roof, double garage, and landscaped front yard.
Aerial view of homes with tile roofs and solar panels against dry, rocky hills.
Aerial view of homes with tile roofs and solar panels below dry, rolling hills.
Aerial view of homes nestled among green hills in Escondido.
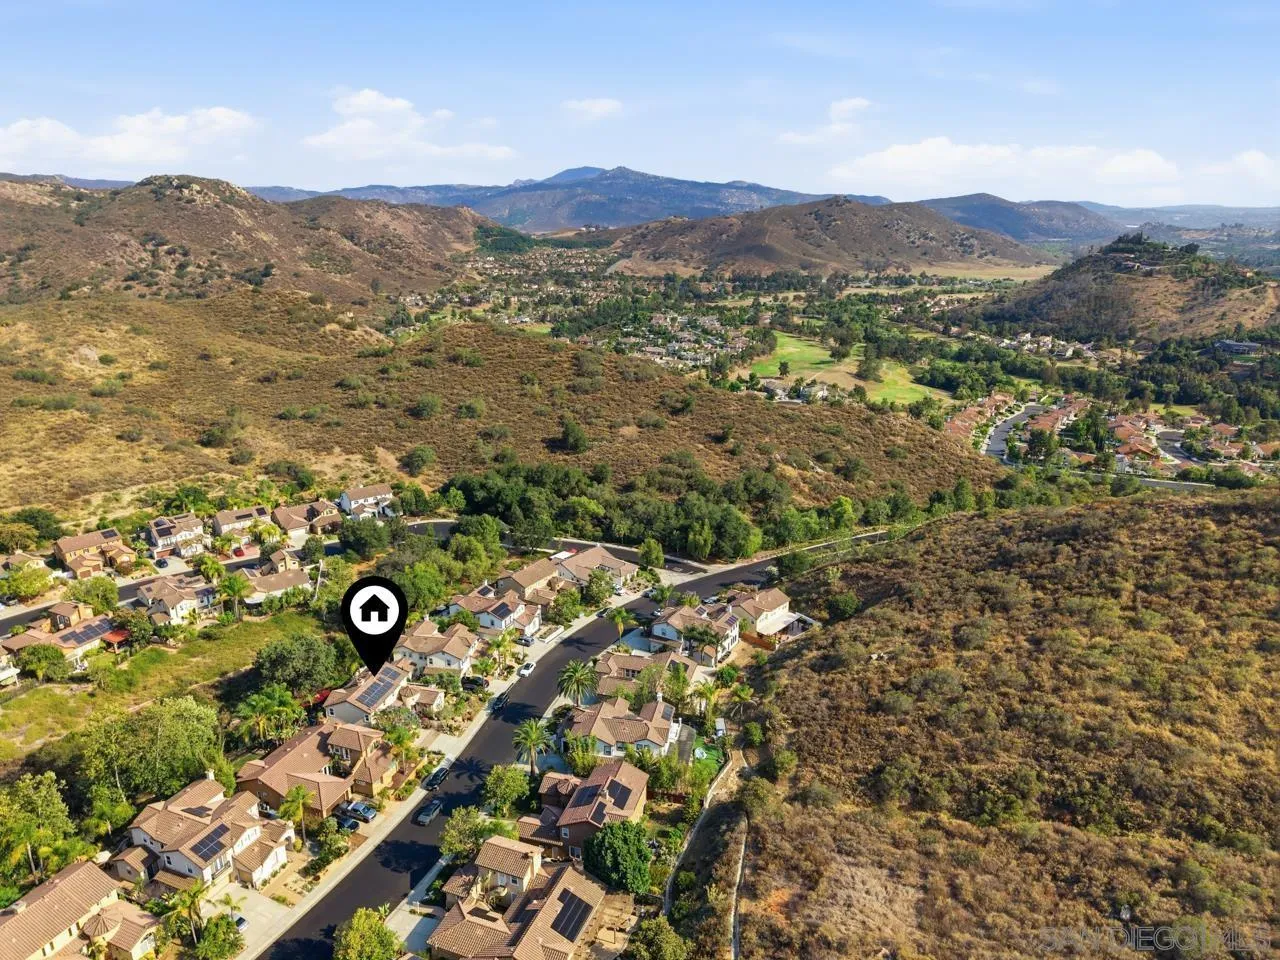
Aerial view of homes along a hillside neighborhood with surrounding hills and a green valley.
Rancho San Pasqual entrance sign framed by flowering planters and mature trees.
Golf course with a paved path, white fence, and wooded hills beyond.
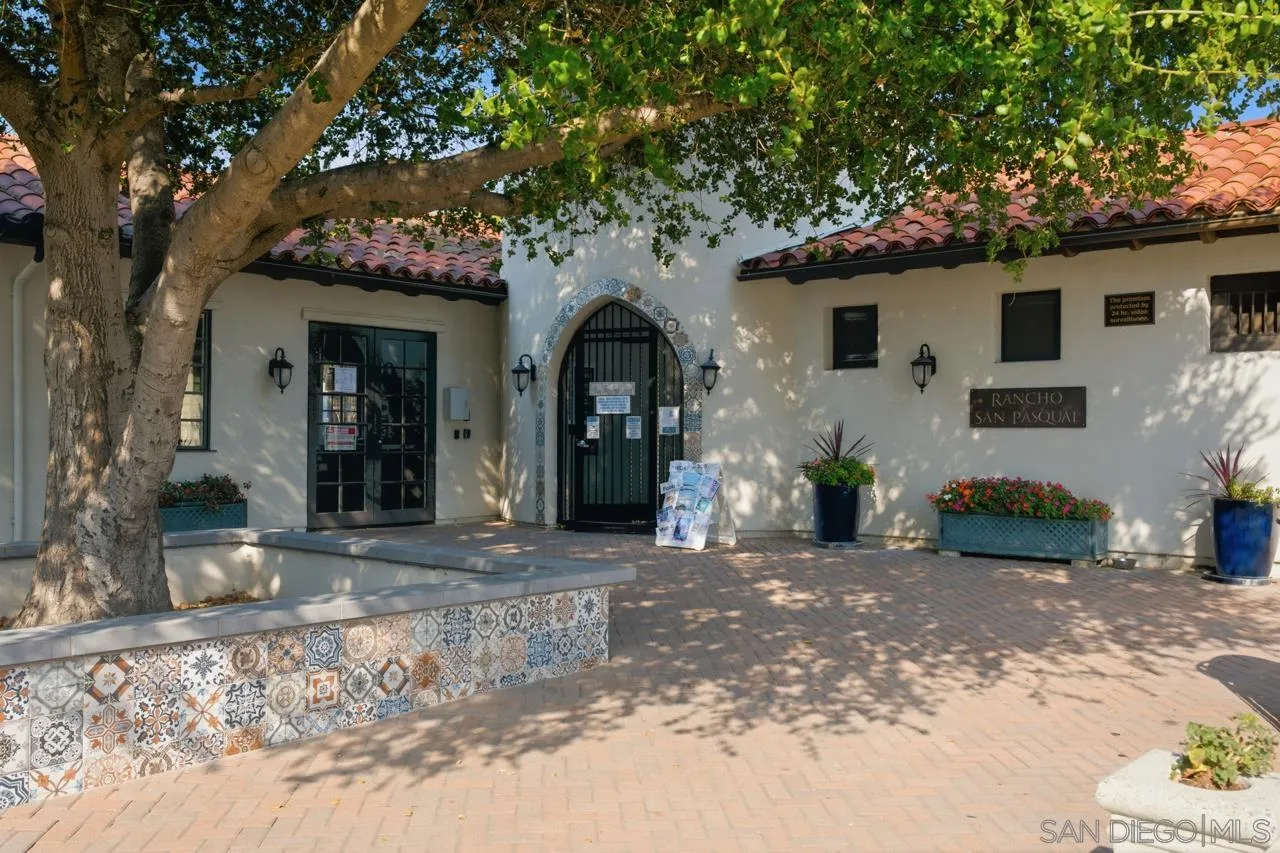
Rancho San Pasqual entrance with a tiled archway, brick courtyard, and large shade tree.
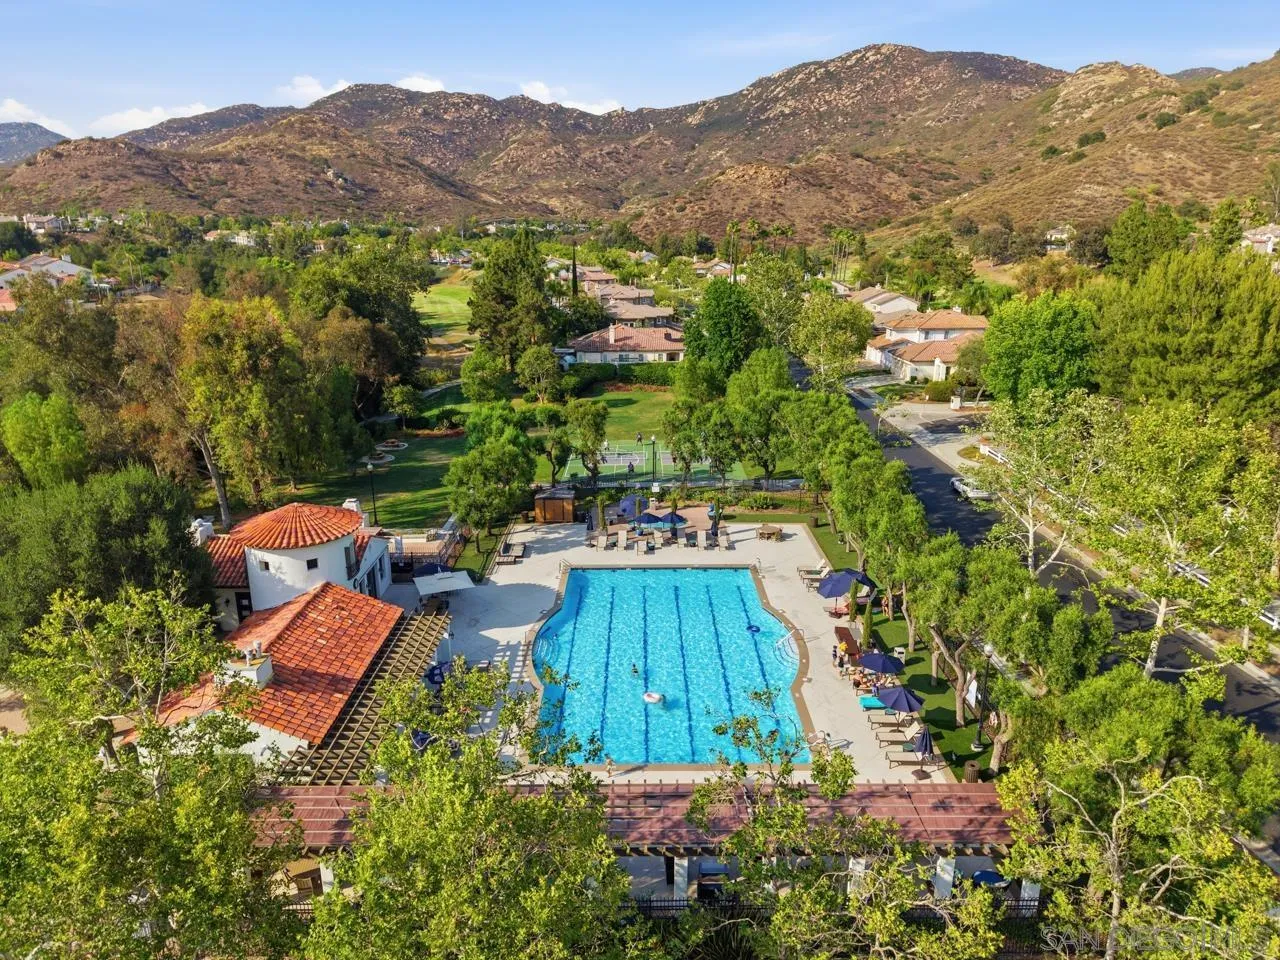
Aerial view of a community pool and tennis court amid leafy grounds, homes, and surrounding hills.
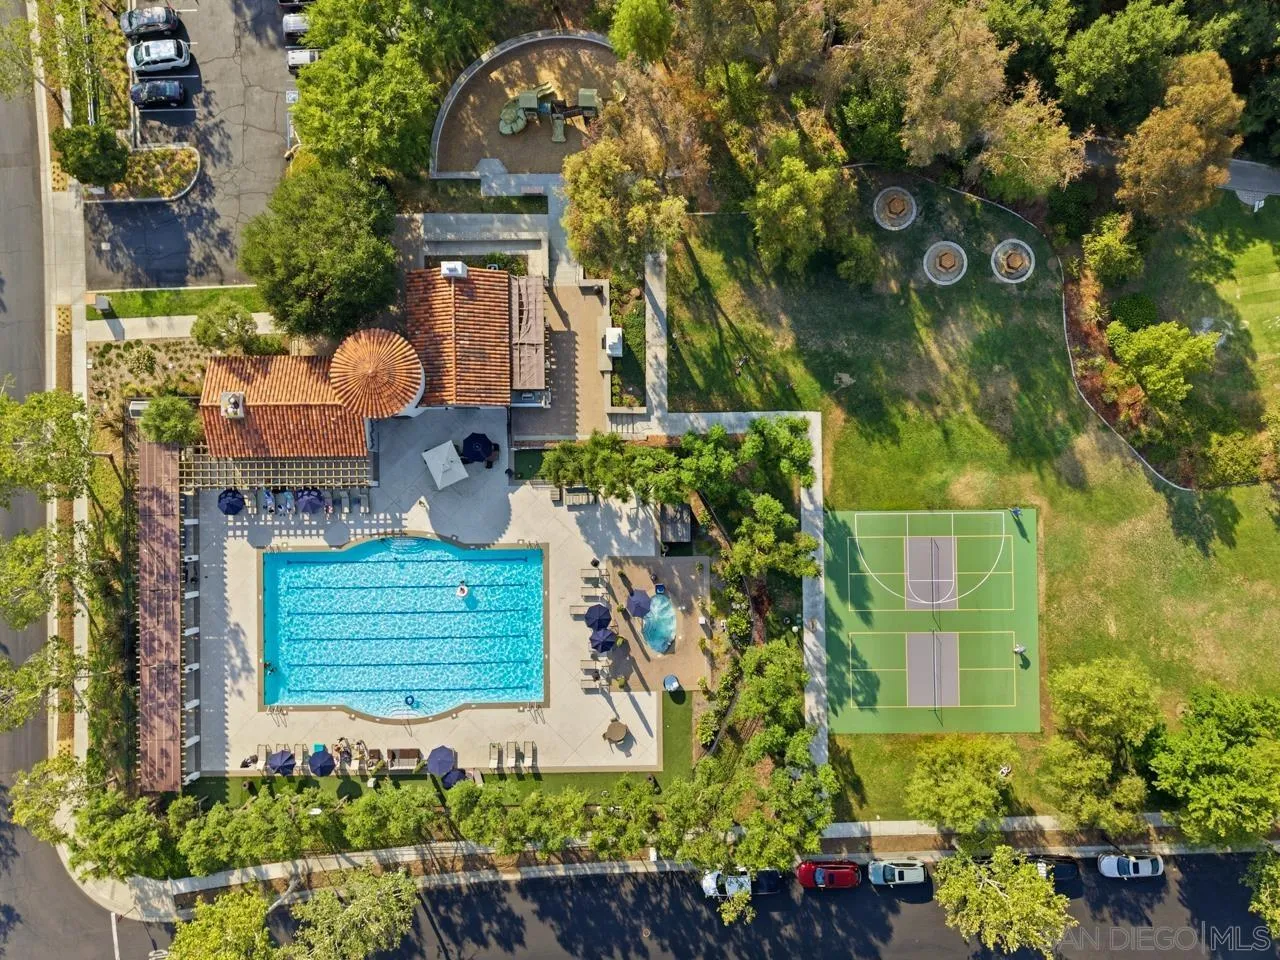
Aerial view of a swimming pool, recreation courts, and landscaped grounds.
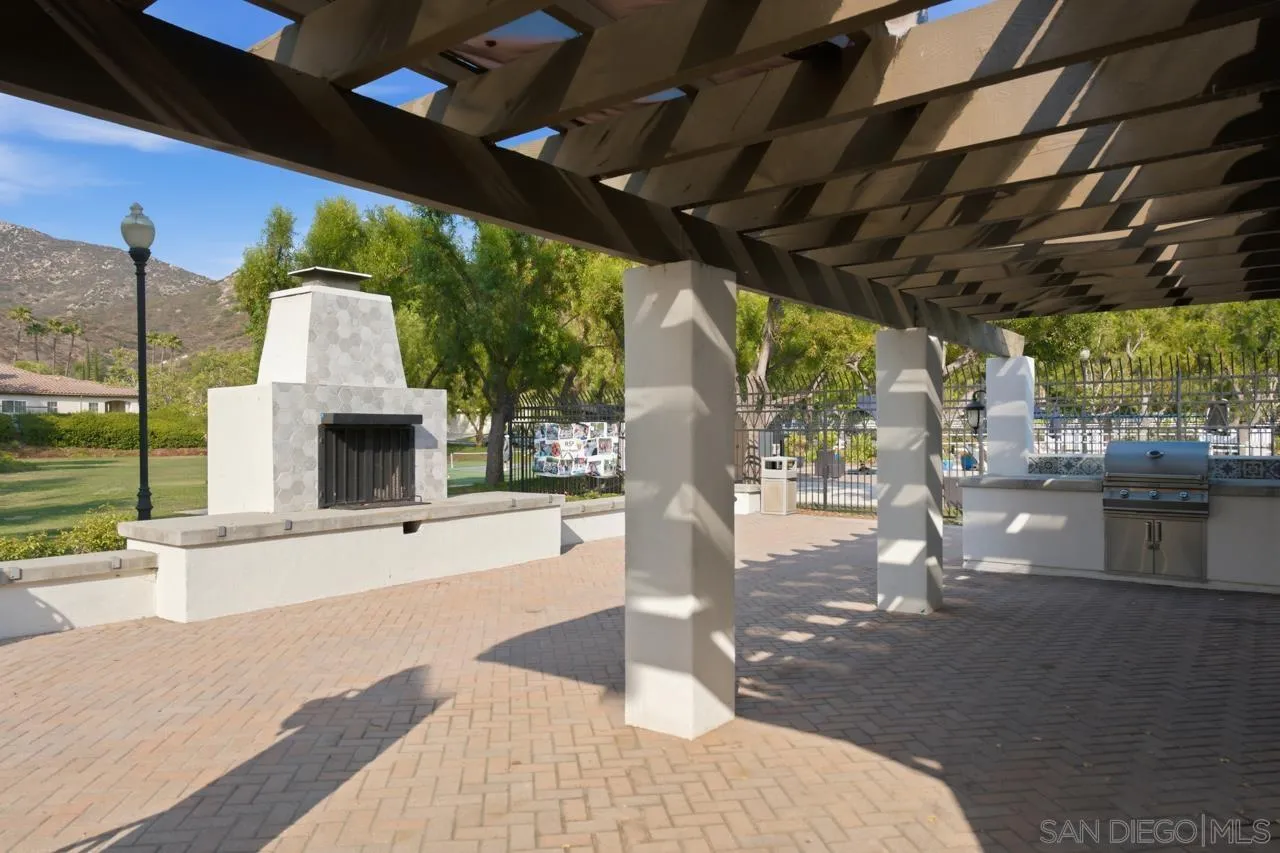
Covered patio with a built-in fireplace and grill, overlooking a fenced pool area.
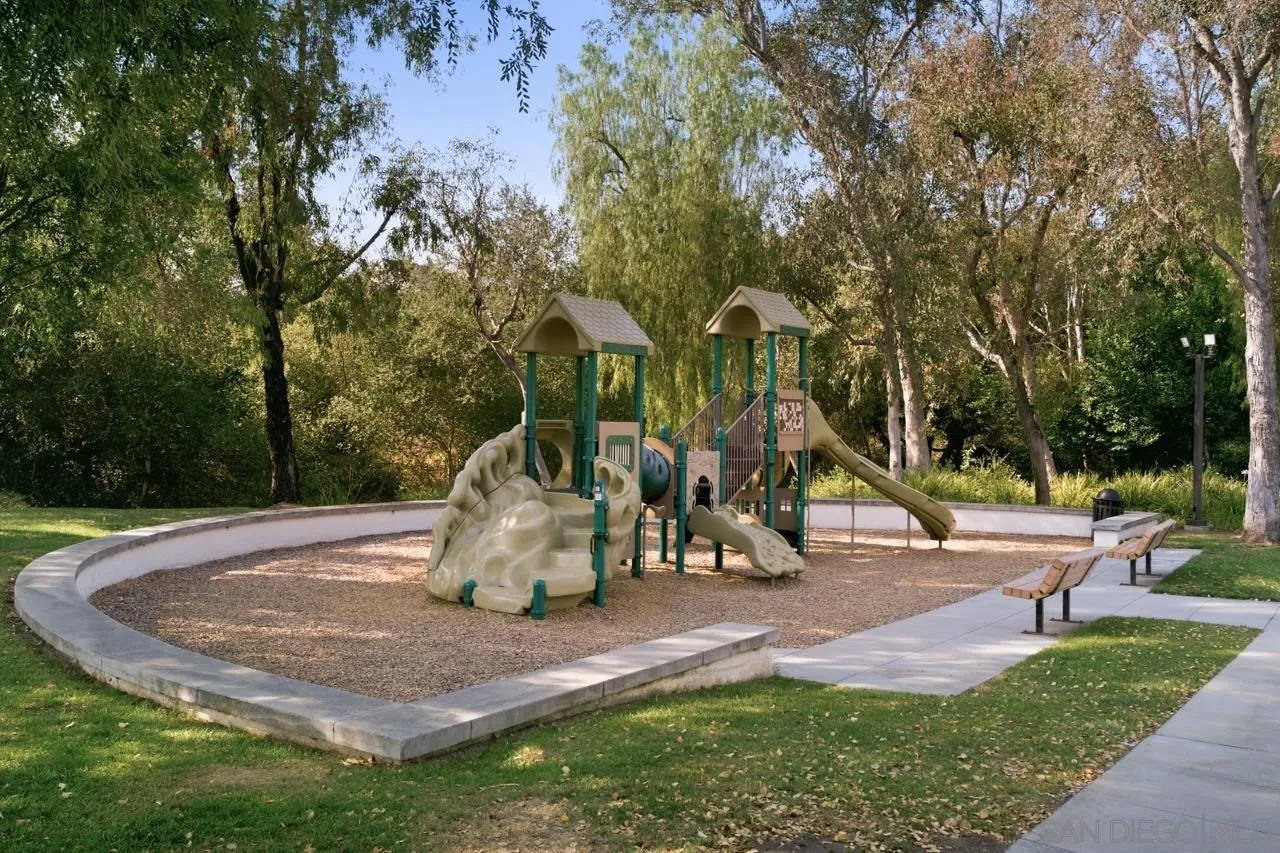
Community playground with climbing structures and slides beneath mature trees, with benches along the paved path.
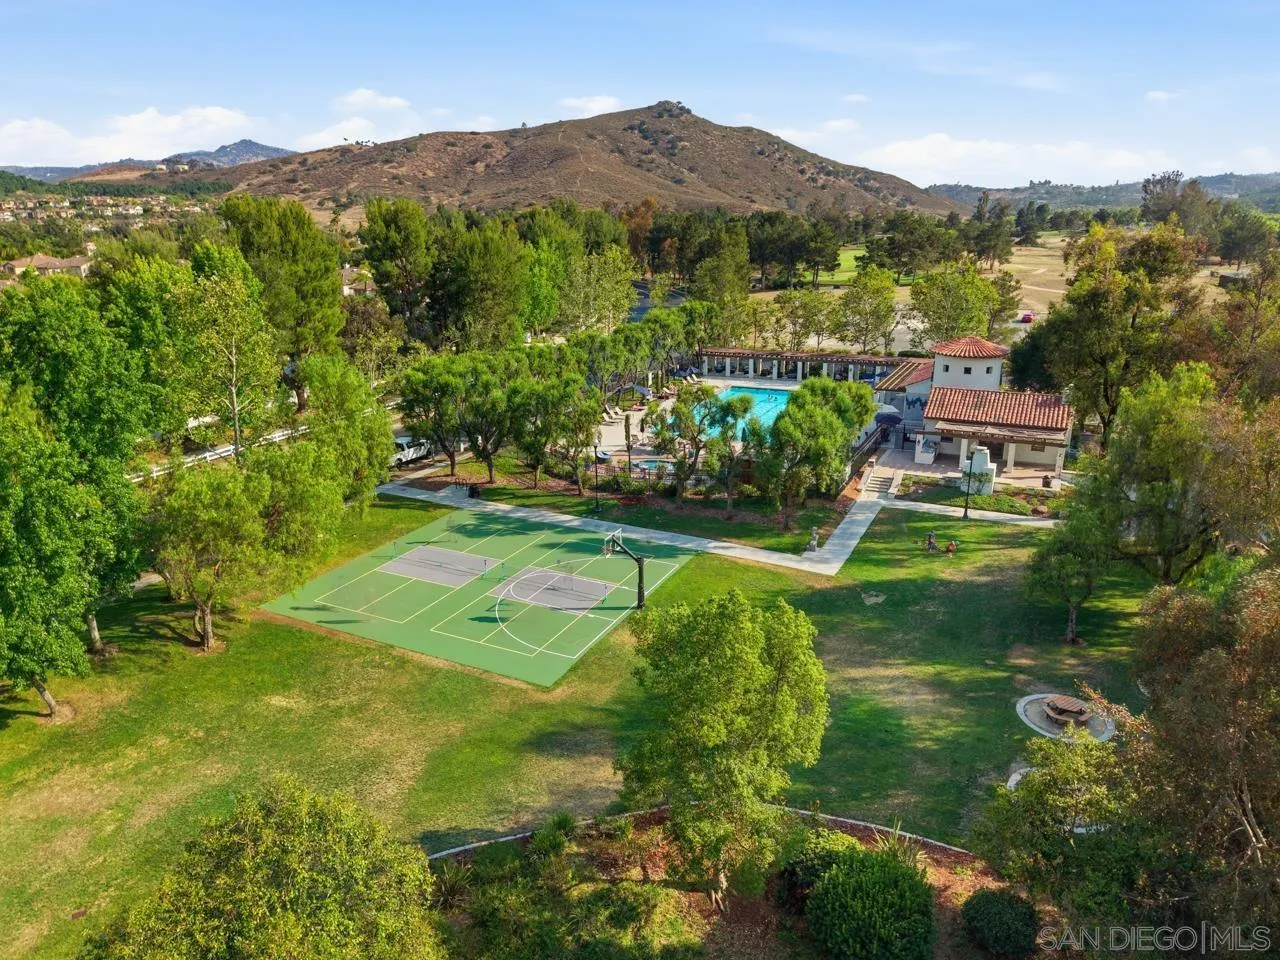
Aerial view of landscaped community grounds with tennis and basketball courts, a swimming pool, and clubhouse.
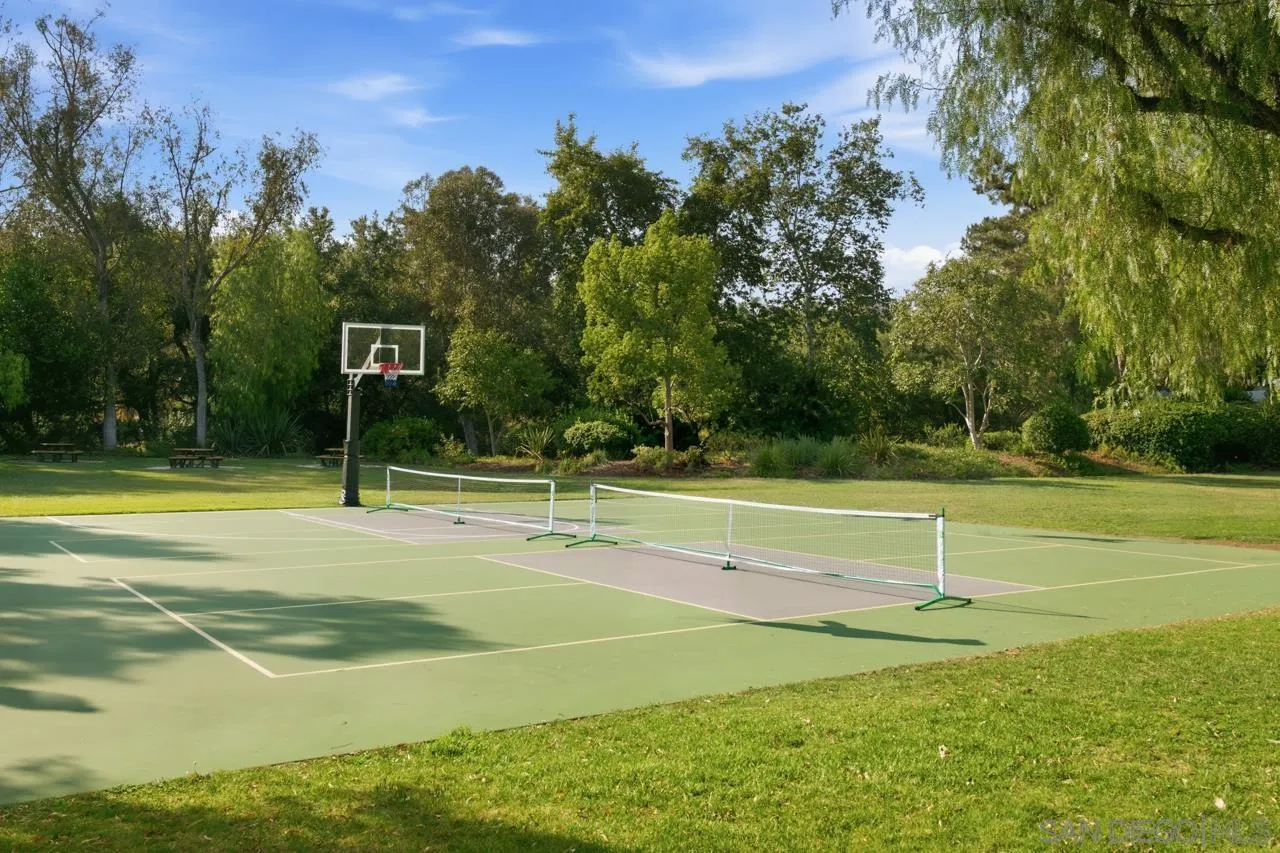
Outdoor court with a net and basketball hoop, surrounded by trees and lawn.
Aerial view of a golf course with a pond, nearby homes, and a large roofed building.
Aerial view of a golf course with a pond, sand bunkers, and surrounding hills.
SEE ALL PHOTOS
Aerial view of a two-story home with solar panels, a landscaped patio, and dry hills behind it.
Two-story home with a furnished stone patio, colorful gardens, and an upper balcony.
Two-story stucco home with tile roof, solar panels, double garage, and landscaped driveway.
Two-story stucco home with solar panels, a tiled roof, and landscaped front steps.
Home entrance with a stone-paved courtyard, potted flowers, and a decorated brown front door.
Entry foyer with tiled floor, white front door, console table, and grand piano.
Living room with a grand piano, sofa, and arched plantation-shuttered windows.
Living room with a grand piano, cream sofa, and tall shuttered windows.
Living room with a grand piano, arched entry, and dark wood flooring.
Entry foyer with tiled floors, a console table, framed artwork, and an adjoining home office.
Home office with dark wood desks, dual monitors, and plantation shutters.
Dining room with ornate wooden table, upholstered chairs, china cabinet, and peach-colored walls.
Dining room with an ornate table and chairs beside a large window, with a staircase beyond.
Dining room with a wood table beside a large window, with a staircase rising behind it.
Foyer with tiled floors and a carpeted staircase beside an arched living room entrance.
Bathroom with a dark wood vanity, ornate mirror, and glass shower with floral towels.
Living room with ornate fireplace, patterned rugs, ceiling fans, and an adjoining kitchen.
Open-plan living room and kitchen with a stone fireplace, light wood cabinetry, and large windows.
Living room with ornate sofas, a decorative fireplace, and large windows.
Staged living room with cream sofas, a stone fireplace, and an open kitchen.
Living room with ornate wall murals, tan furnishings, and a ceiling fan.
Bright staged living room with white sofas, a wood coffee table, and a TV in an arched alcove.
Furnished living room with ornate wall mural, ceiling fan, and staircase.
Living room with a curved illuminated TV wall, neutral sofas, and a staircase with wood railing.
Living room with a built-in glassware display cabinet, grandfather clock, and fireplace.
Dining area with a round floral table beside a tiled fireplace, opening into a wood-cabinet kitchen.
Dining room with a floral tablecloth beside an ornate fireplace and wood-cabinet kitchen.
Kitchen with warm wood cabinetry, granite counters, center island, and glass doors to a patio.
Kitchen with honey-toned wood cabinets, granite counters, and a central island.
Kitchen with honey-toned cabinets, granite counters, a central island, and stainless steel appliances.
Kitchen with honey-colored cabinets, granite counters, and a garden view through the window.
Kitchen with a double-basin sink, granite counters, wood cabinets, and a garden and hillside view through the window.
Kitchen with a granite island, stainless steel appliances, and an adjoining dining and living area.
Open kitchen and dining area with granite island, wood cabinetry, and garden-facing windows.
Home office with wall-to-wall bookshelves, a built-in desk, and shuttered windows.
Furnished entry hall with carved console table, leather chairs, tiled floor, and red patterned runners.
Bedroom with a large striped bed, dark headboard, and dresser beneath bright windows.
Bedroom with a striped bedspread, television on a dark wooden console, and an open bathroom doorway.
Bathroom with a long double-sink vanity and an open doorway to a bedroom.
Bathroom with a white tiled tub and floral shower curtain beside a bright window.
Furnished bedroom with an ornate dark wood bed, matching dresser, and bright curtained windows.
Bedroom with a patterned bedspread, wooden TV console, and open doorway to the bathroom.
Laundry room with dark front-loading washer and dryer, white cabinetry, and a utility sink.
Hallway with built-in oak cabinets, tiled floor, and a red patterned runner.
Bedroom with an ornate wooden canopy bed, ceiling fan, and glass door opening to a balcony.
Bright staged bedroom with a tiled floor, balcony door, and views of green hills.
Bedroom with an ornate carved four-poster bed, matching dresser, and tiled floor.
Bedroom with an ornate carved four-poster bed, ceiling fan, and windows overlooking hills.
Primary bathroom with a freestanding tub, double vanities, and large mirrors.
Bathroom with a freestanding white tub, windows, and warm-toned stone tile.
Bathroom with a glass-enclosed shower, tiled soaking tub, and walk-in closet.
Walk-in closet with floor-to-ceiling clothing racks, shoe shelves, and central drawers.
Furnished balcony overlooking a landscaped garden with flowering shrubs and rolling hills.
Hillside neighborhood and surrounding mountains viewed over a landscaped yard and balcony railing.
Homes on a hillside surrounded by palms and gardens, with dry mountains behind them.
Back patio with blue-cushioned seating beside the two-story home and landscaped yard.
Patio with outdoor dining set beside a stucco home, balcony, and landscaped tropical garden.
Backyard patio with a hot tub, stone paving, artificial turf, palms, and a fountain.
Landscaped backyard patio with a tiered fountain, outdoor dining set, and flowering hedge.
Two-story stucco home with solar panels, tile roof, double garage, and landscaped front yard.
Aerial view of homes with tile roofs and solar panels against dry, rocky hills.
Aerial view of homes with tile roofs and solar panels below dry, rolling hills.
Aerial view of homes nestled among green hills in Escondido.
Aerial view of homes along a hillside neighborhood with surrounding hills and a green valley.
Rancho San Pasqual entrance sign framed by flowering planters and mature trees.
Golf course with a paved path, white fence, and wooded hills beyond.
Rancho San Pasqual entrance with a tiled archway, brick courtyard, and large shade tree.
Aerial view of a community pool and tennis court amid leafy grounds, homes, and surrounding hills.
Aerial view of a swimming pool, recreation courts, and landscaped grounds.
Covered patio with a built-in fireplace and grill, overlooking a fenced pool area.
Community playground with climbing structures and slides beneath mature trees, with benches along the paved path.
Aerial view of landscaped community grounds with tennis and basketball courts, a swimming pool, and clubhouse.
Outdoor court with a net and basketball hoop, surrounded by trees and lawn.
Aerial view of a golf course with a pond, nearby homes, and a large roofed building.
Aerial view of a golf course with a pond, sand bunkers, and surrounding hills.
Listed by Pacific Sotheby's Int'l Realty, Michelle L Plastiras, Listing Contact: 619-888-2443 
Pending

3320 Wild Oak Ln

3320 Wild Oak Ln, Escondido, CA 92027

$1,129,000
Seller is willing to consider a buyer concession toward allowable buyer financing costs. Located in Rancho San Pasqual, one of Escondido's premier gated communities, this beautifully upgraded home offers exceptional energy efficiency with paid-off owned solar, Tesla Powerwall, and a whole-house fan. Additional upgrades include newer kitchen appliances, upstairs laundry, water softener, reverse osmosis system, LeafFilter gutters, garage cabinetry, drip irrigation, and an alarm system. The remodeled primary bathroom and private primary-suite balcony offer a peaceful retreat with surrounding hill views. The backyard features a hot tub, fire pit, and garden with lemons, figs, strawberries, and herbs. Community amenities include a lap pool, spa, clubhouse, pickleball and basketball courts, and playgrounds, with a K-8 school, San Diego Zoo Safari Park, and I-15 nearby. There are a handful of AI generated renderings included in the photos intended help envision the home with a more modern simple design.

4
beds

3
baths

2,587 Sq.Ft. LIVING AREA

7,003 Sq.Ft. lot

Michelle Plastiras

Michelle Plastiras

Features & Amenities

Interior

  • total bedrooms4
  • Total bathrooms3
  • full bathrooms3
  • Laundry room Electric
  • Fireplace Fire Pit, FP in Living Room
  • APPLIANCES Dishwasher, Disposal, Double Oven, Dryer, Freezer, Gas Cooking, Microwave, Refrigerator, Solar Panels, Washer, Water Softener

Area & Lot

  • Status Pending
  • Living Area2,587 Sq.Ft.
  • Total Area2,587 Sq.Ft.
  • Lot Area7,003 Sq.Ft.
  • MLS® ID260024127
  • TypeResidential
  • YEAR BUILT2001

Exterior

  • STORIES2
  • Garage Space2.0
  • water SourcePublic
  • PoolBelow Ground, Community/Common, Lap
  • roofTile/Clay
  • parkingAttached, Garage, Garage Door Opener
  • HEAT TYPEForced Air Unit
  • AIR CONDITIONINGCentral Forced Air
  • sewerPublic Sewer

Financial

  • Sales Price$1,129,000
  • HOA $215/mo
  • Zoning R-1:SINGLE
View Virtual Tour
Two-story home with a furnished stone patio, colorful gardens, and an upper balcony.

Schedule a Showing

I would love to show you my beautiful property. Please select your preferred date and time below. I will be in touch shortly to confirm your appointment.

Schedule a Showing

I would love to show you my beautiful property. Please select your preferred date and time below. I will be in touch shortly to confirm your appointment.

Thank you for your interest in 3320 Wild Oak Ln, Escondido, CA 92027. We are reviewing your request and will be in touch shortly!

Mortgage Calculator

Estimate your monthly mortgage payment, including the principal and interest, property taxes, and HOA. Adjust the values to generate a more accurate rate.

All estimates are provided for informational purposes only. Actual amounts may vary.
$0,000 Your Payment 20 15 65
$0,000 Your Payment

Work With Us

We understand that a home is not just a property; it's a place where dreams are nurtured and memories are made. Contact us today!

Follow Me on Instagram