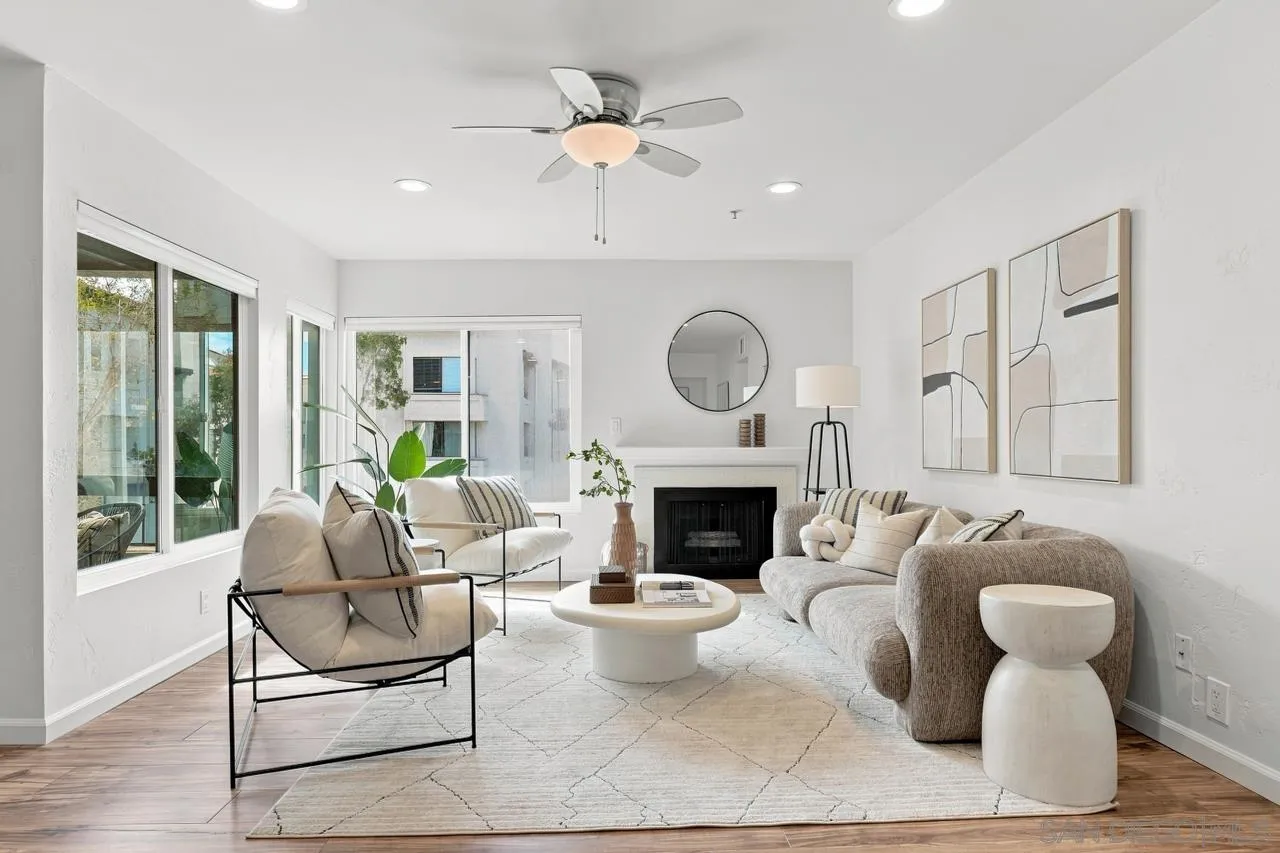
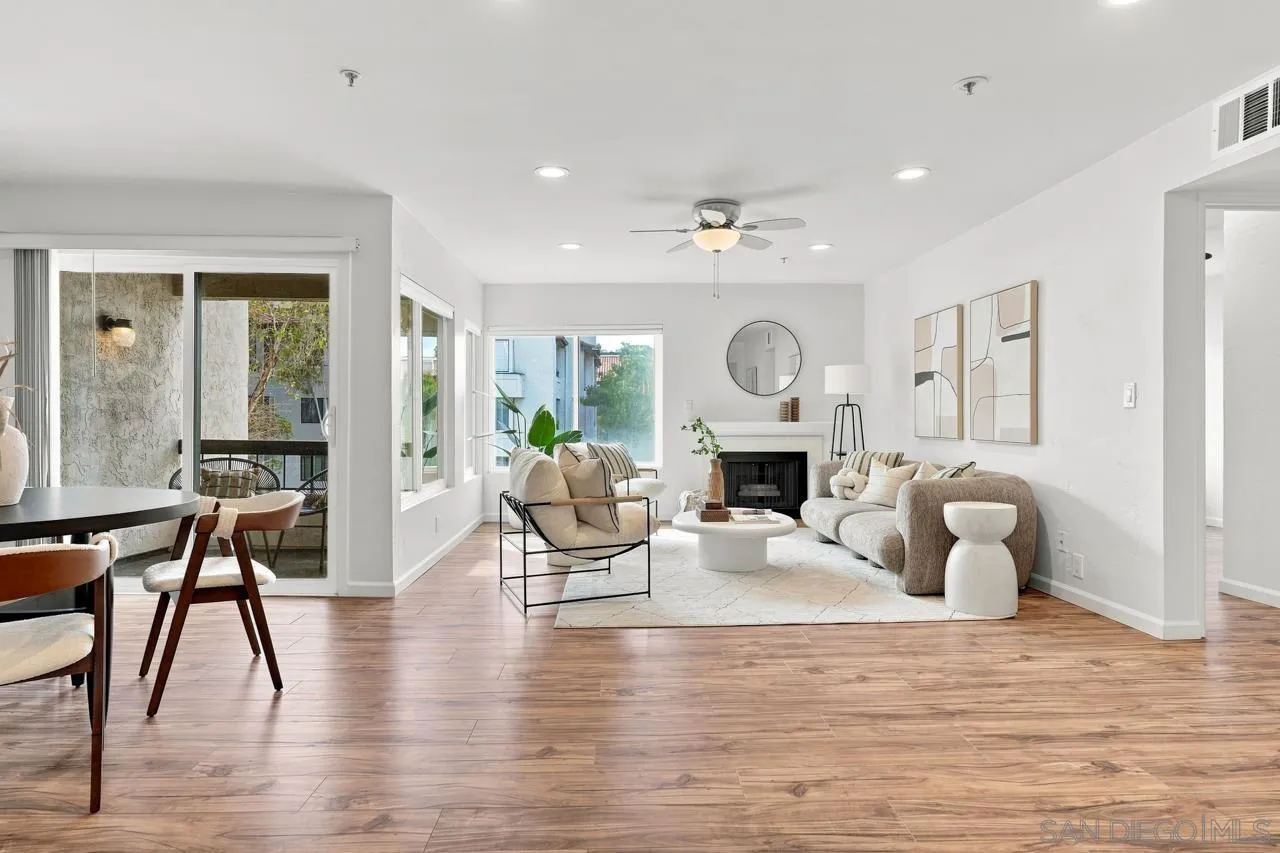
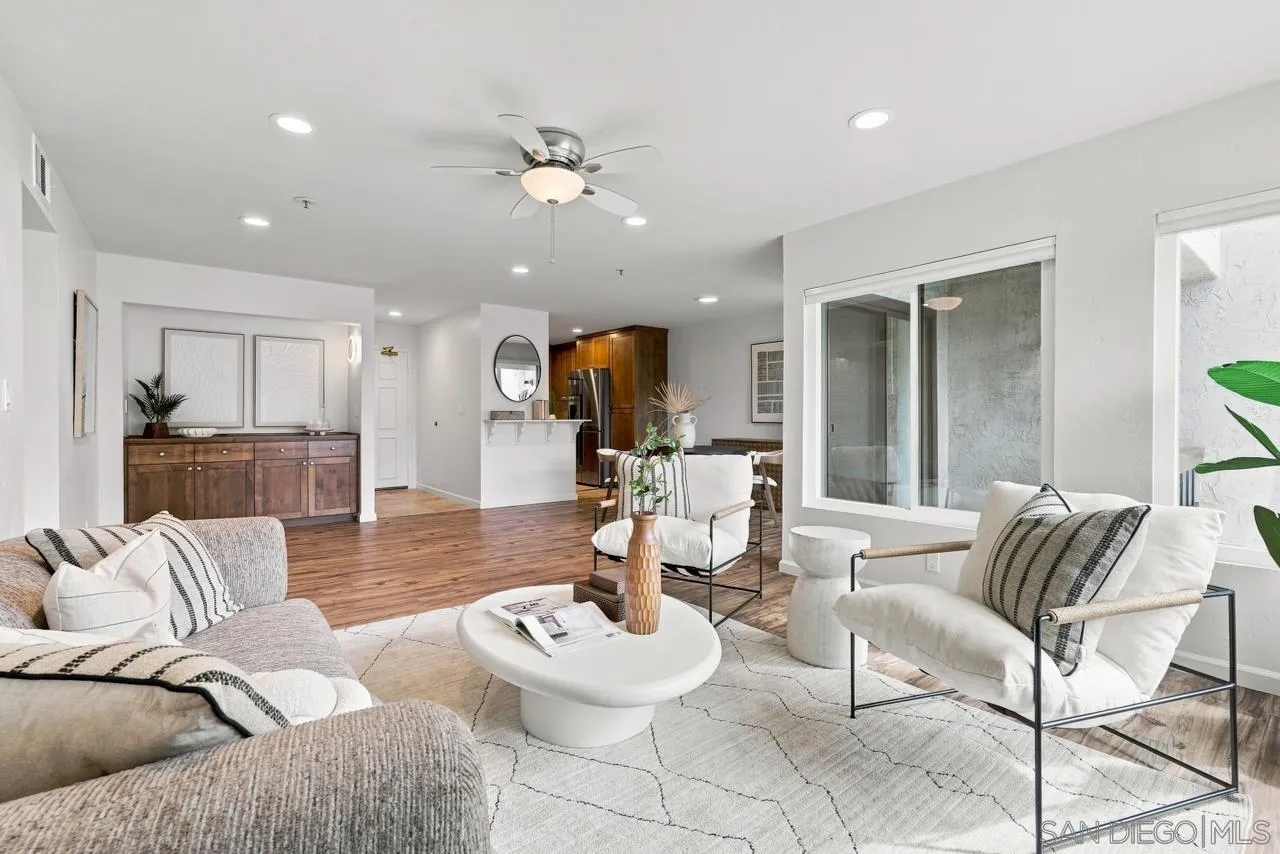
Bright staged living room with a fireplace, large windows, and neutral contemporary furnishings.
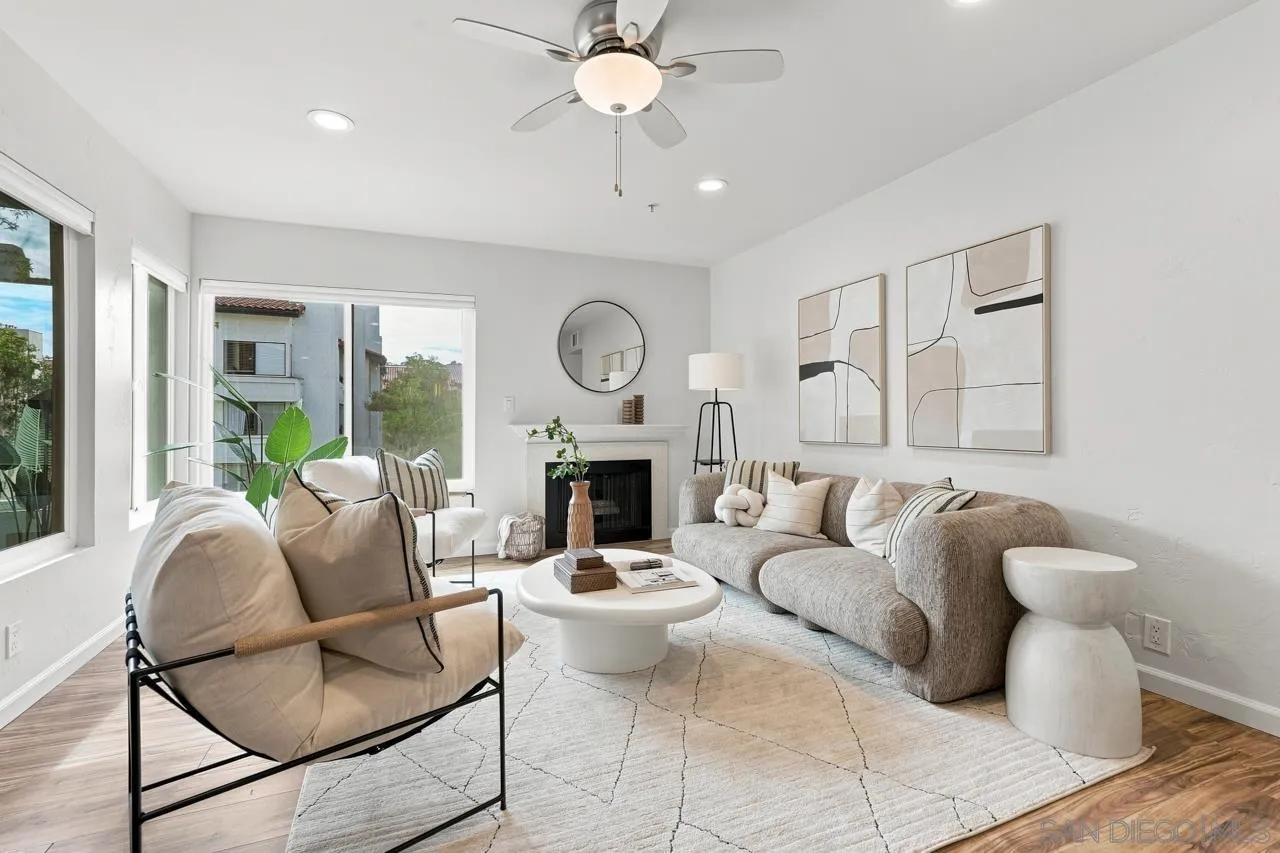
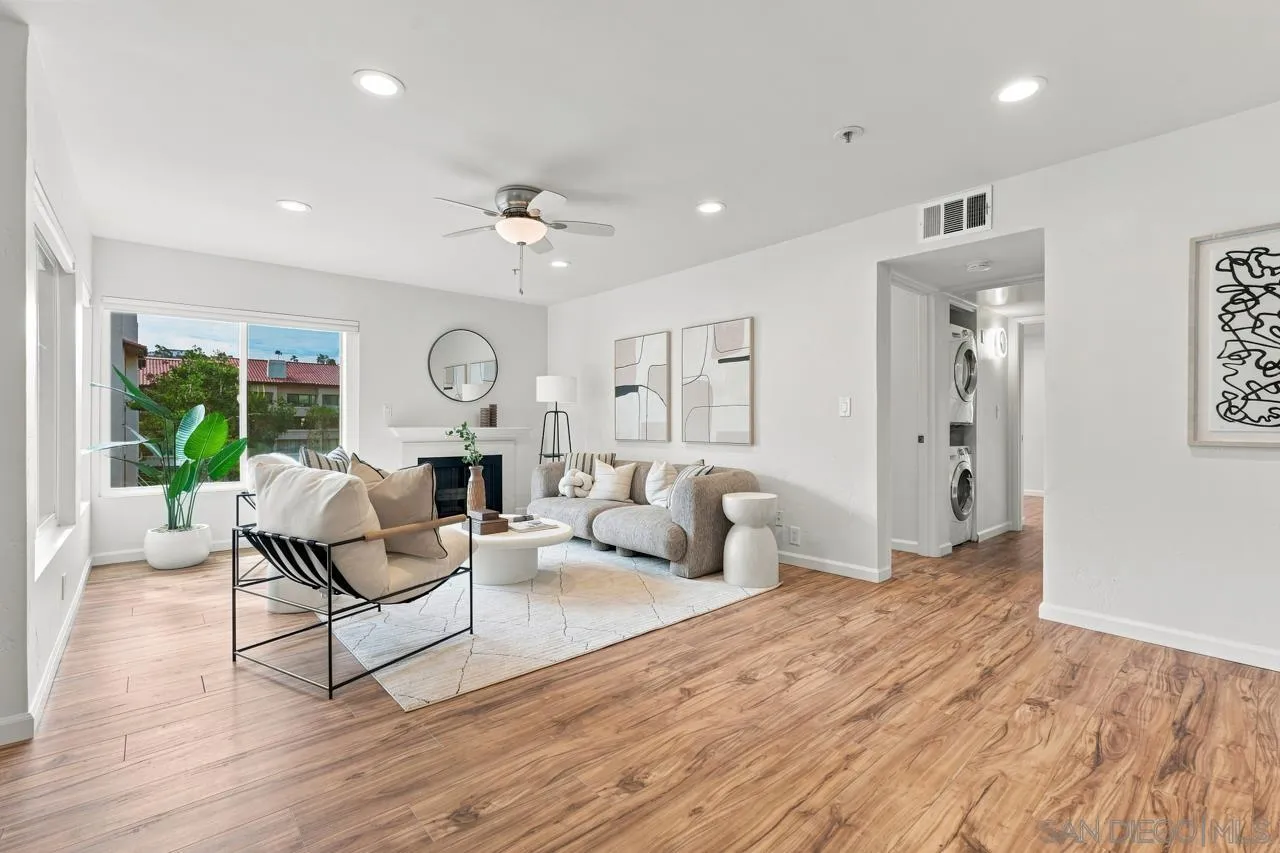
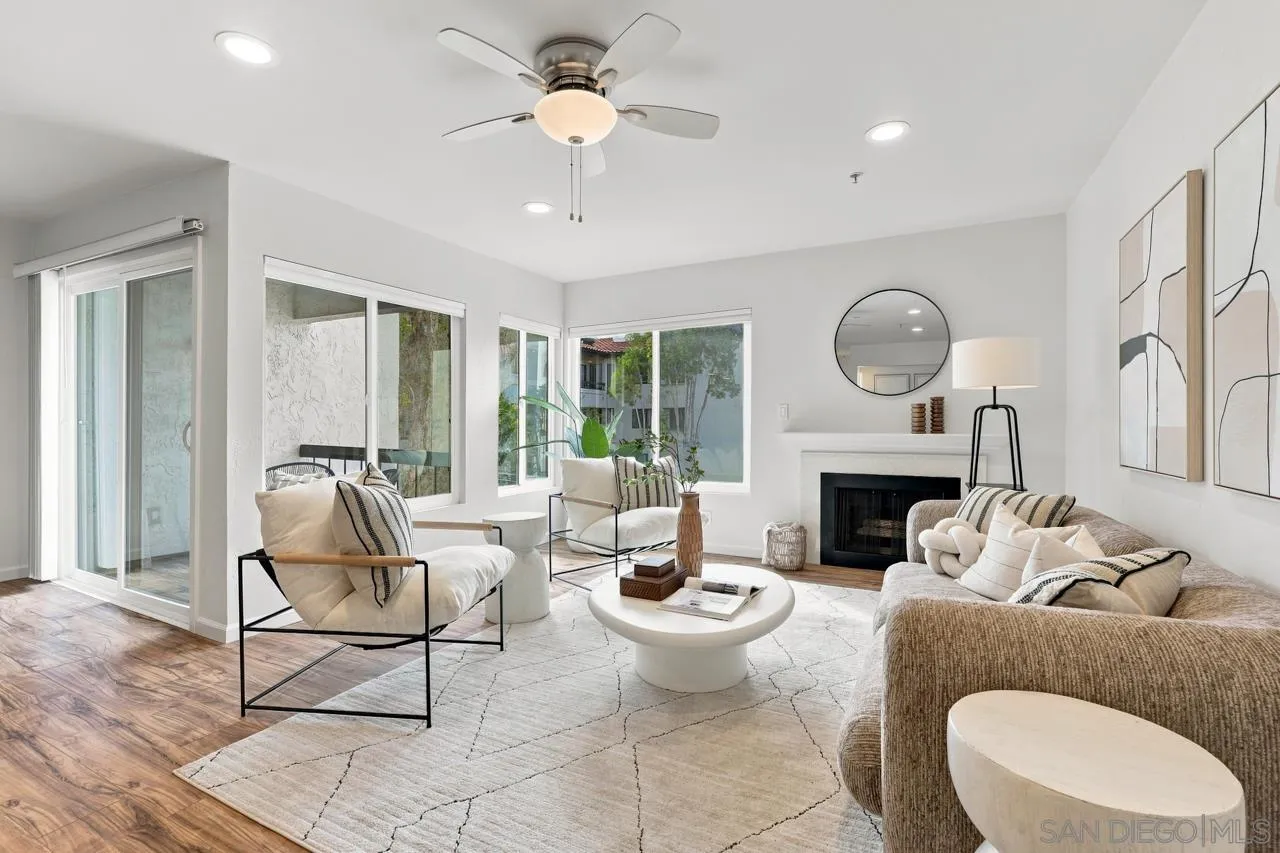
Living room with a fireplace, ceiling fan, large windows, and neutral contemporary furnishings.
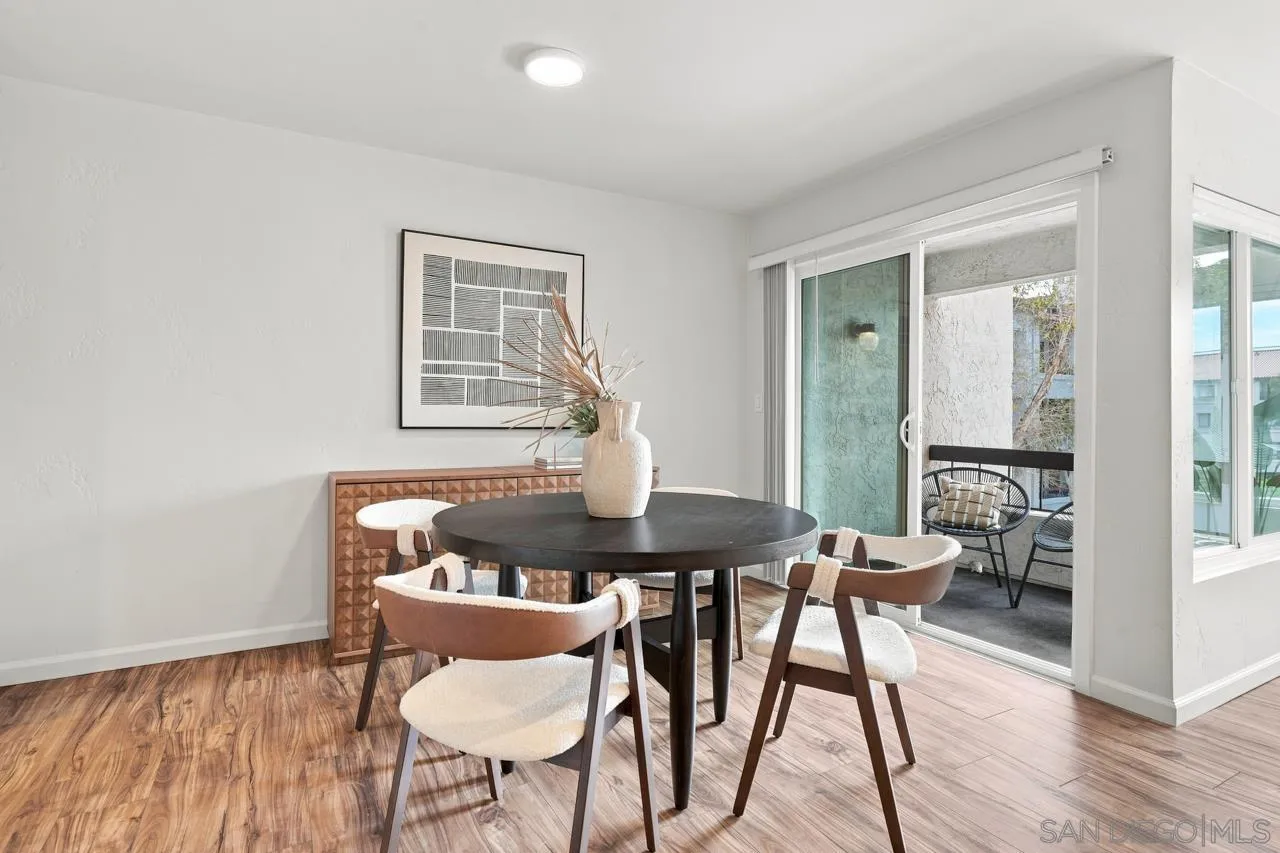
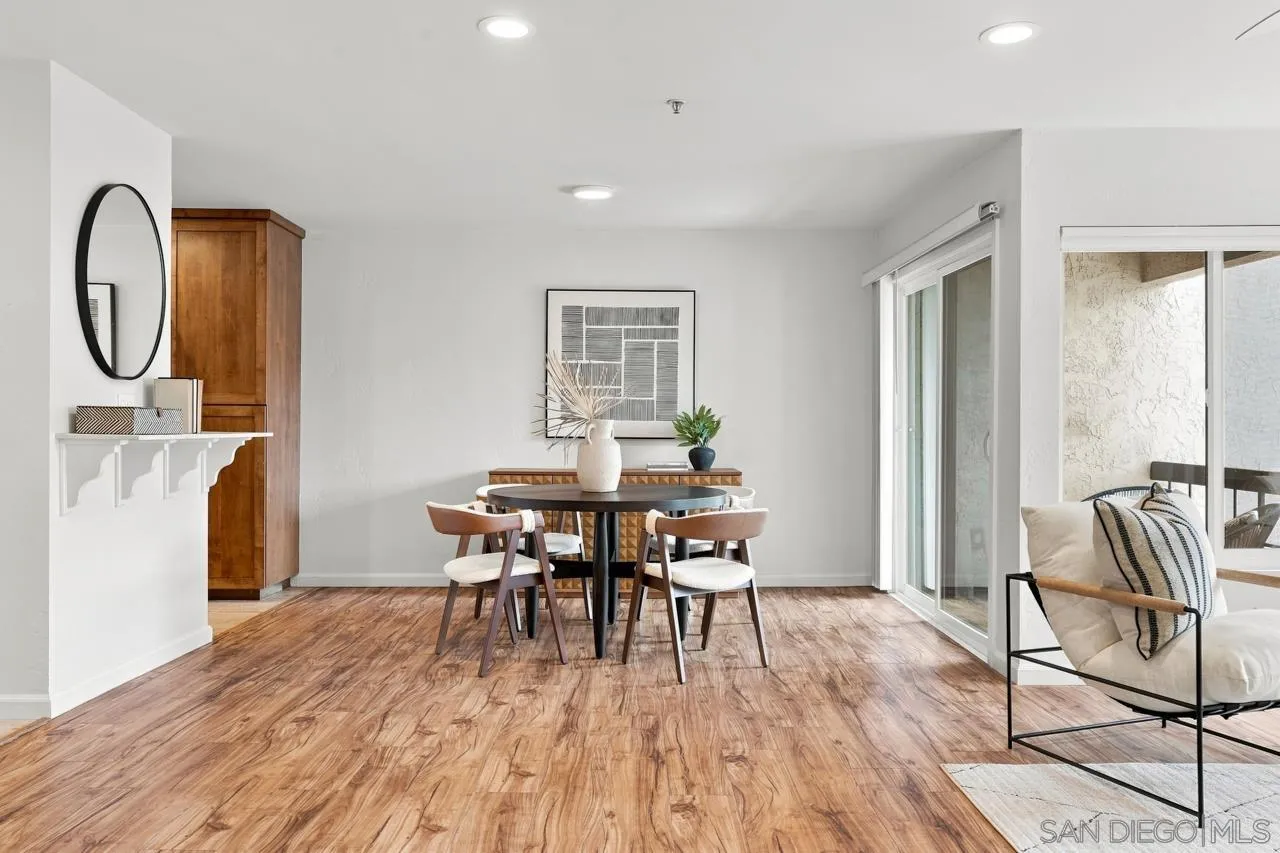
Staged dining area with a round table, upholstered chairs, and sliding glass door to the patio.
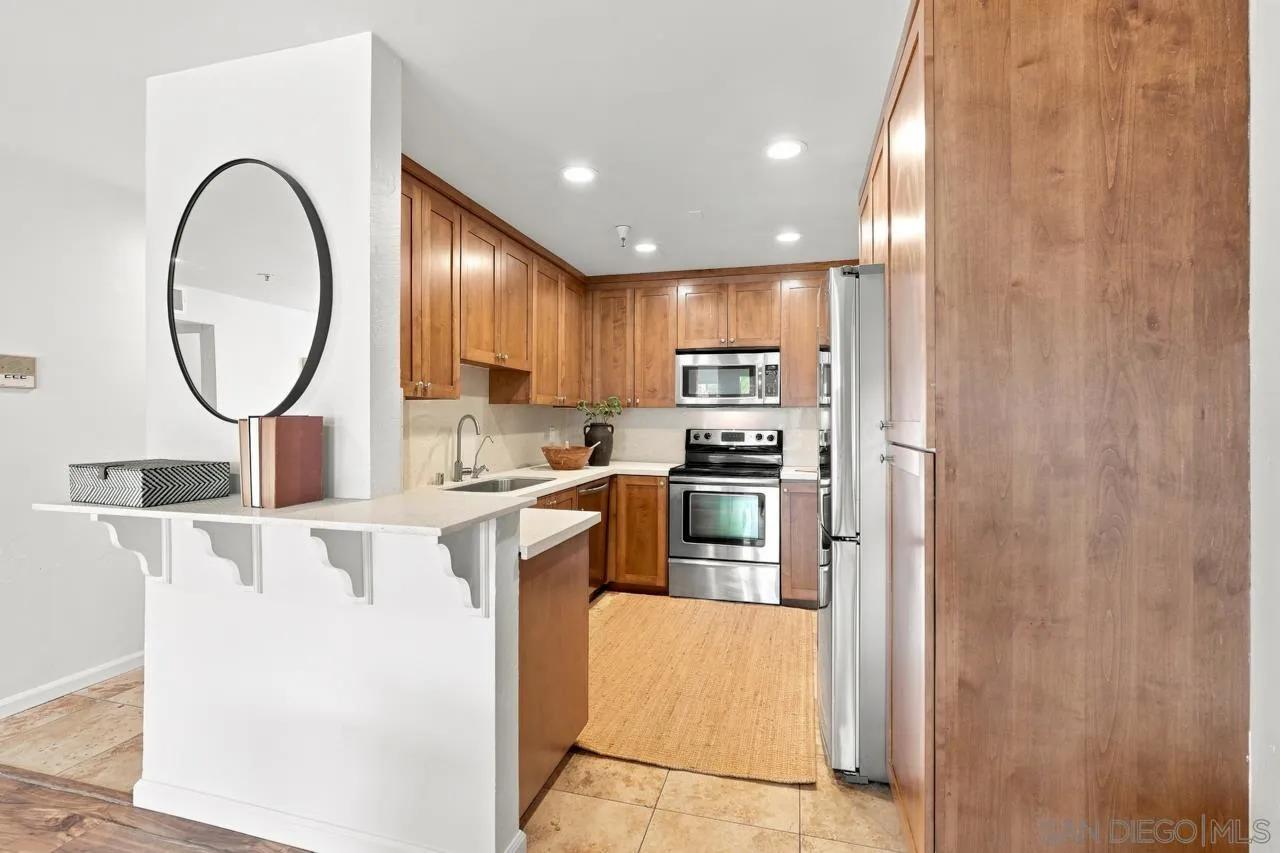
Kitchen with warm wood cabinetry, stainless steel appliances, and a white breakfast bar.
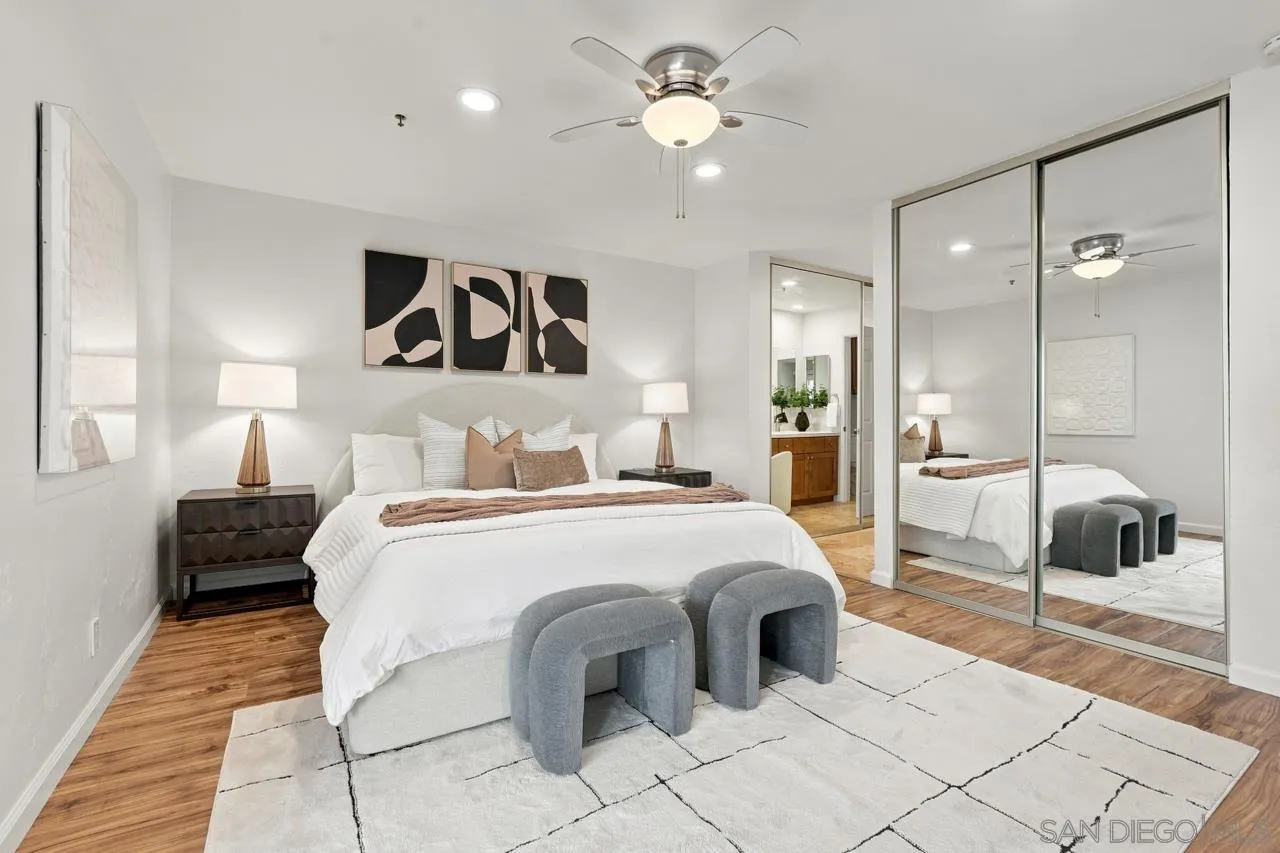
Staged bedroom with a white bed, mirrored closet doors, and two gray stools.
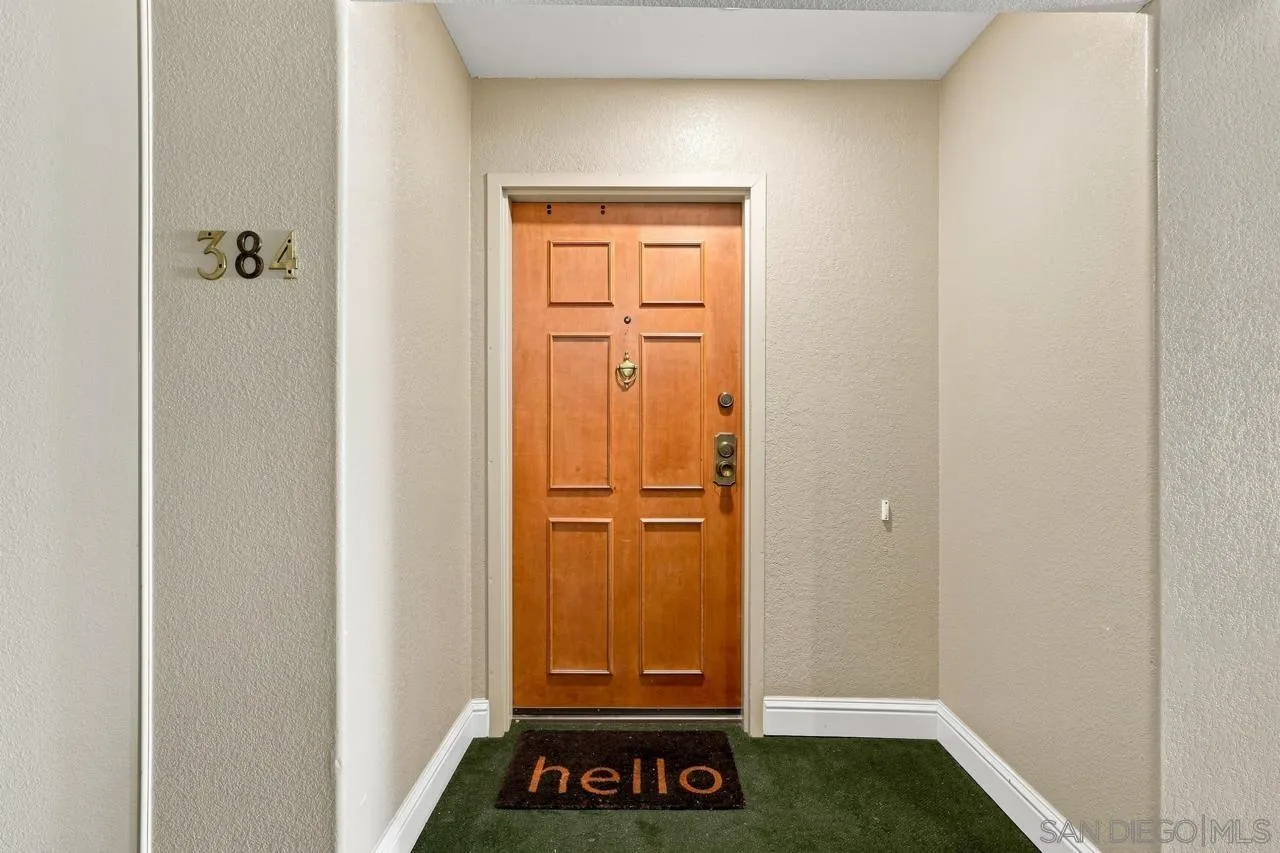
Unit 384 entrance with a paneled wooden door and a “hello” mat.
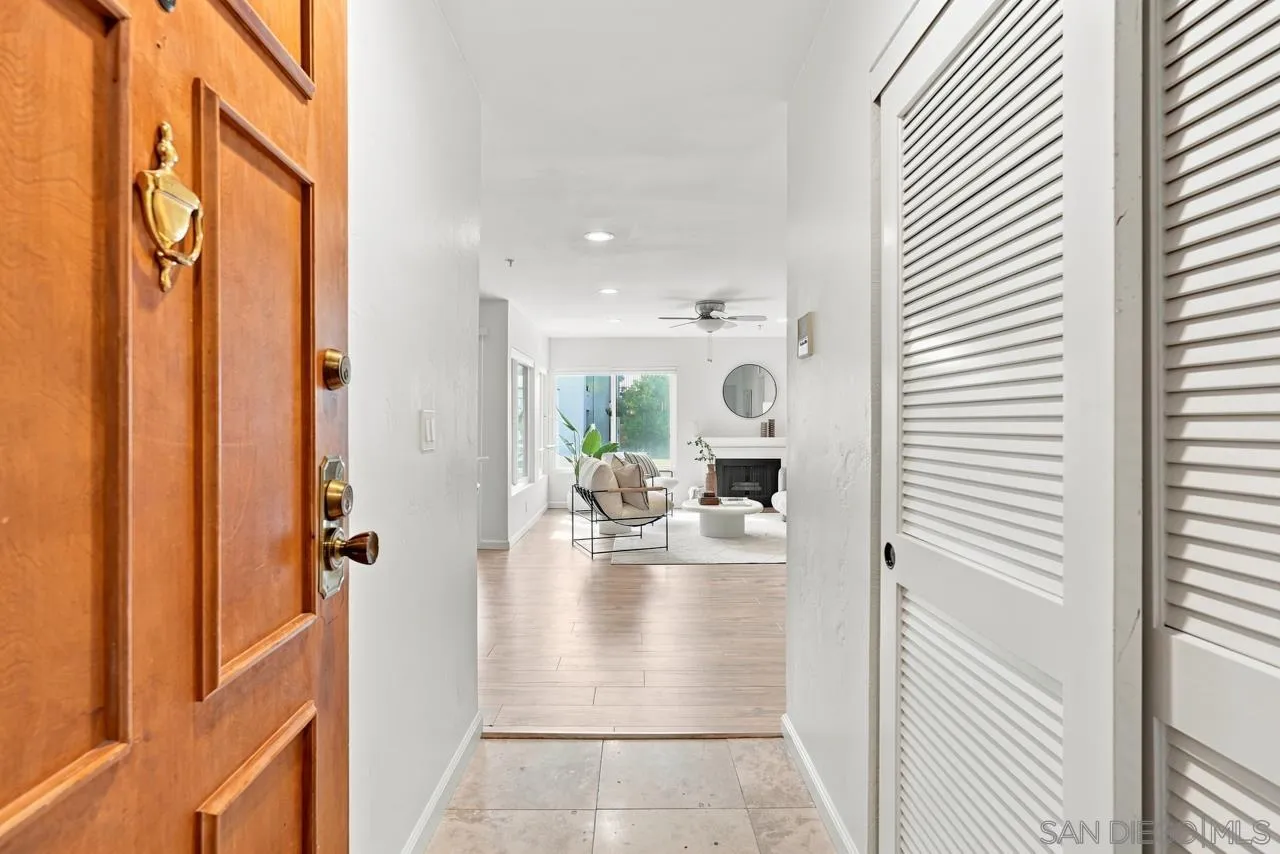
Entryway looking into a bright living room with a fireplace and wood flooring.
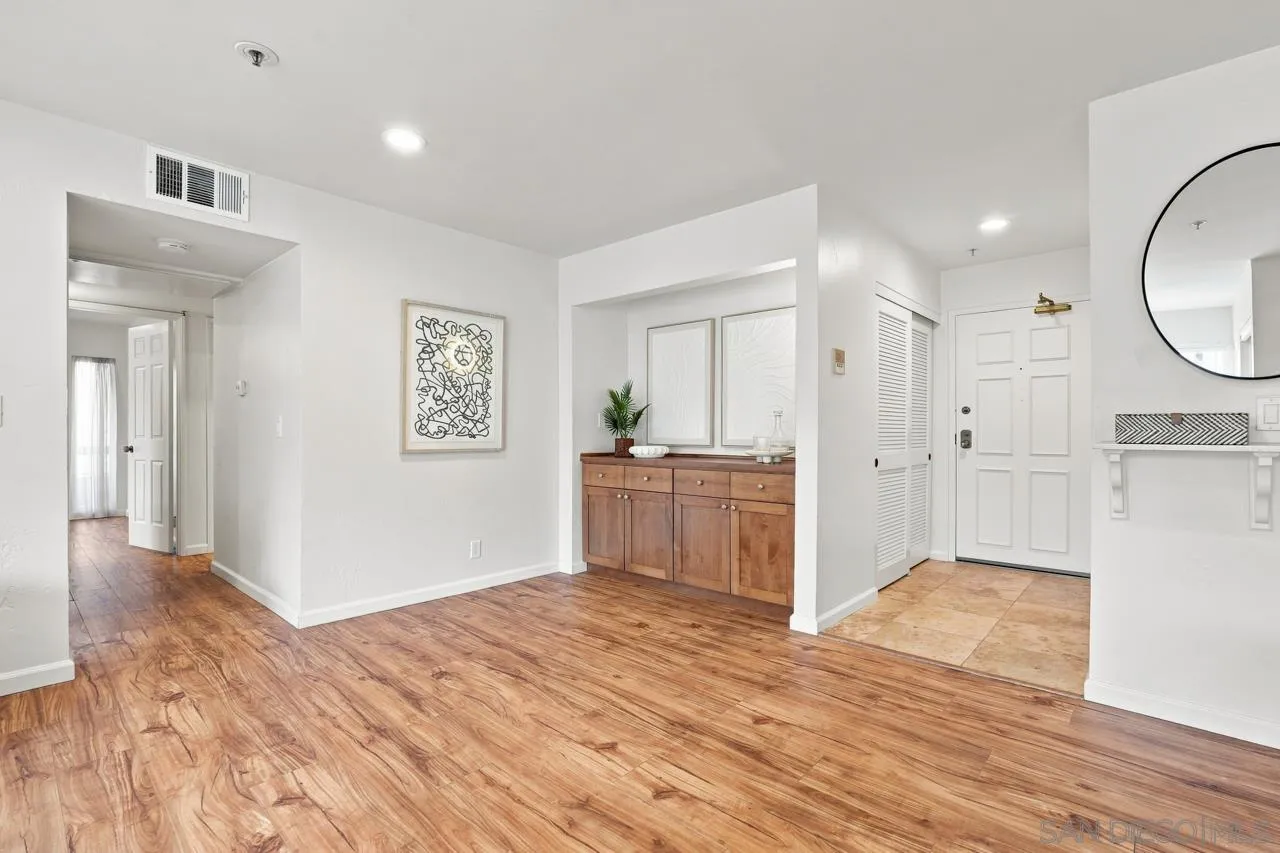
Entryway with wood flooring, a built-in cabinet, and a tiled front-door area.
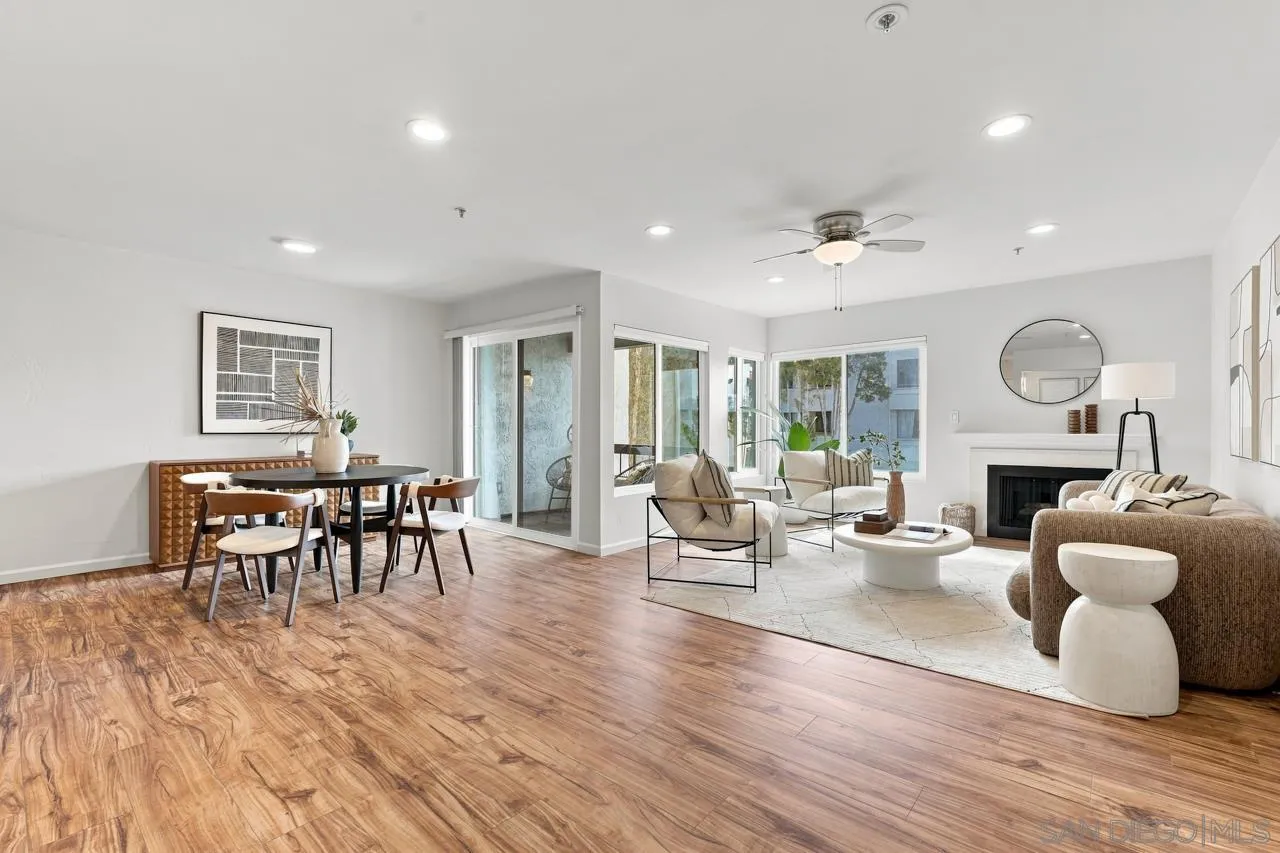
Staged living room with fireplace, sliding glass doors, and adjoining dining area.
Staged living room with a fireplace, large windows, and wood-look flooring.
Bright furnished living room with large windows, a fireplace, and neutral seating.
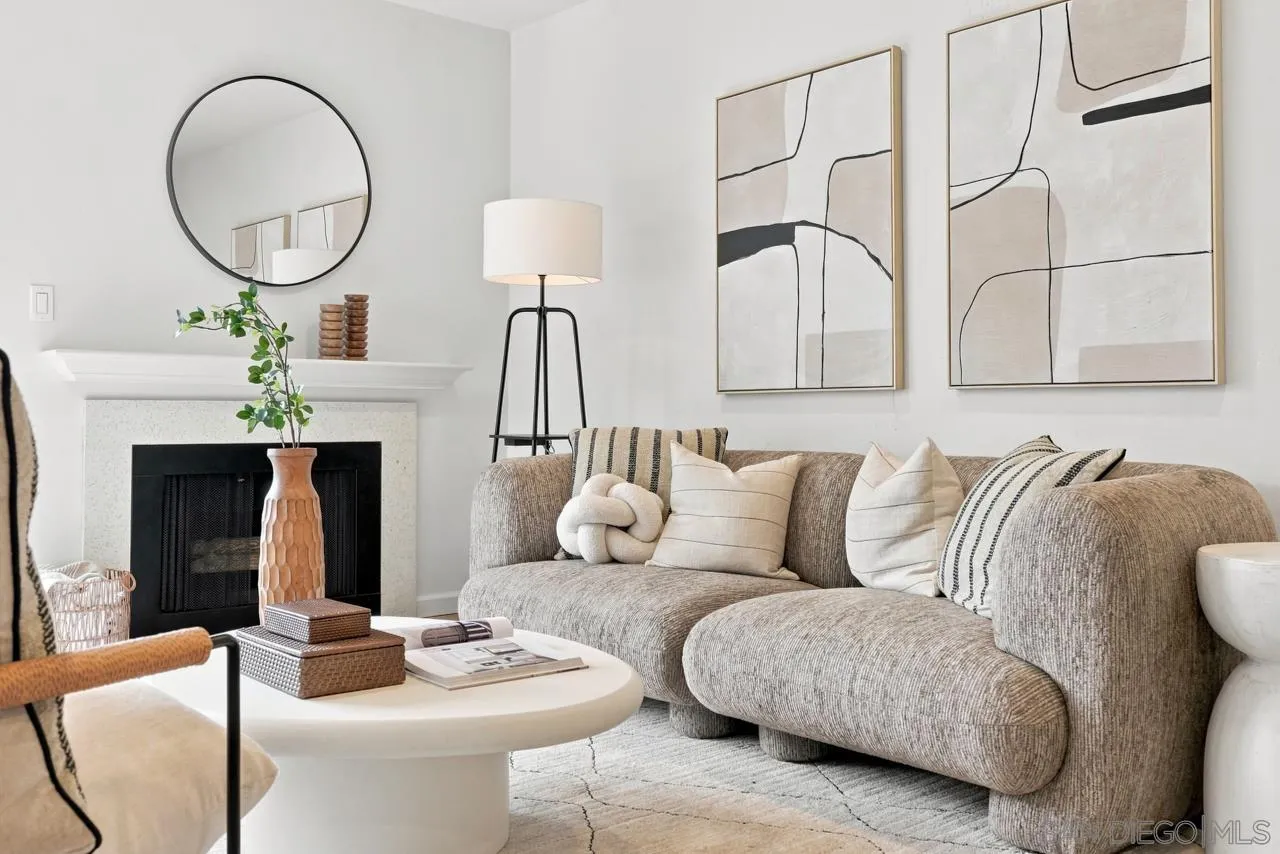
Living room with a textured sectional sofa, fireplace, round mirror, and abstract wall art.
Living room with white seating, a patterned rug, sliding glass doors, and an open kitchen.
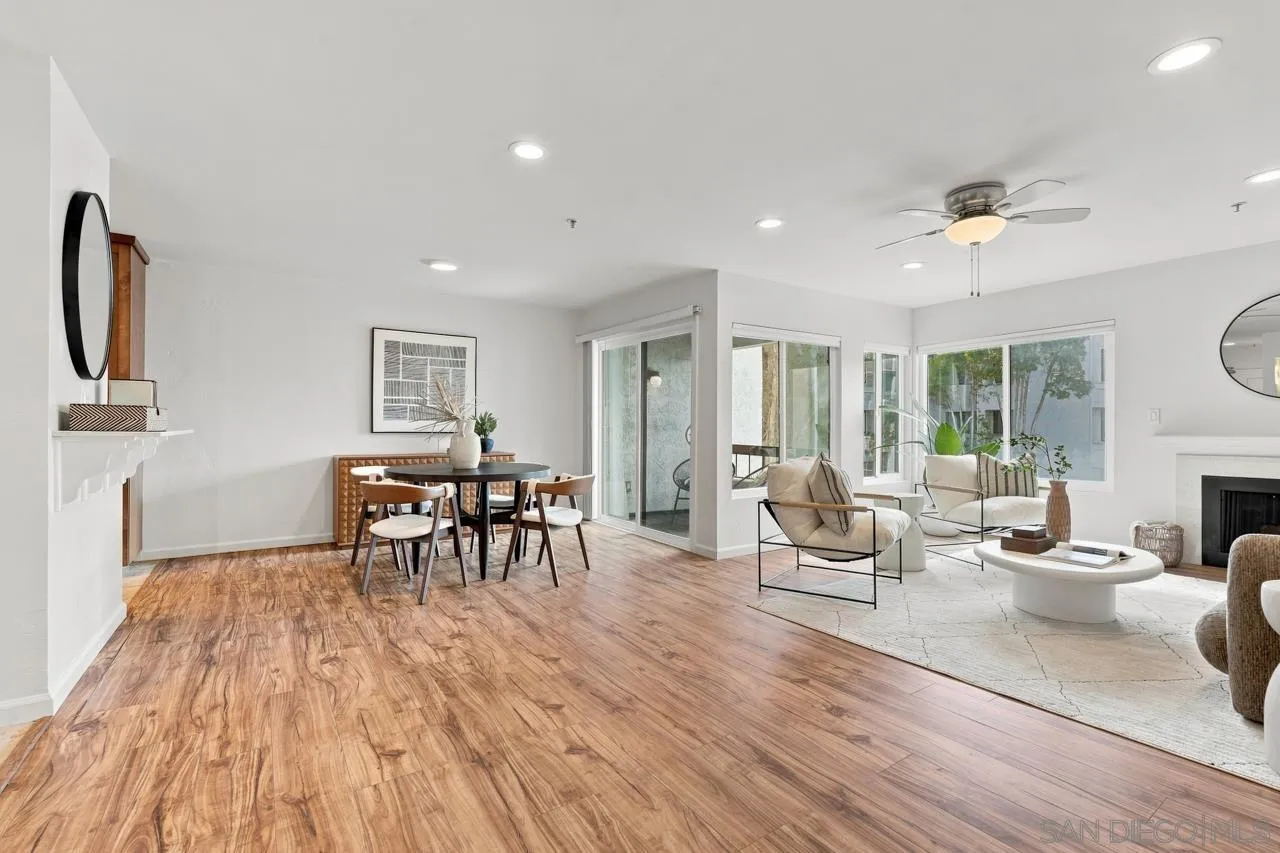
Open living and dining room with wood floors, fireplace, ceiling fan, and large windows.
Open-plan living and dining area with wood flooring, large windows, and a fireplace.
Dining area with a round table and chairs, wood-look flooring, and sliding glass doors to a patio.
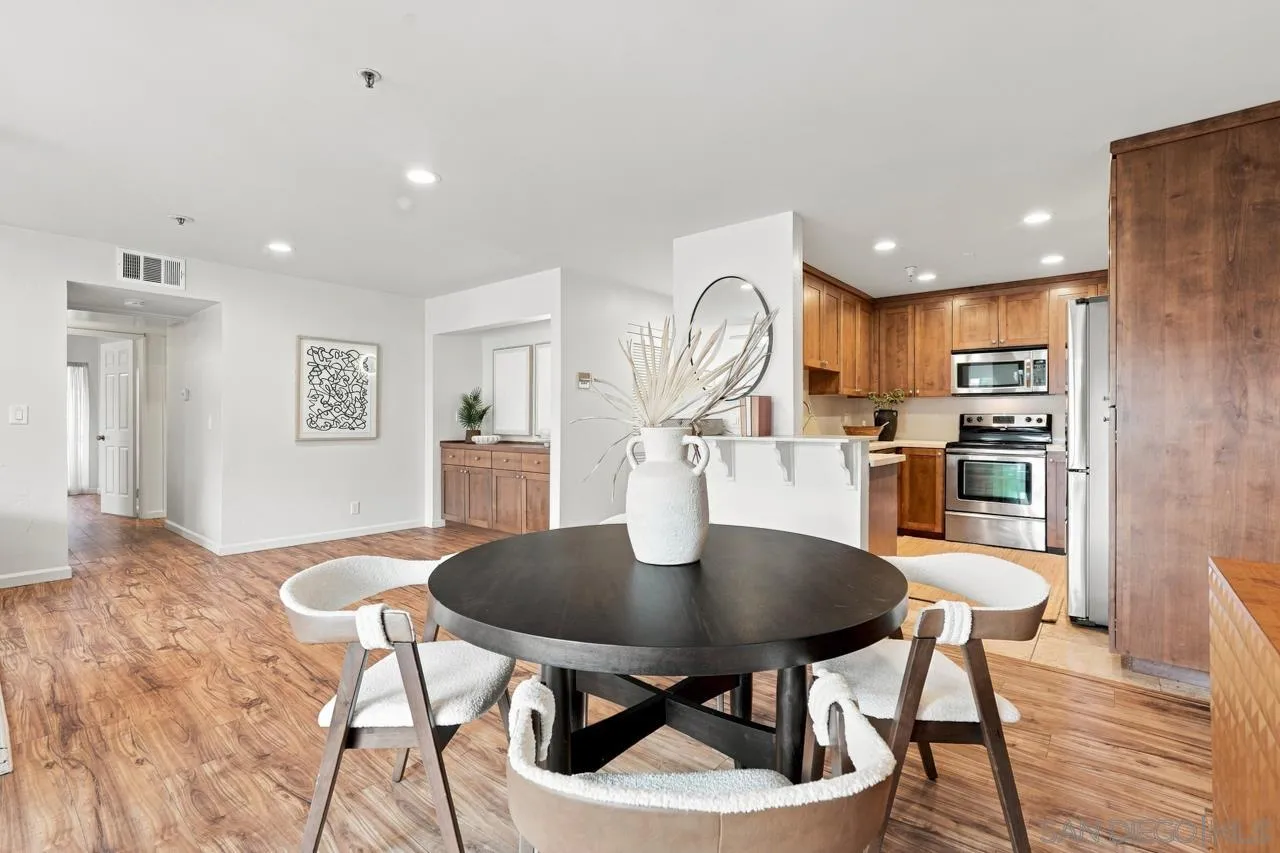
Dining area with a round table and chairs beside a warm wood-cabinet kitchen.
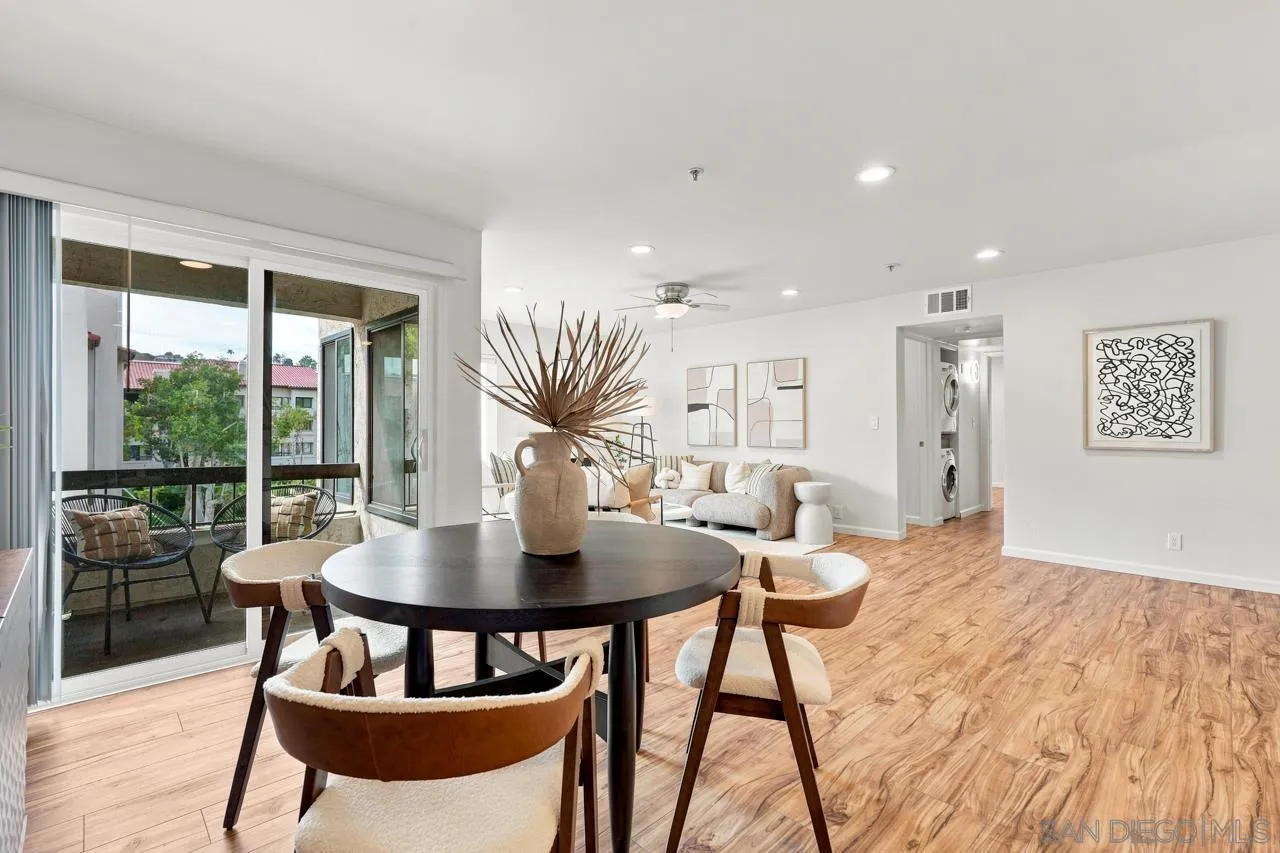
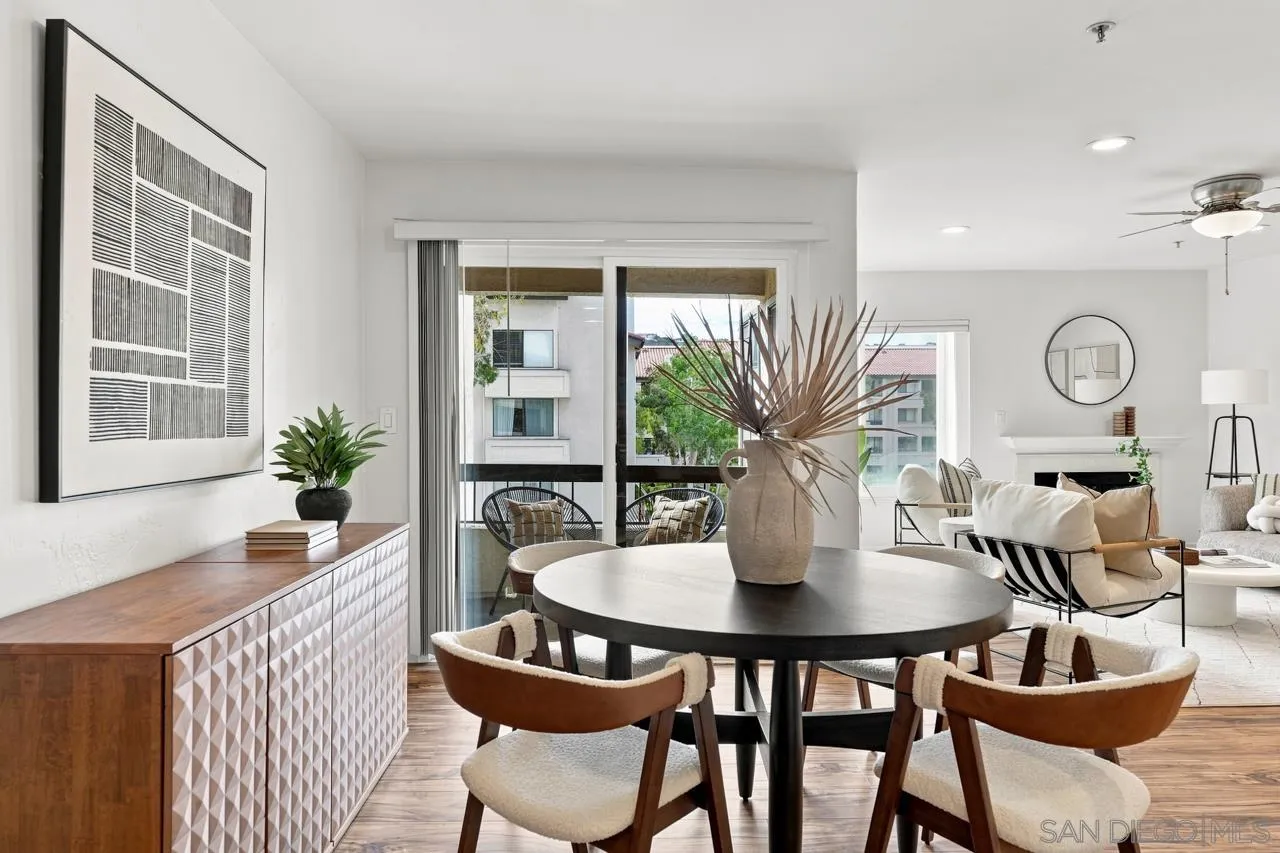
Open dining and living area with a round table, wood-look floors, and sliding glass doors to a balcony.
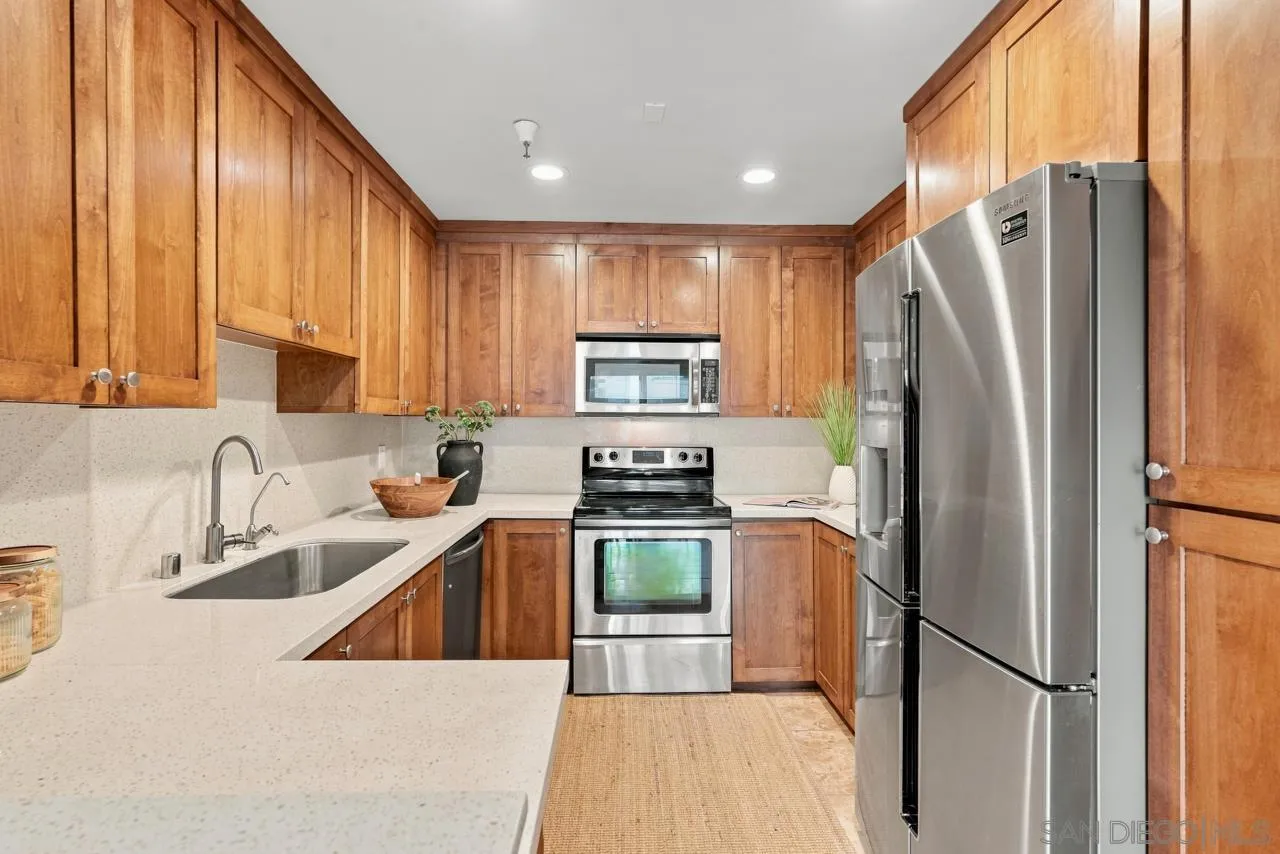
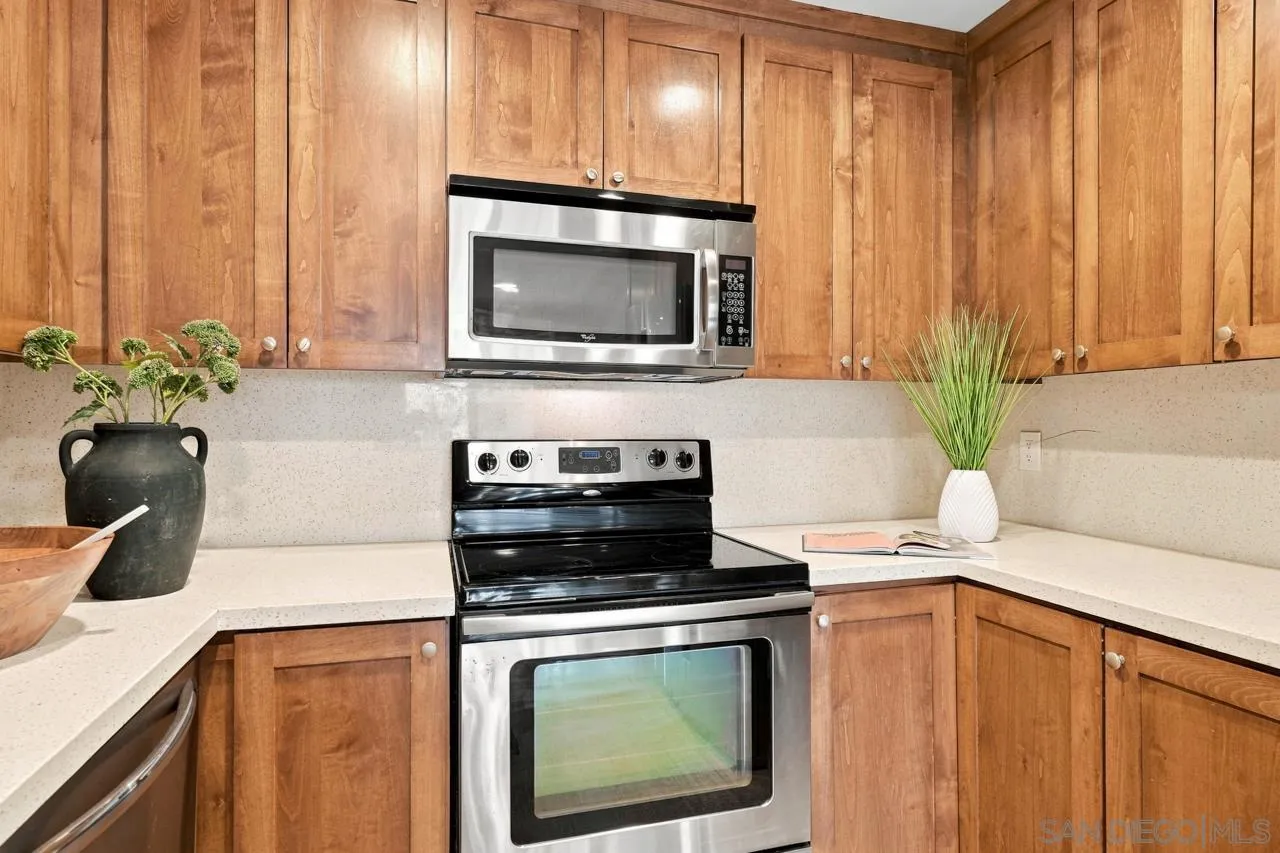
Kitchen with warm wood cabinets, stainless steel appliances, and a light countertop.
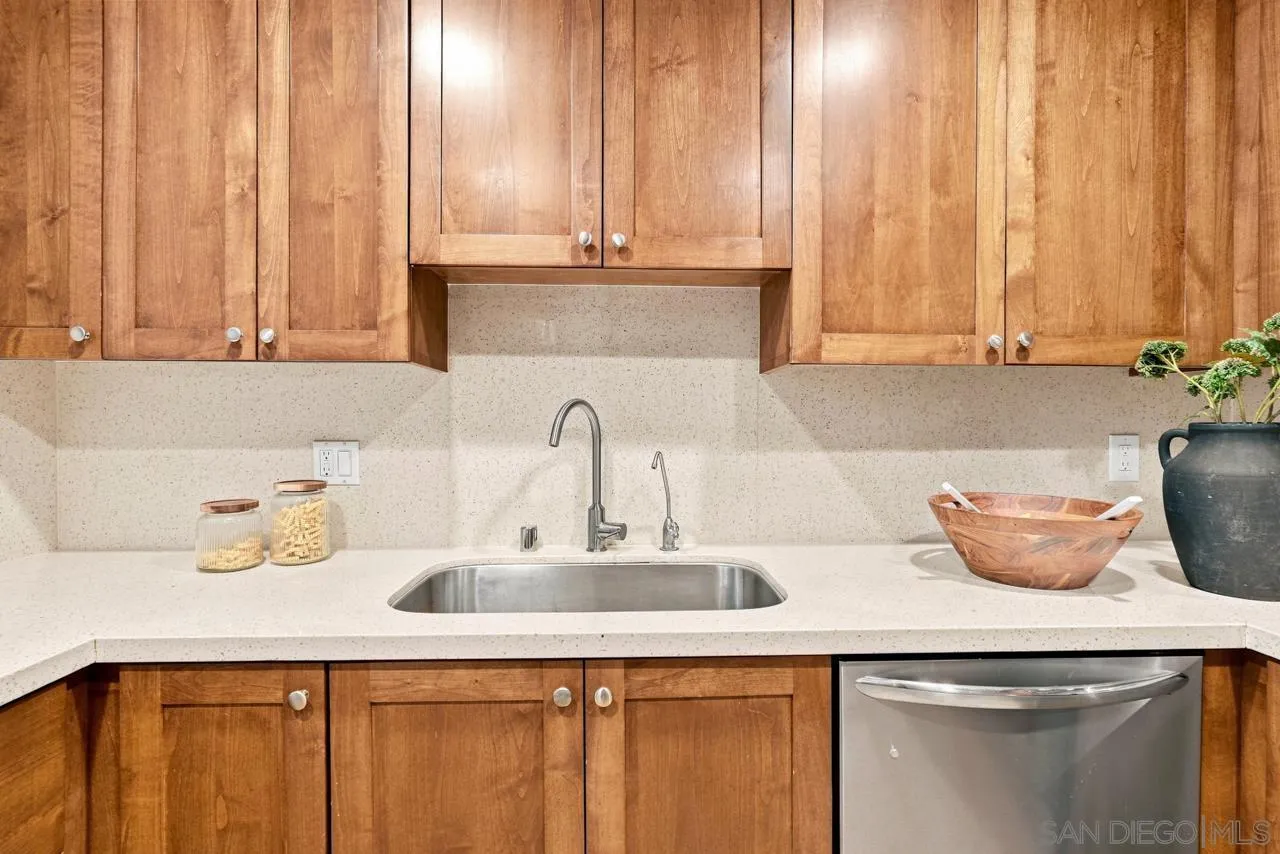
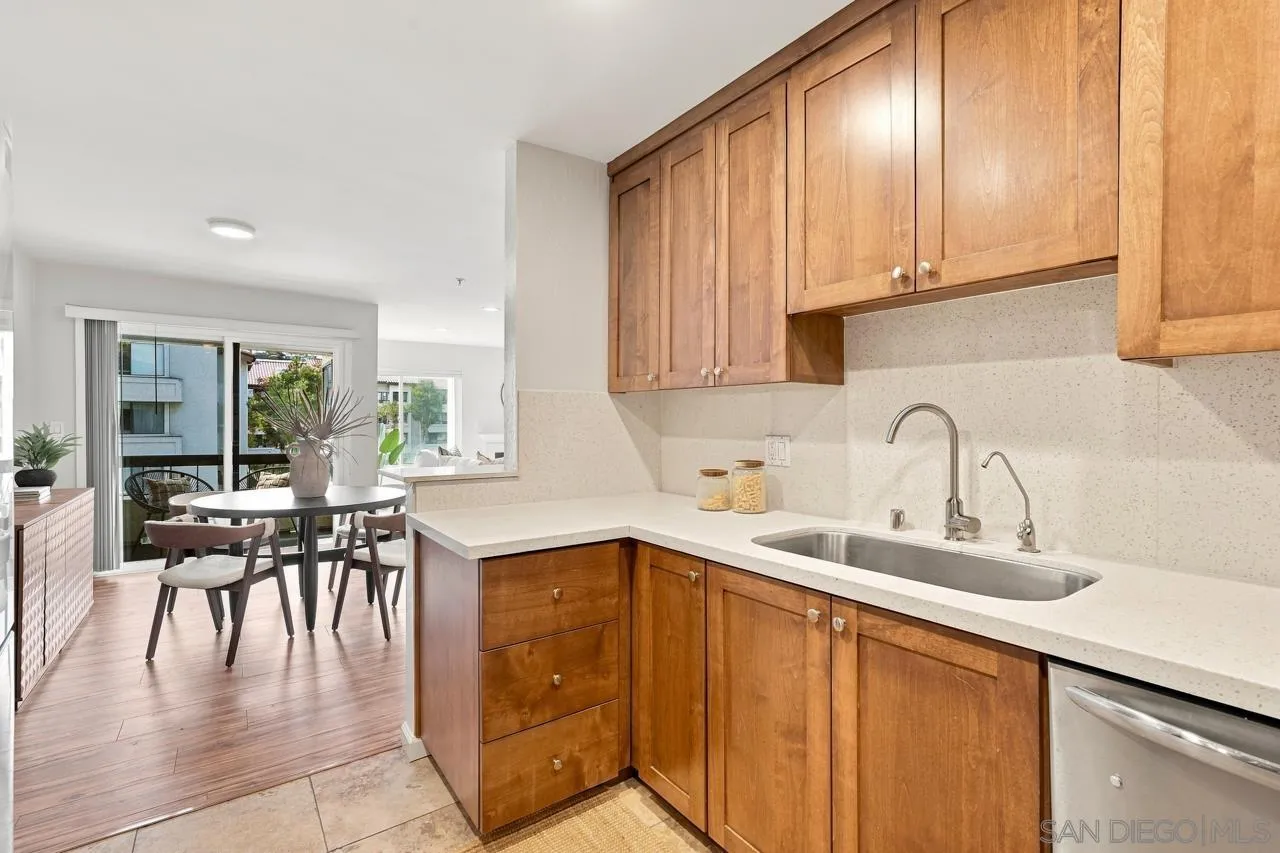
Kitchen sink beneath wood cabinets, with a light countertop and stainless steel dishwasher.
Kitchen with wood cabinets, white counters, and stainless steel appliances.
Kitchen with warm wood cabinets, white counters, and an adjoining dining area by glass doors.
Dining area with a round table, sculptural centerpiece, and sliding doors opening to a balcony.
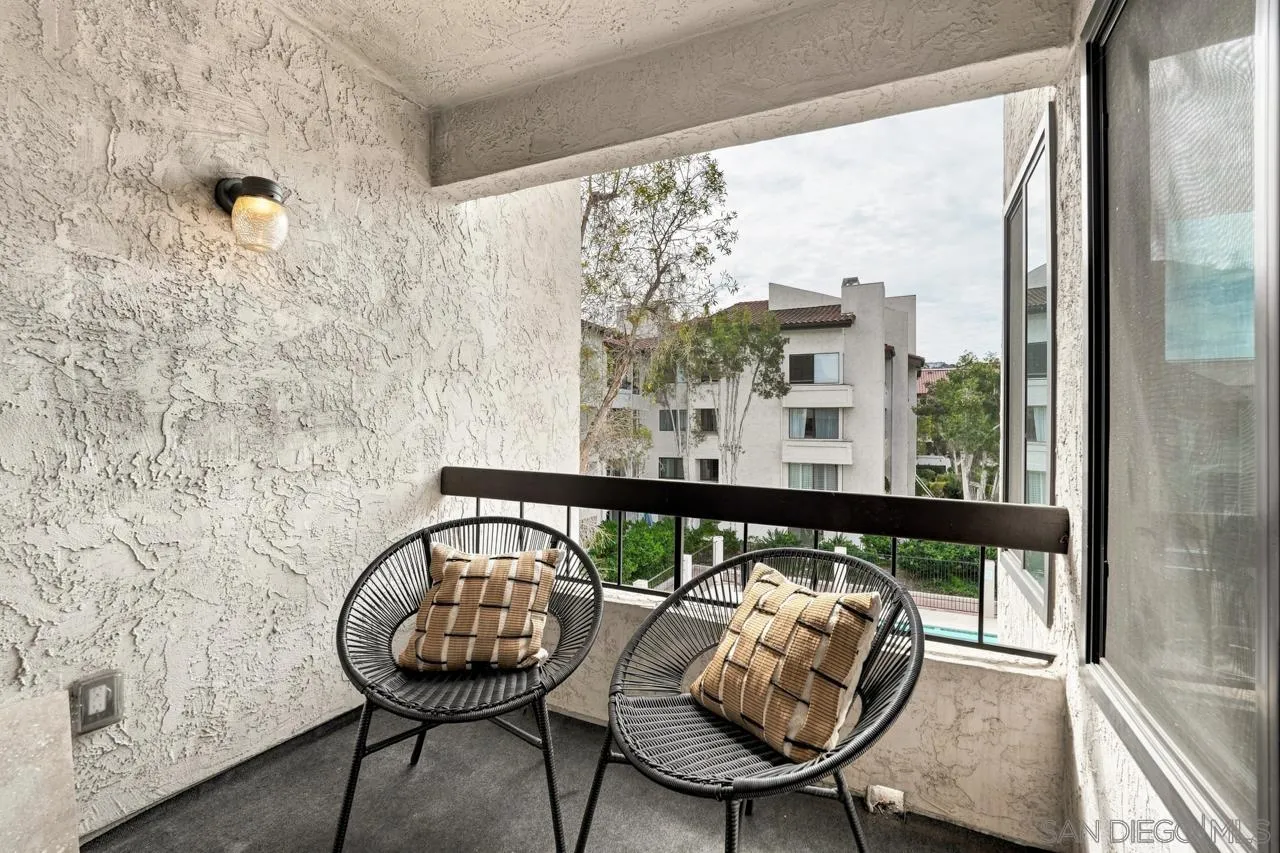
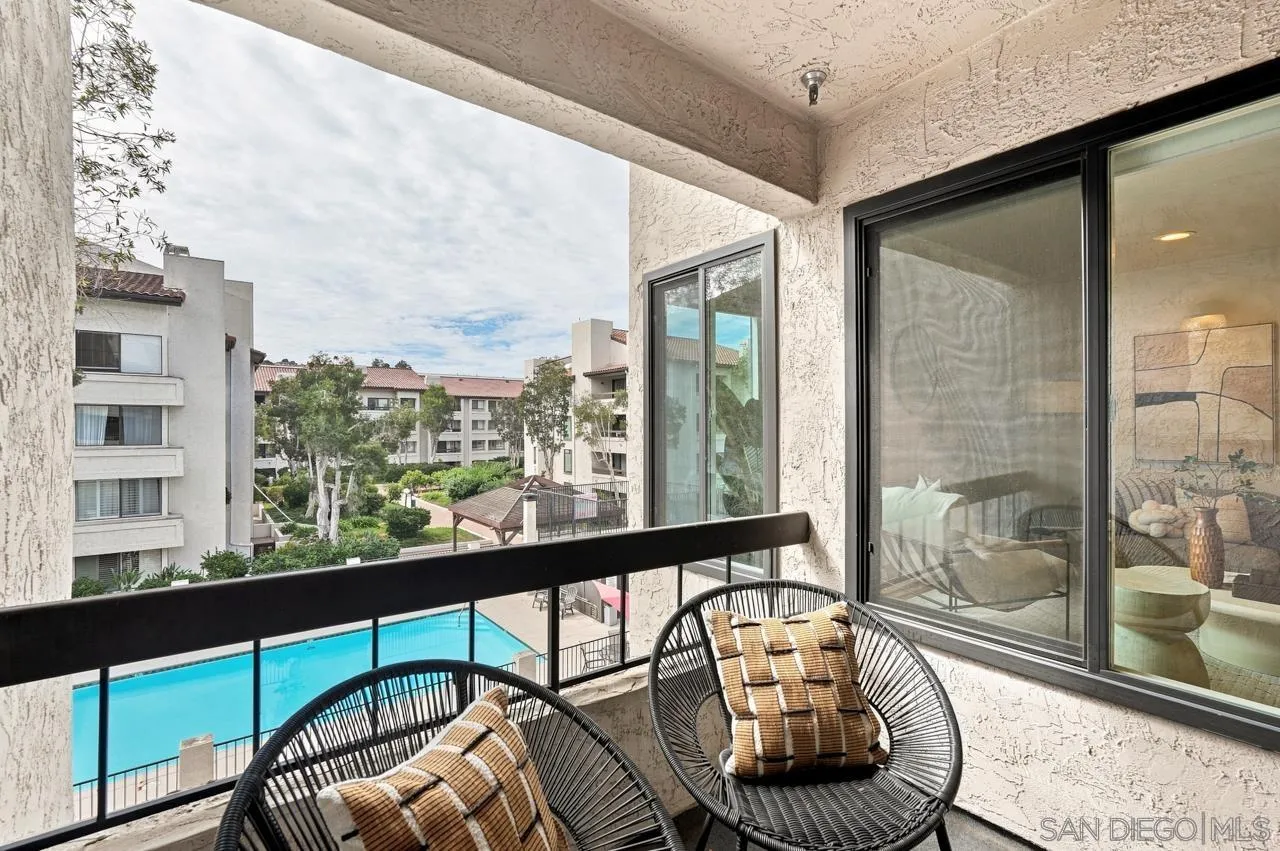
Covered balcony with two black woven chairs overlooking neighboring residences and a glimpse of a pool.
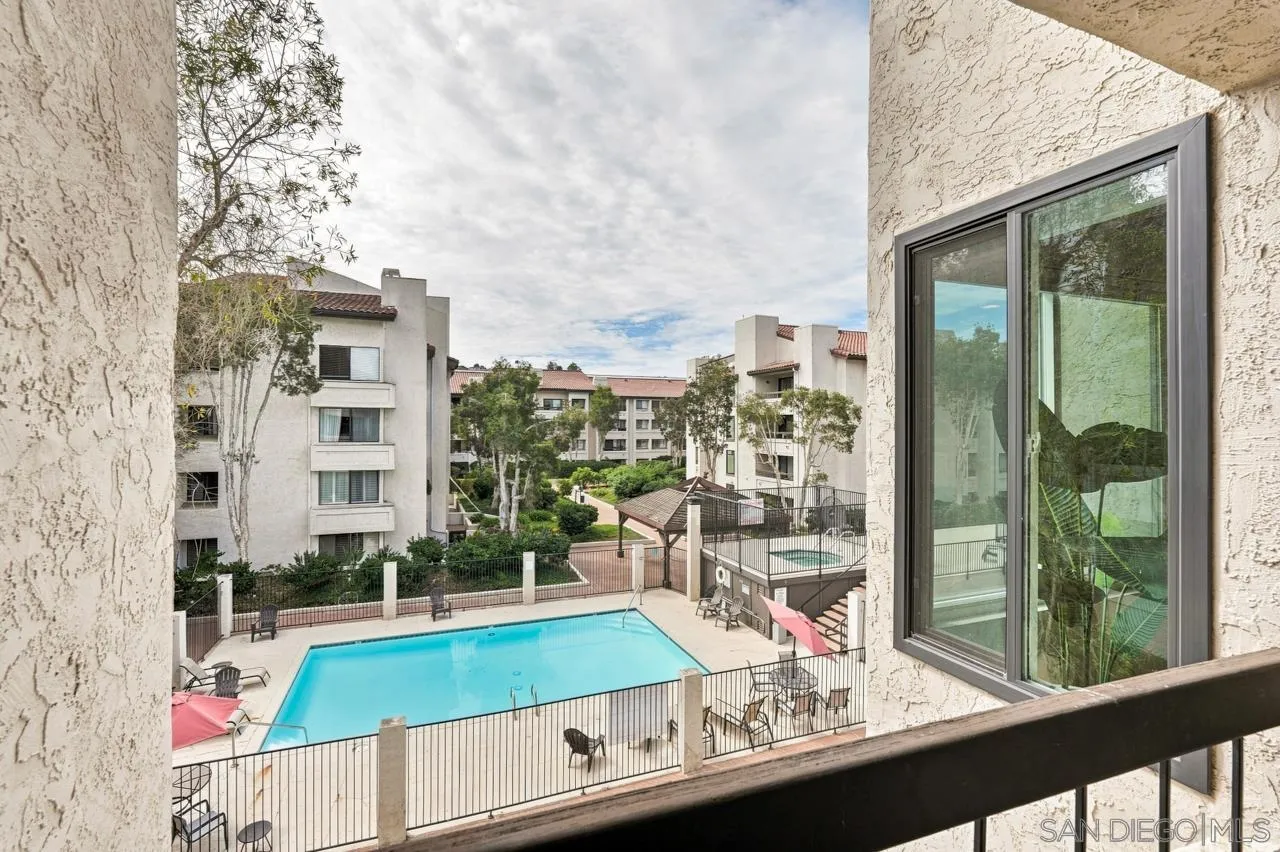
Furnished apartment balcony overlooking the complex pool, with two black woven chairs.
Condominium pool and landscaped courtyard viewed from a balcony, with surrounding apartment buildings.
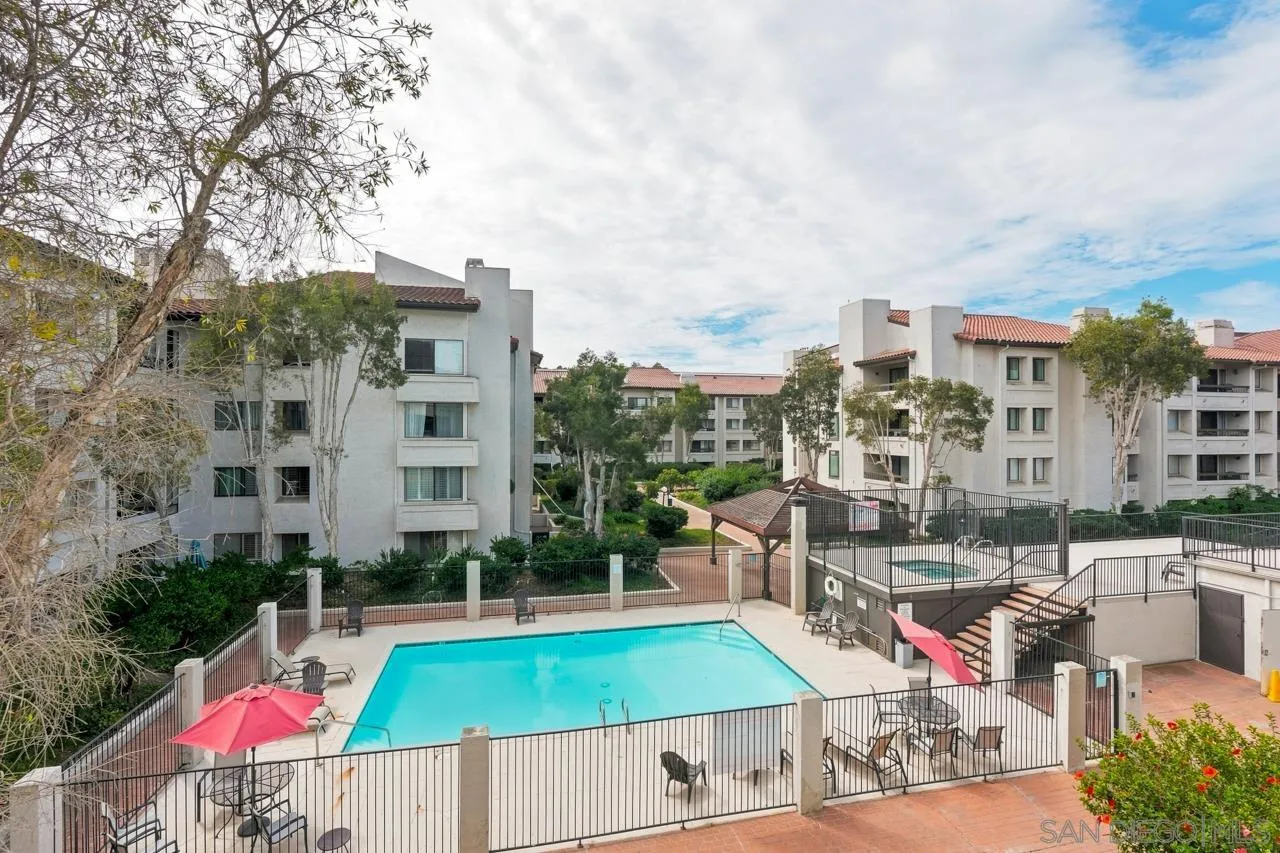
Condominium complex surrounding a turquoise pool, with a fenced deck and red-tile roofs.
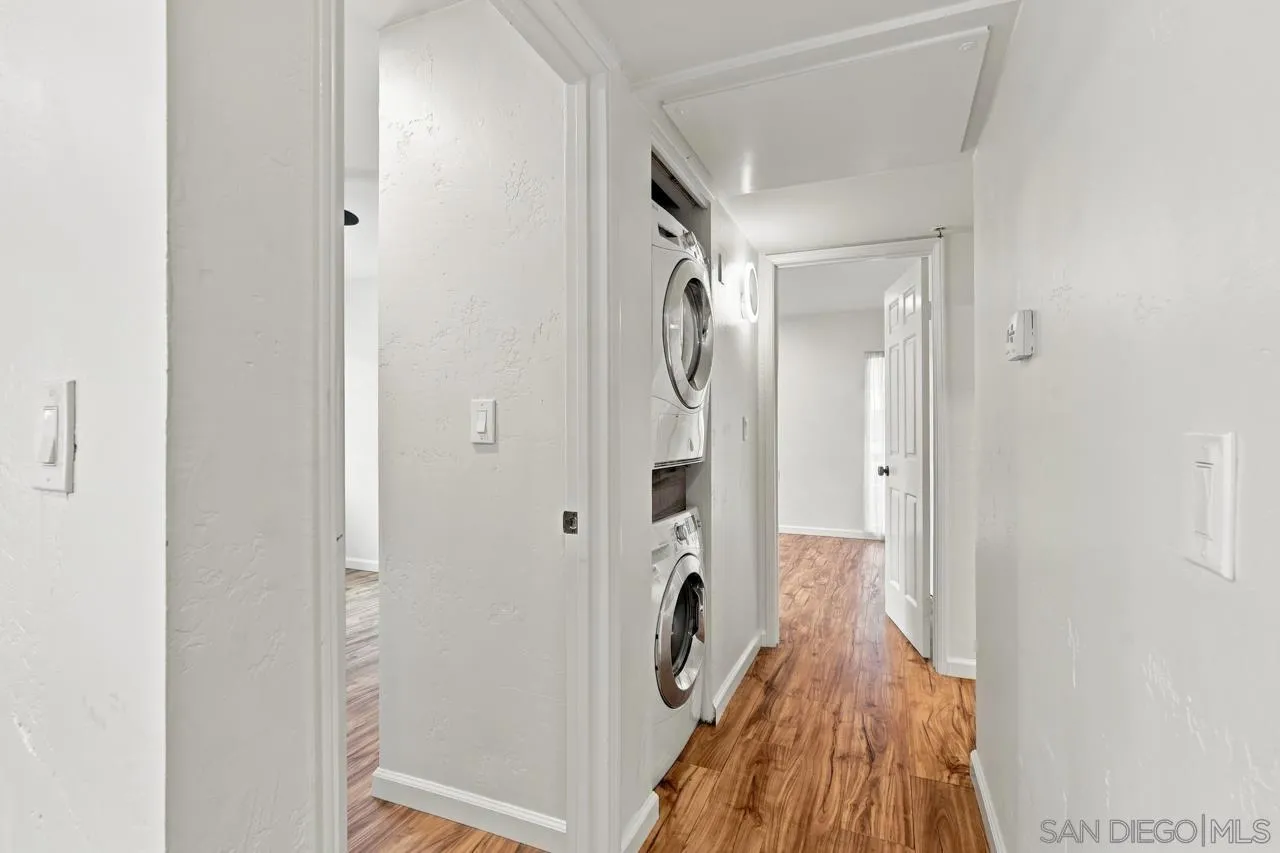
Hallway with stacked washer and dryer, white walls, and wood-look flooring.
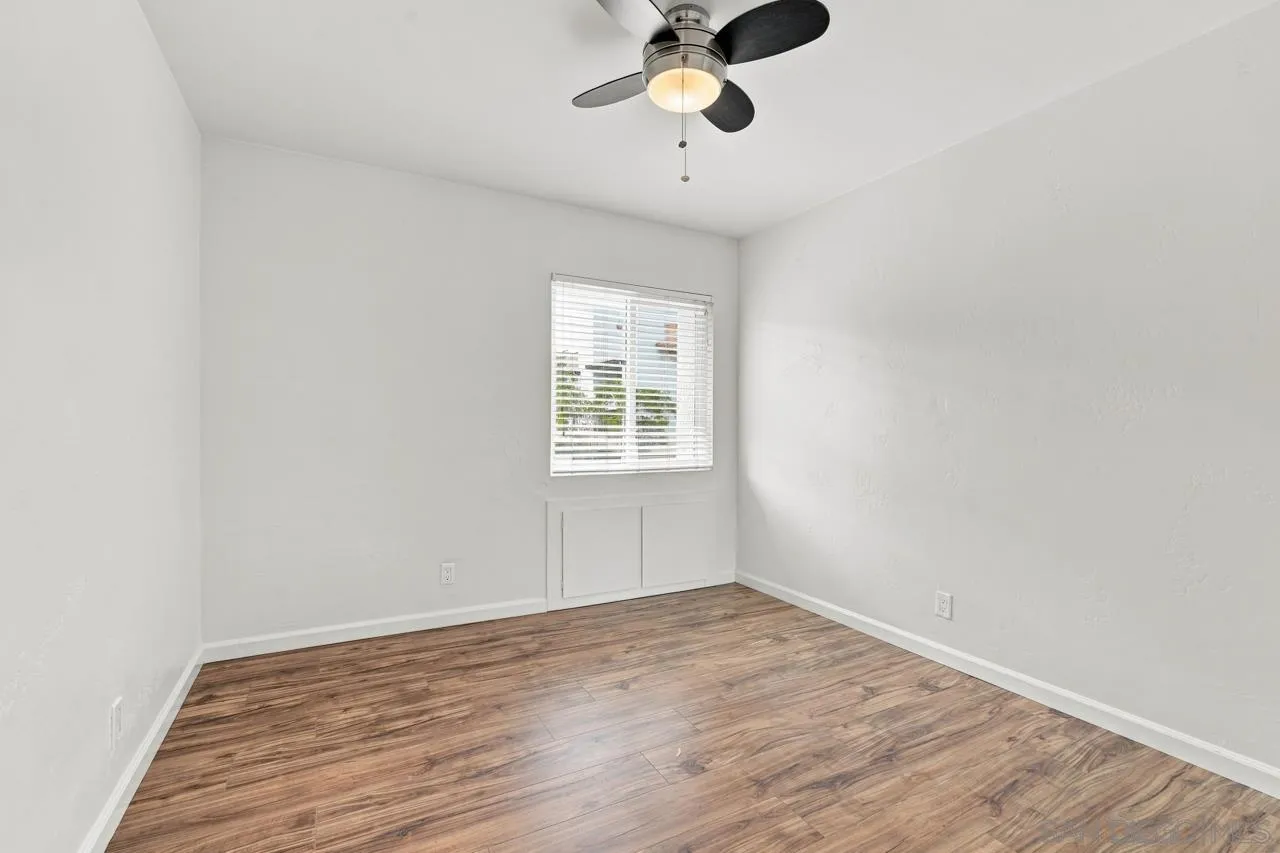
Empty bedroom with wood-look flooring, a window with blinds, and a ceiling fan.
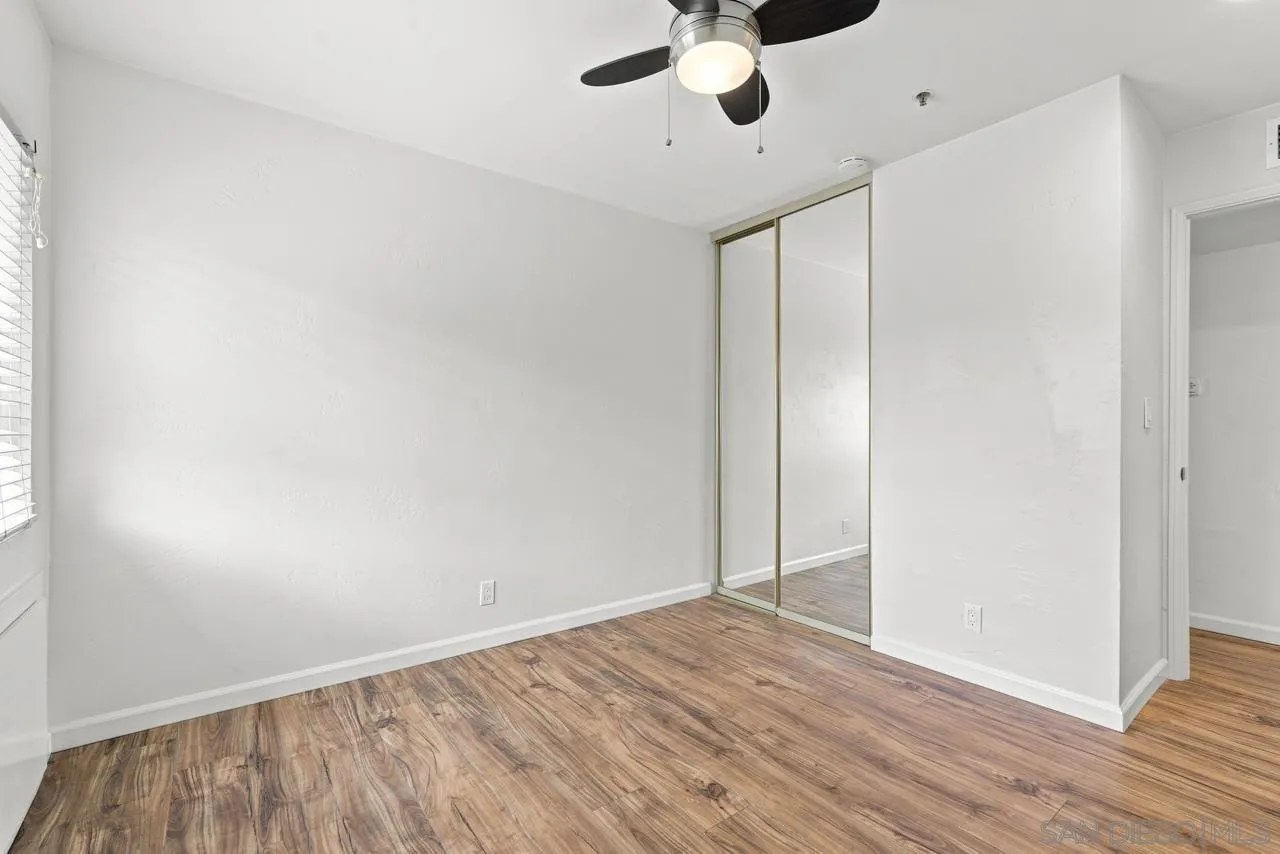
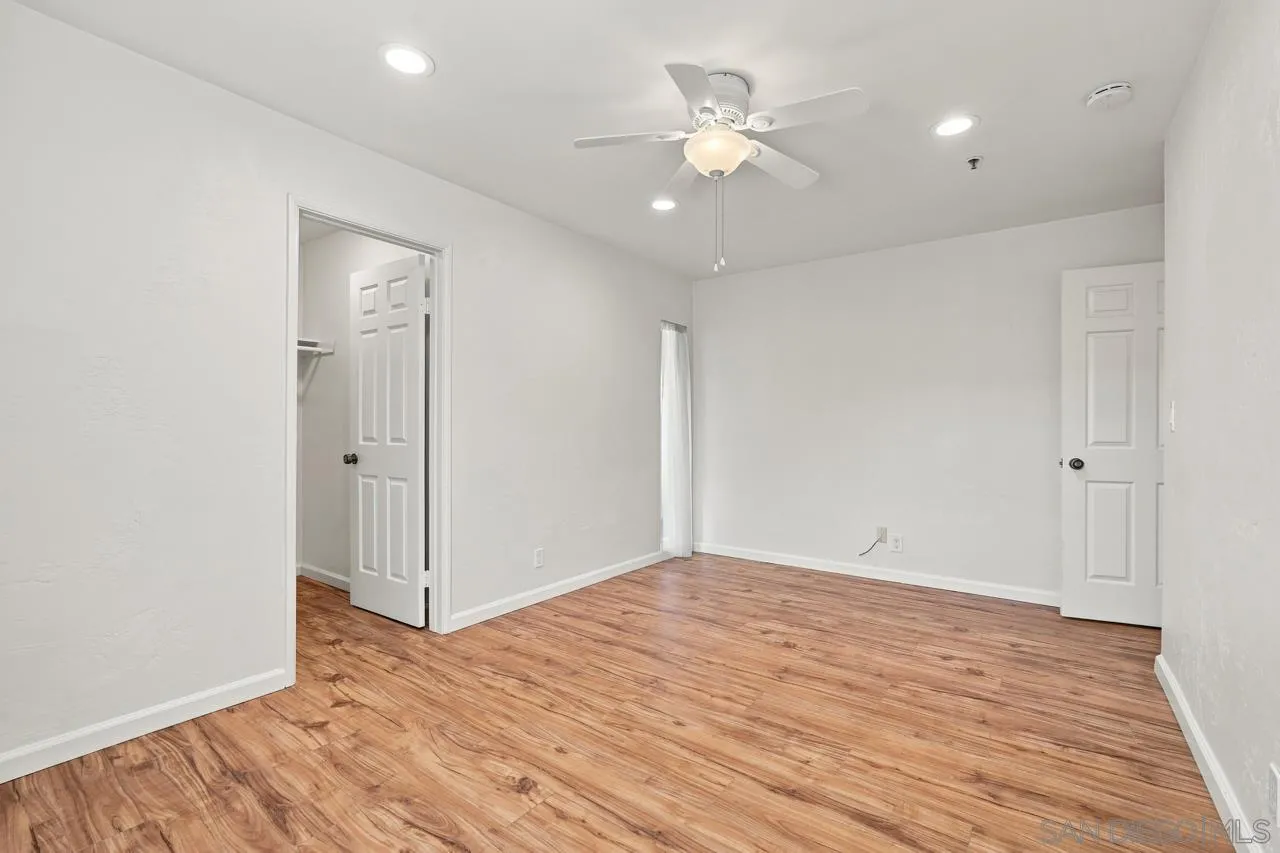
Vacant bedroom with mirrored closet doors, wood-look flooring, and a ceiling fan.
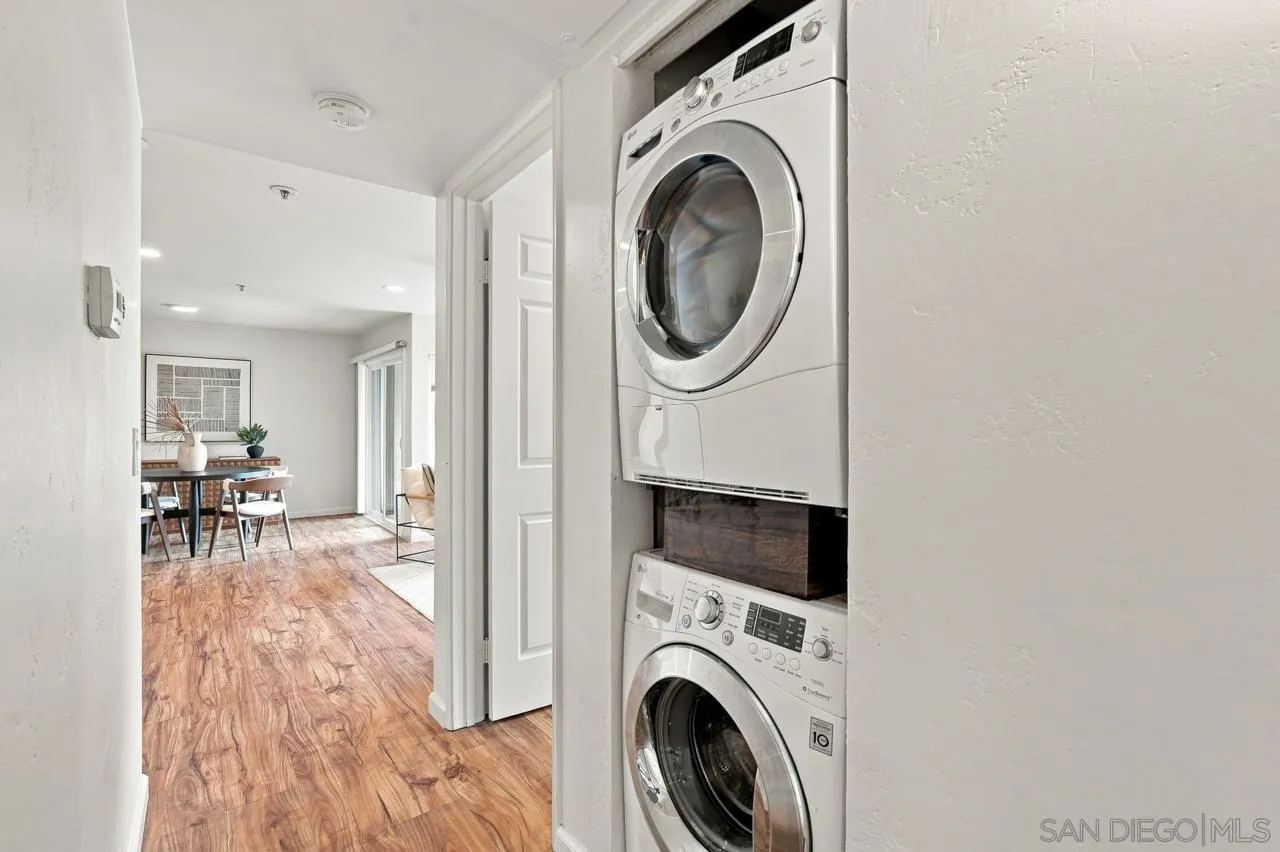
Laundry closet with stacked washer and dryer beside a dining area with wood-look flooring.
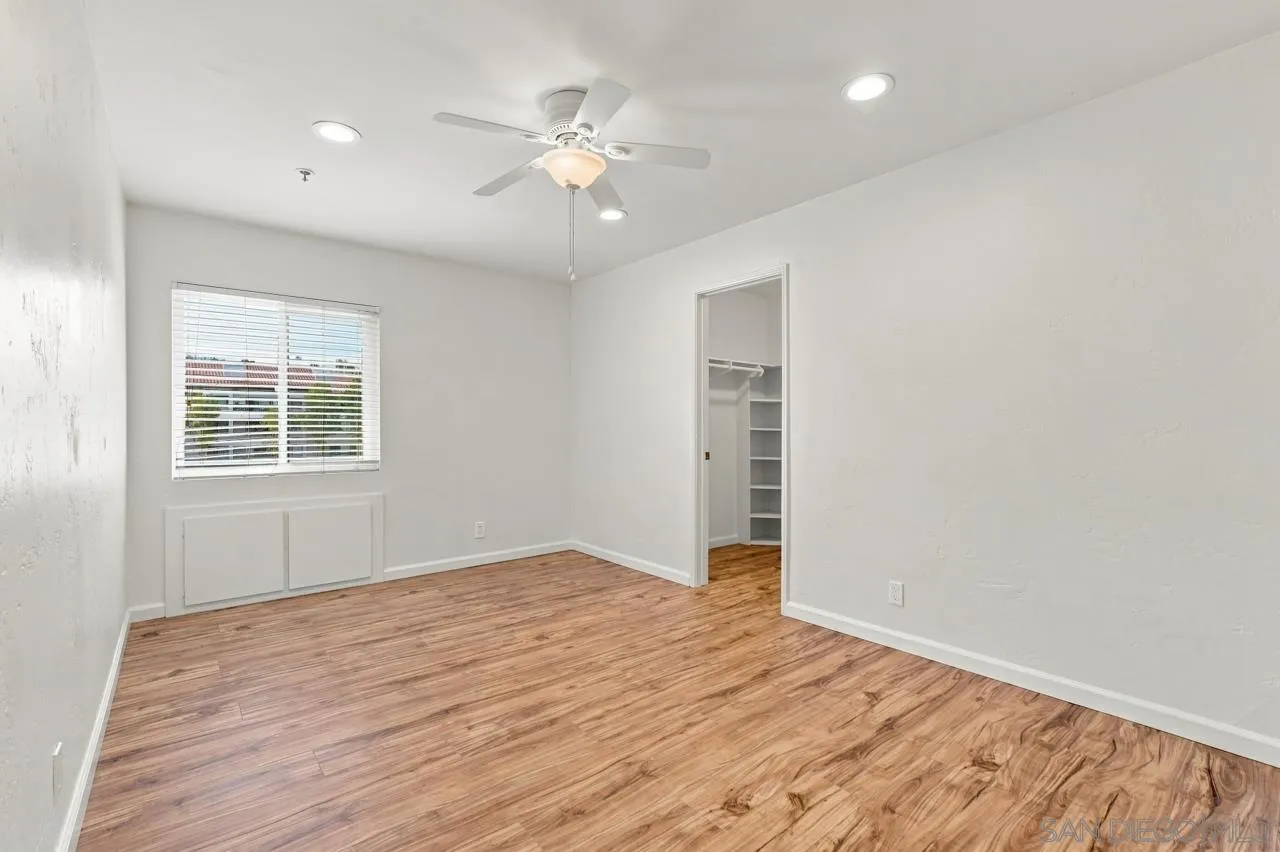
Empty bedroom with wood-look flooring, a ceiling fan, and an open closet.
Empty bedroom with wood-look flooring, a ceiling fan, and two open doors.
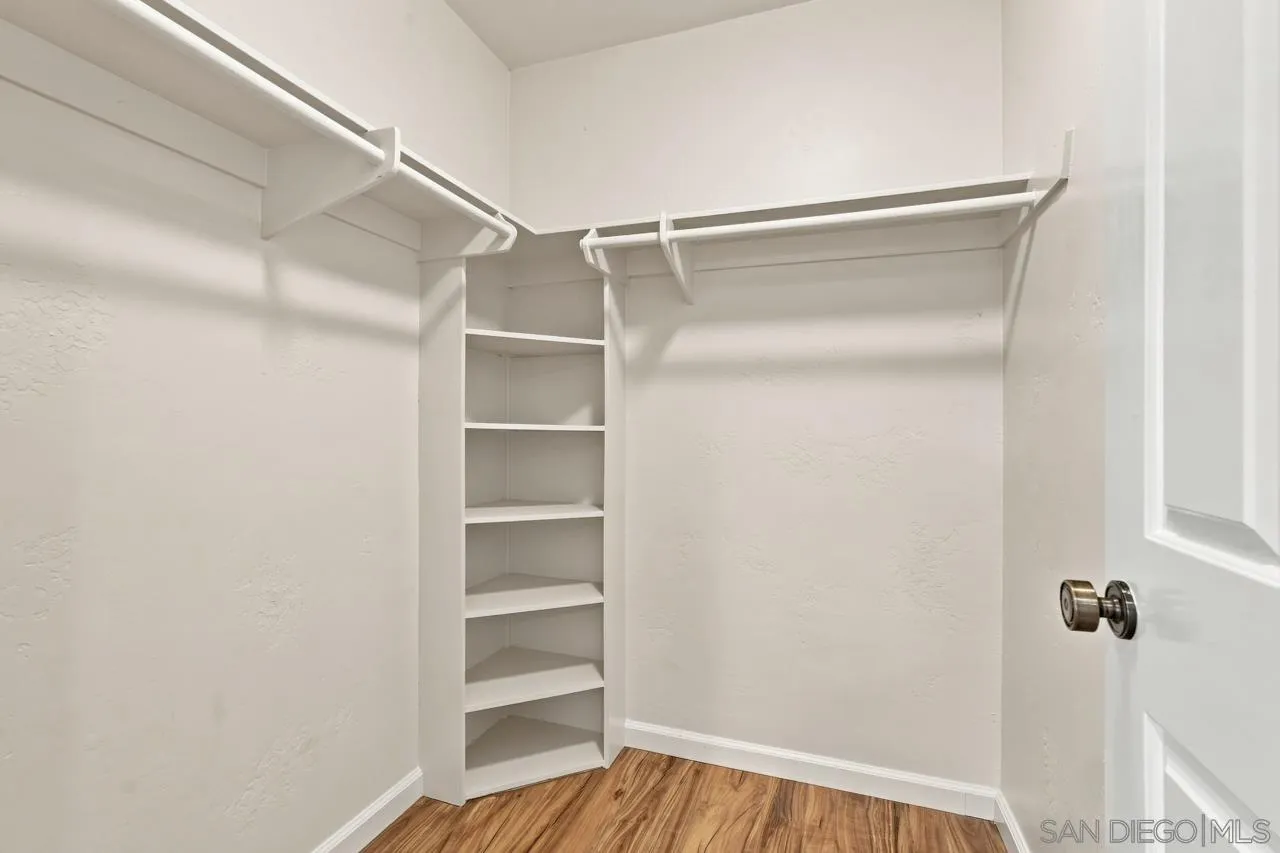
Empty walk-in closet with wraparound hanging rods, built-in shelves, and wood-look flooring.
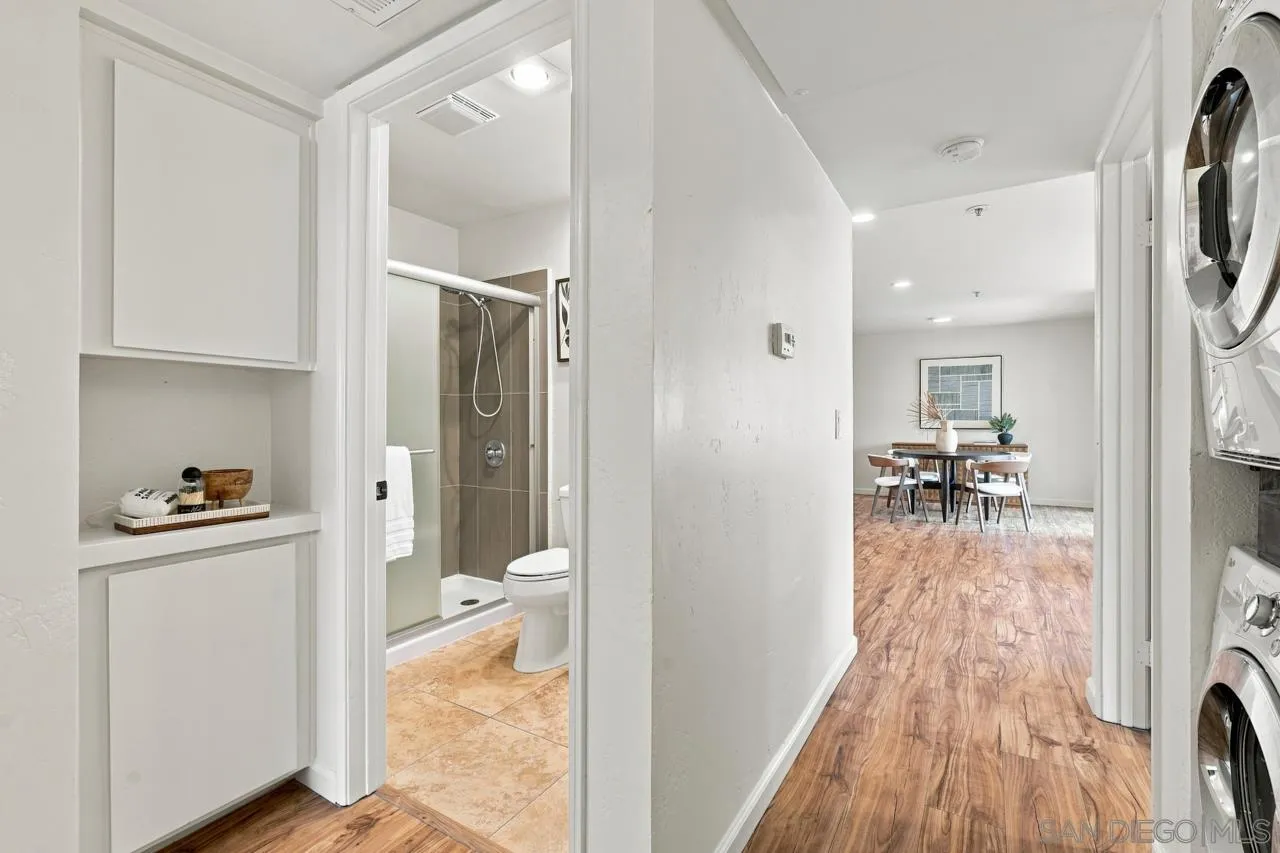
Hallway with a bathroom, stacked laundry machines, and a dining area at the far end.
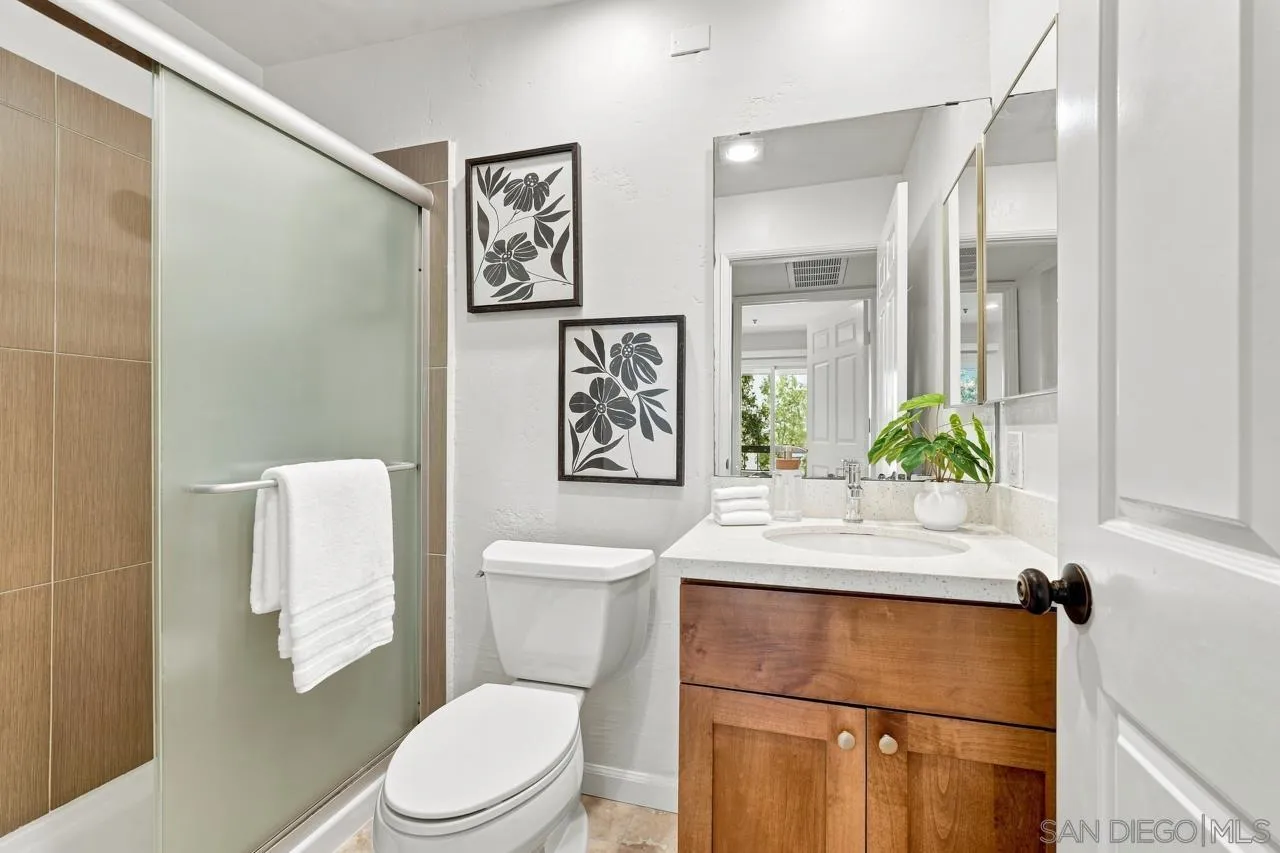
Bathroom with a frosted-glass shower, toilet, and warm wood vanity beneath a large mirror.
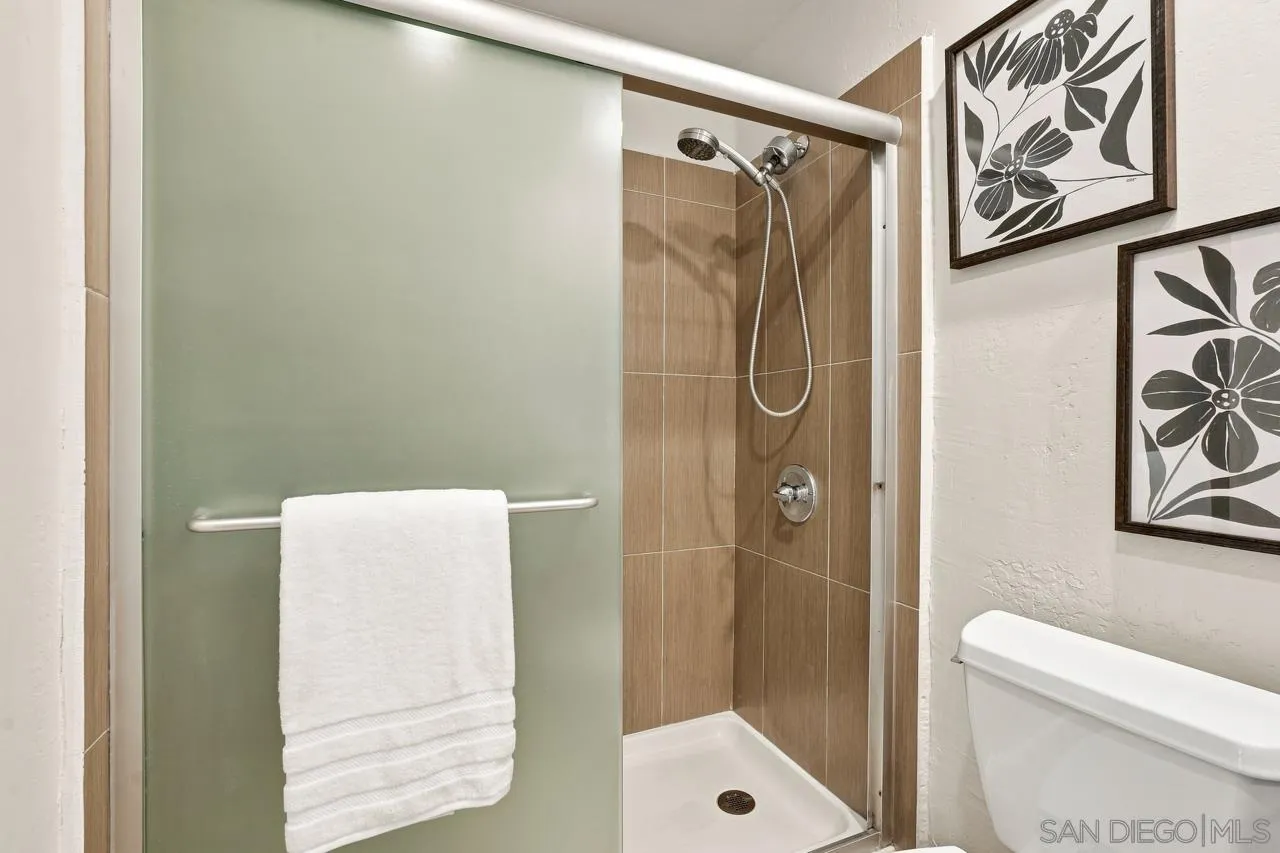
Walk-in shower with tan tile, a frosted glass door, and a white towel on the bar.
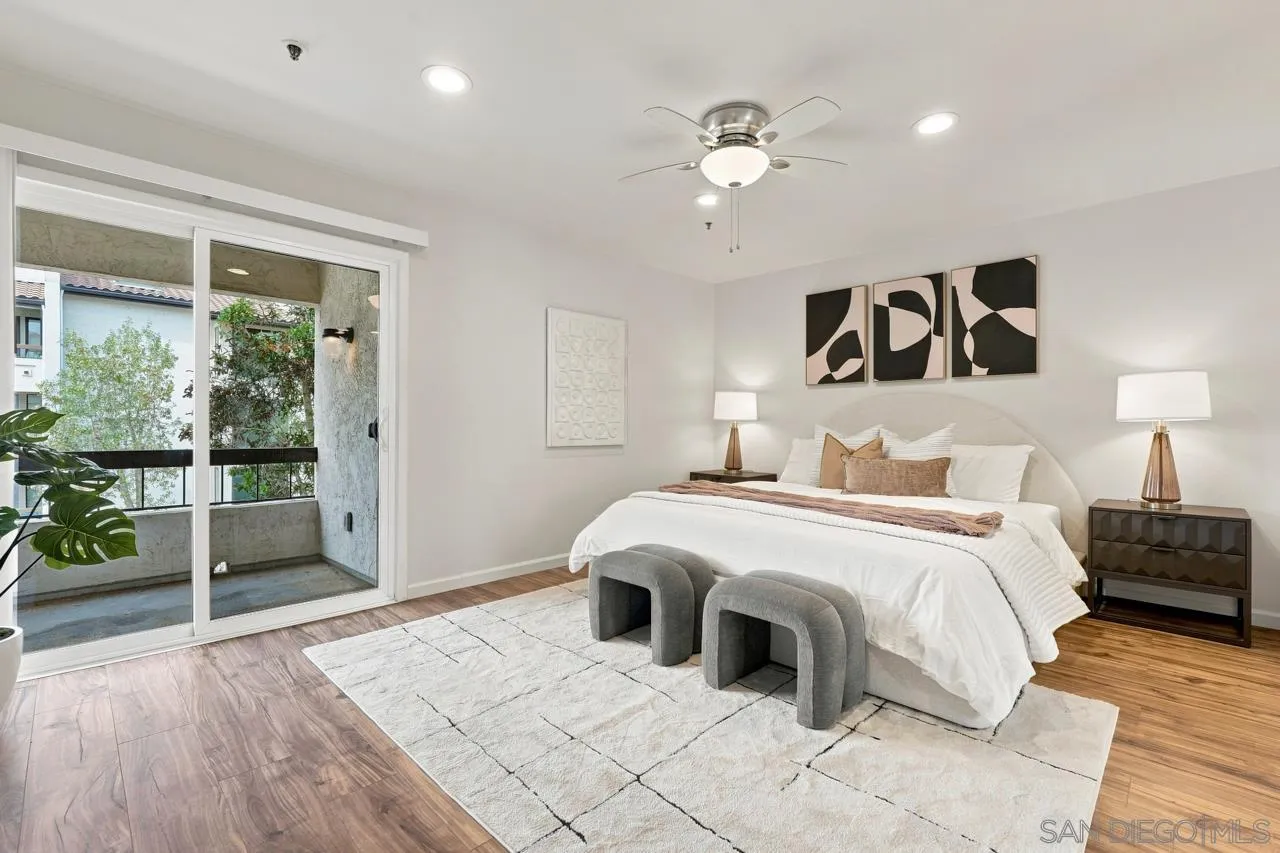
Staged bedroom with a white bed, abstract wall art, and sliding doors to a balcony.
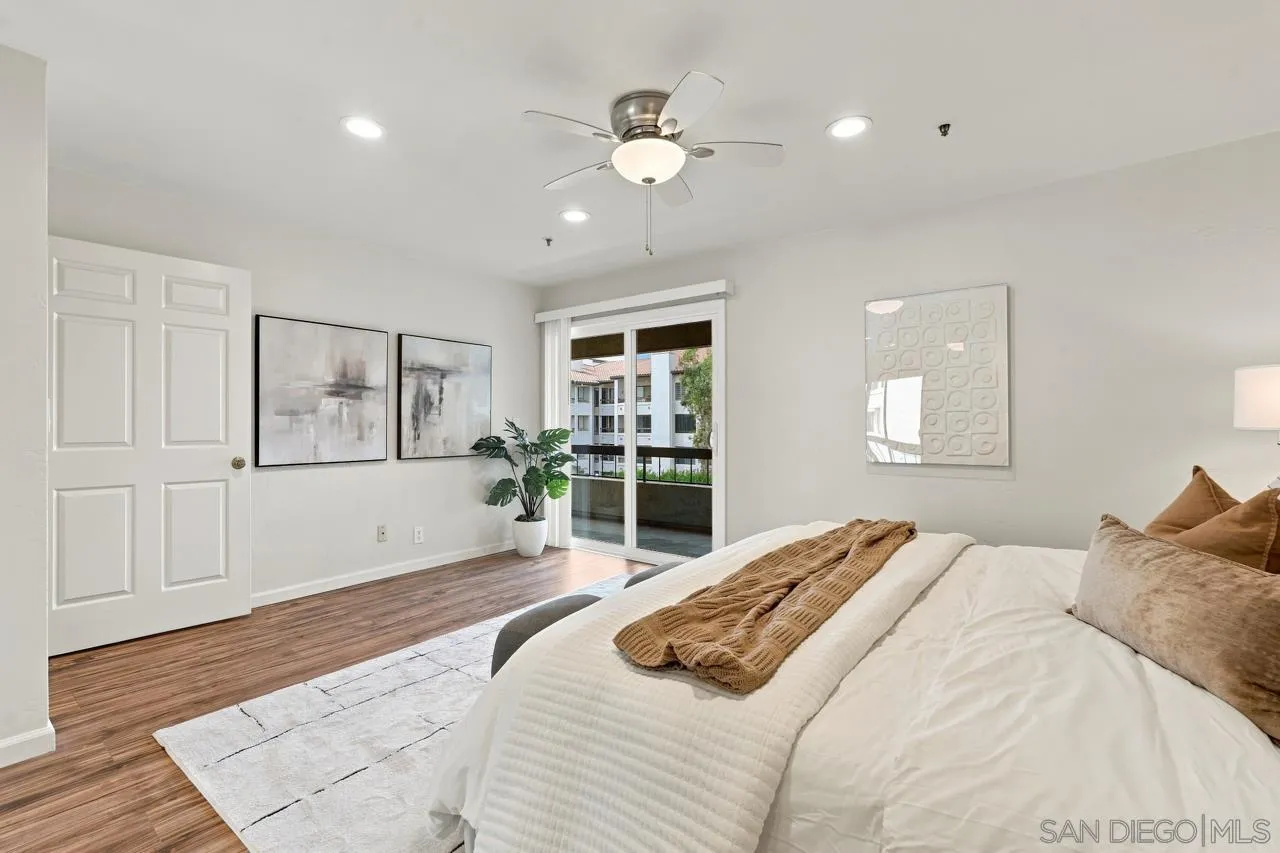
Staged bedroom with a sliding glass door opening to a balcony and ceiling fan.
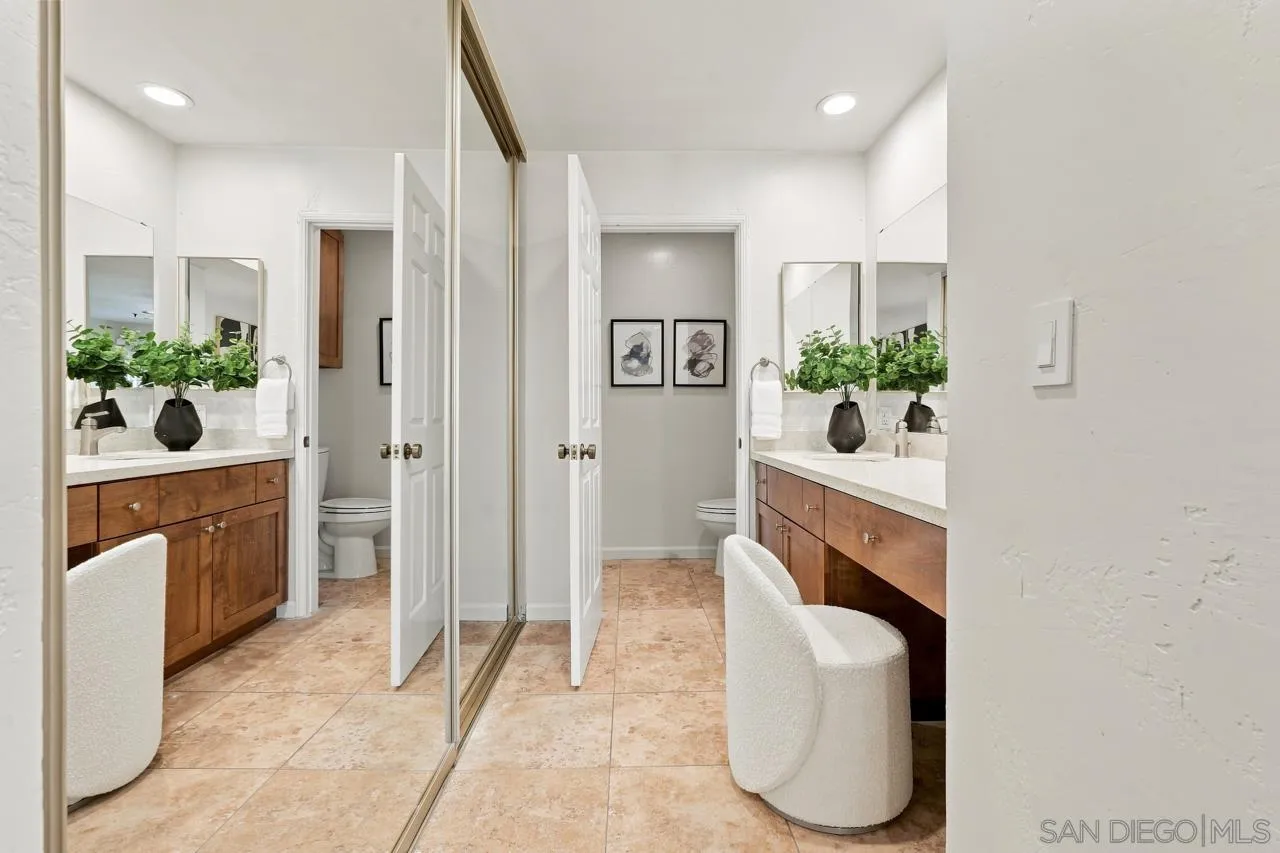
Bathroom with a wood vanity, mirrored closet doors, and a white upholstered stool.
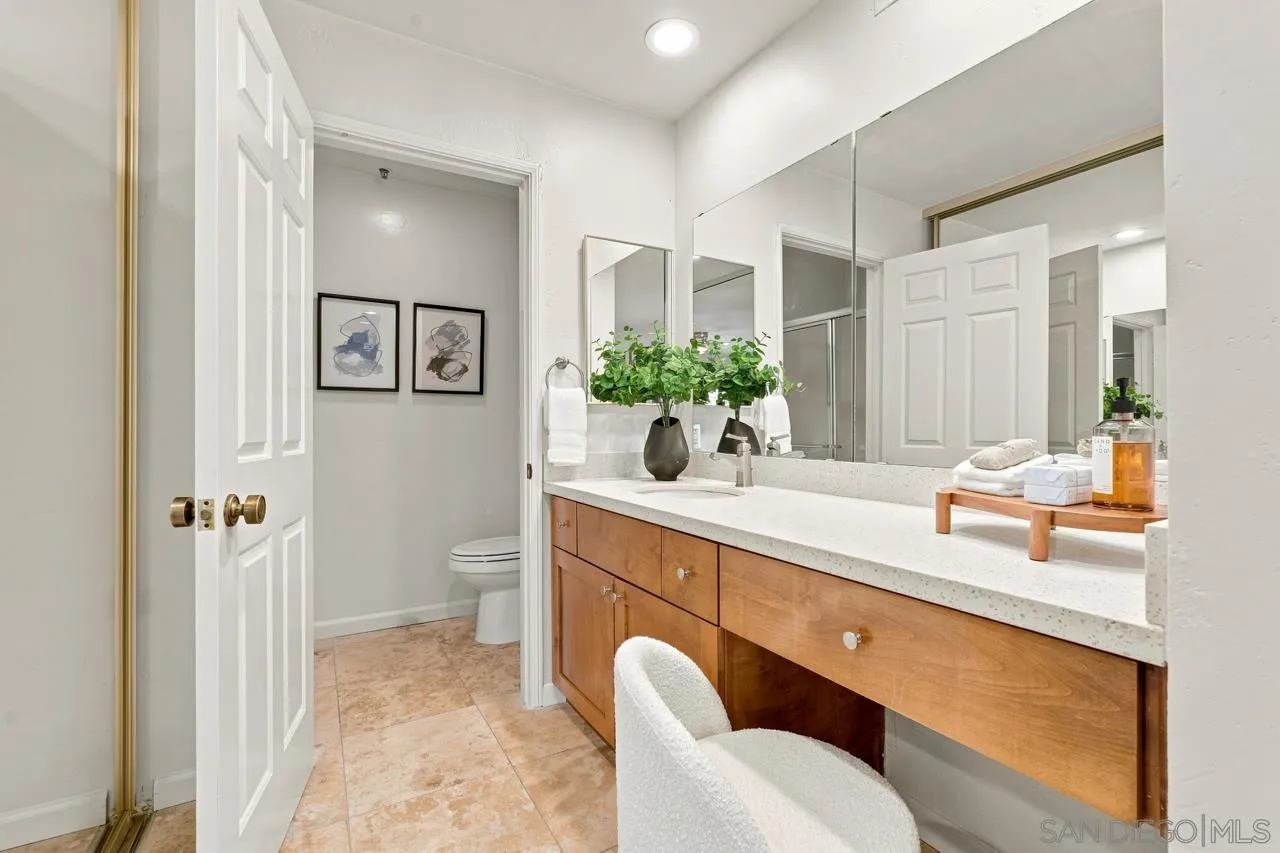
Bathroom with a wood vanity, wide mirror, and toilet beyond the open door.
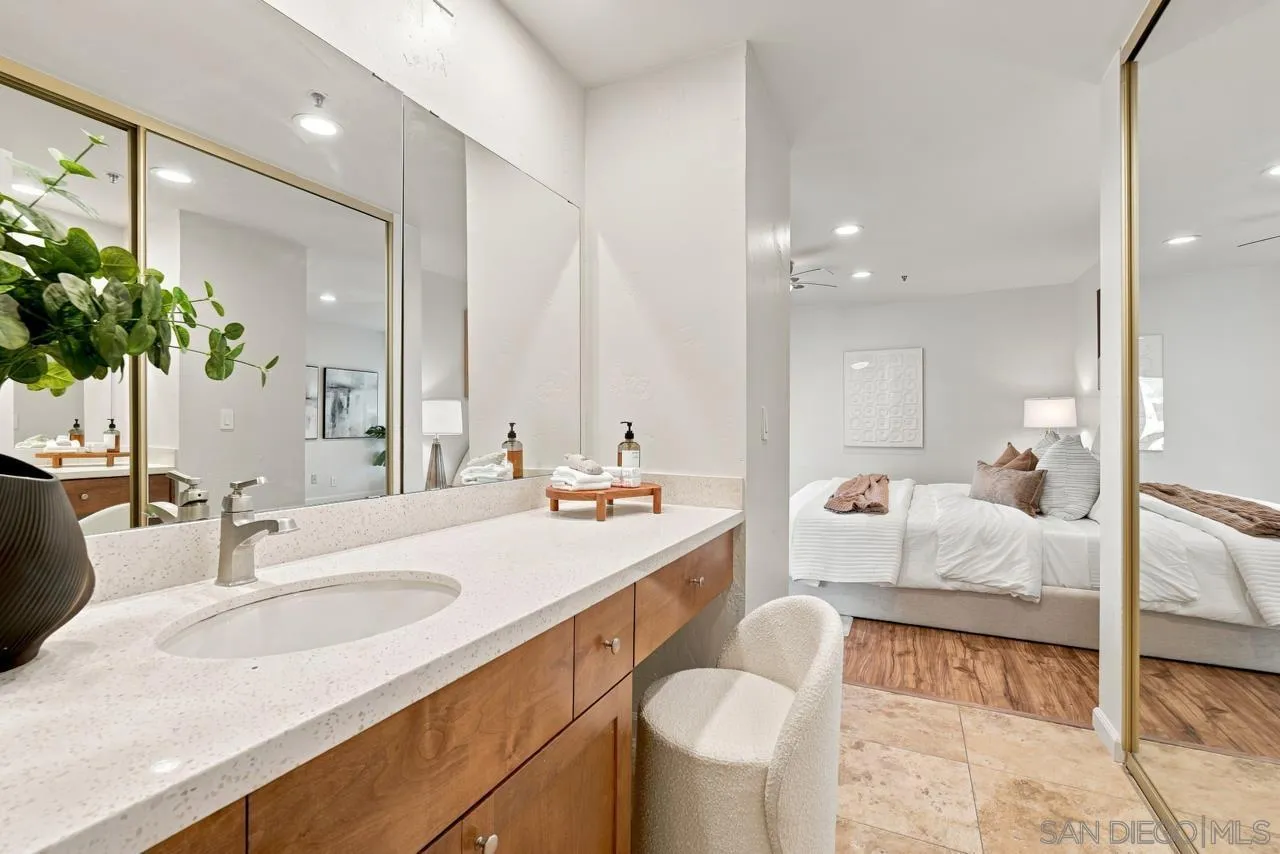
Bathroom vanity with a long mirrored wall, wood cabinetry, and a view into a staged bedroom.
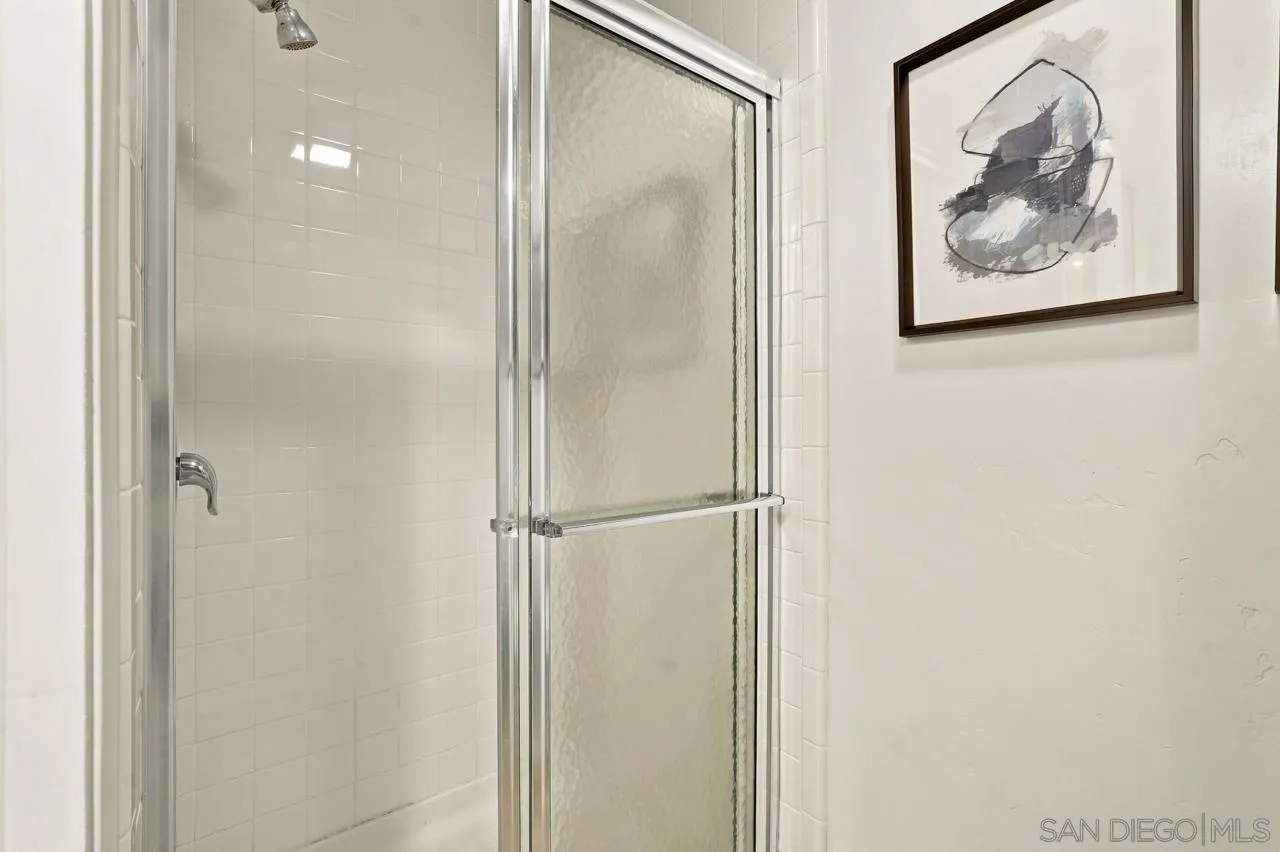
Bathroom shower with a framed abstract artwork beside its frosted glass door.
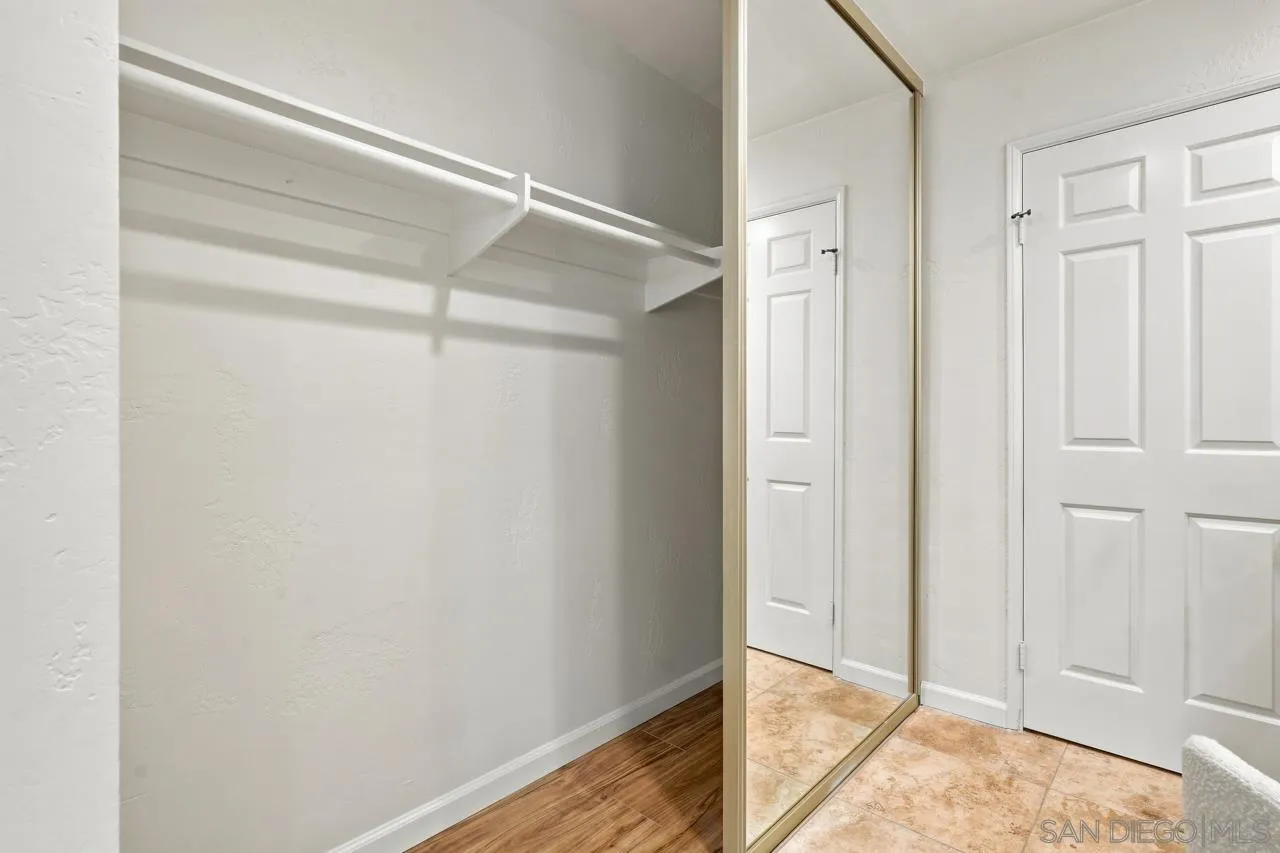
Closet with a white shelf, mirrored door, and wood-look flooring.
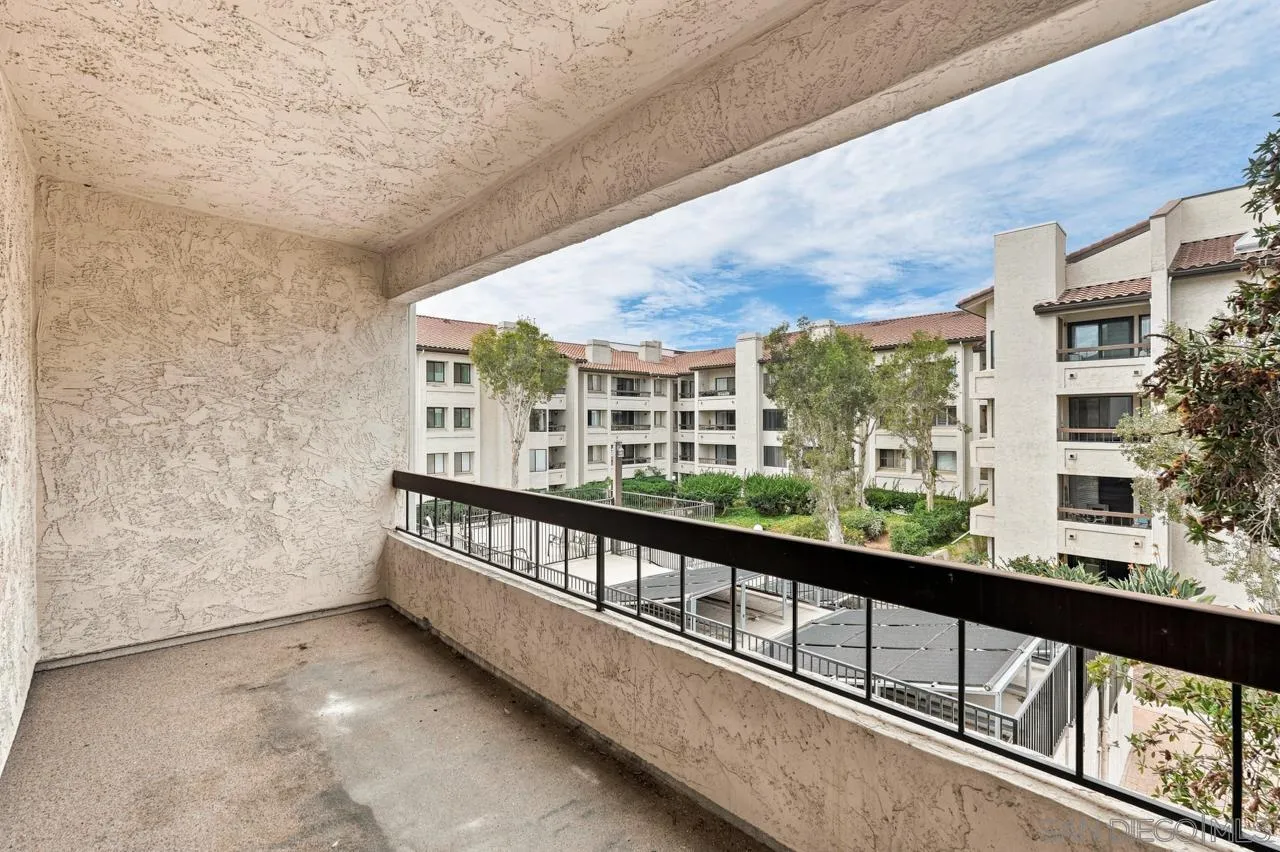
Covered condo balcony overlooking a landscaped courtyard and neighboring apartment buildings.
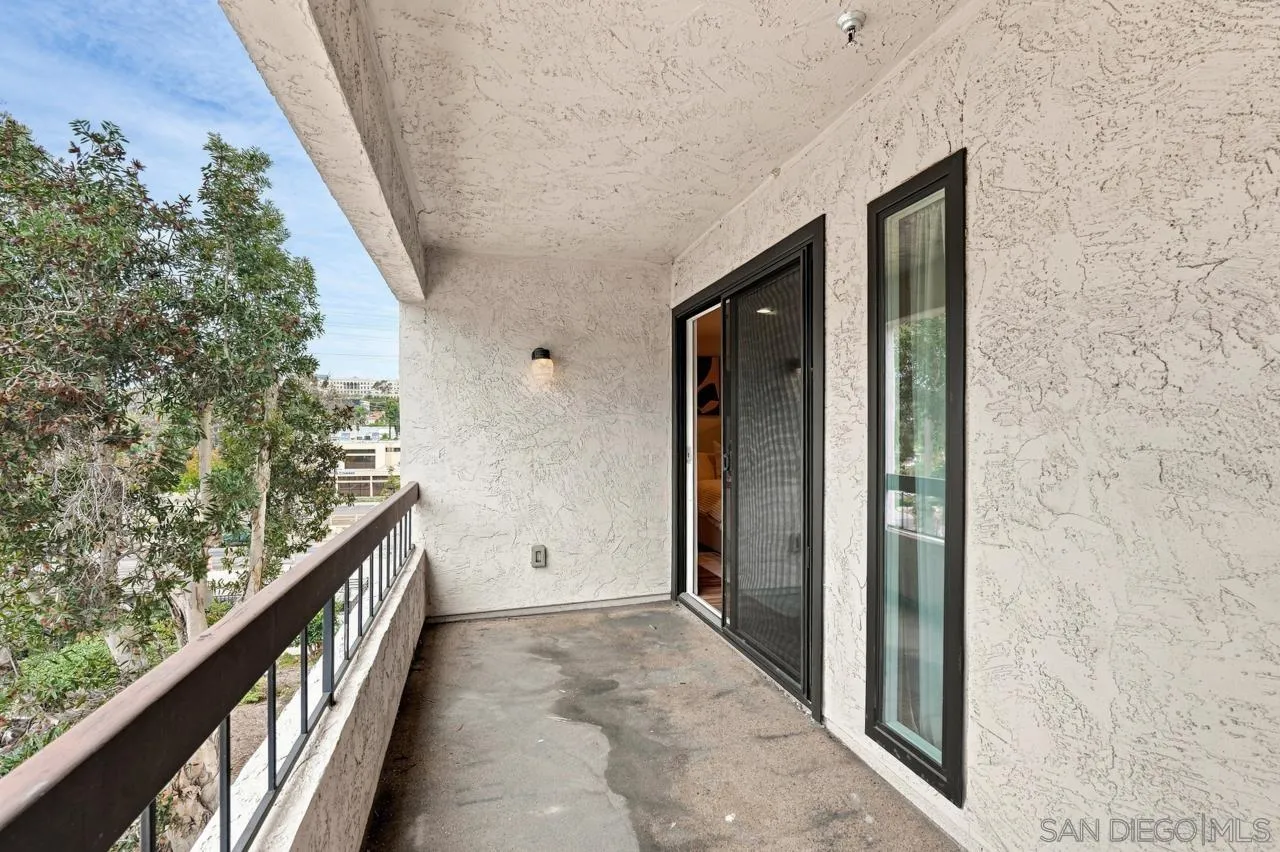
Covered apartment balcony with a dark railing, stucco walls, and sliding glass doors.
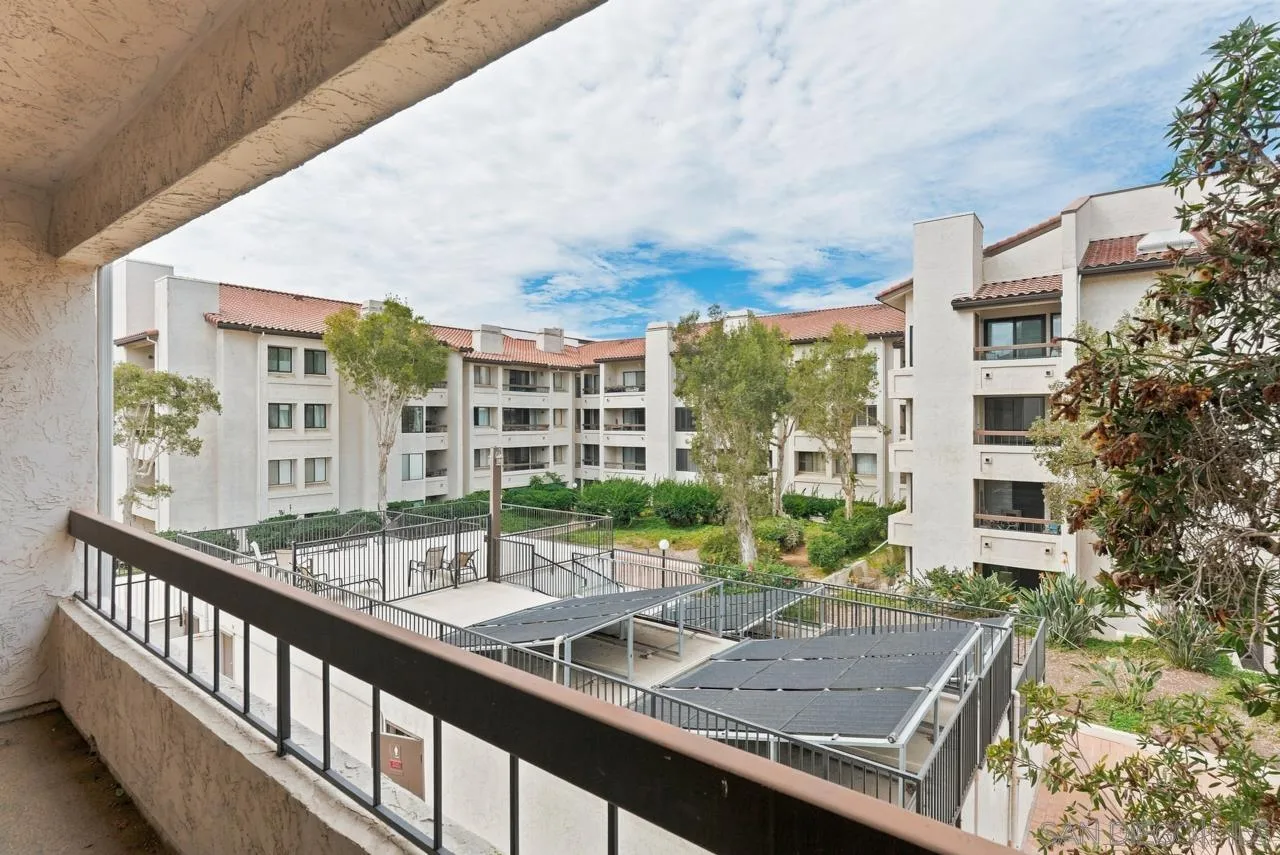
Apartment courtyard with landscaped gardens, patio seating, and solar-panel canopies, viewed from a balcony.
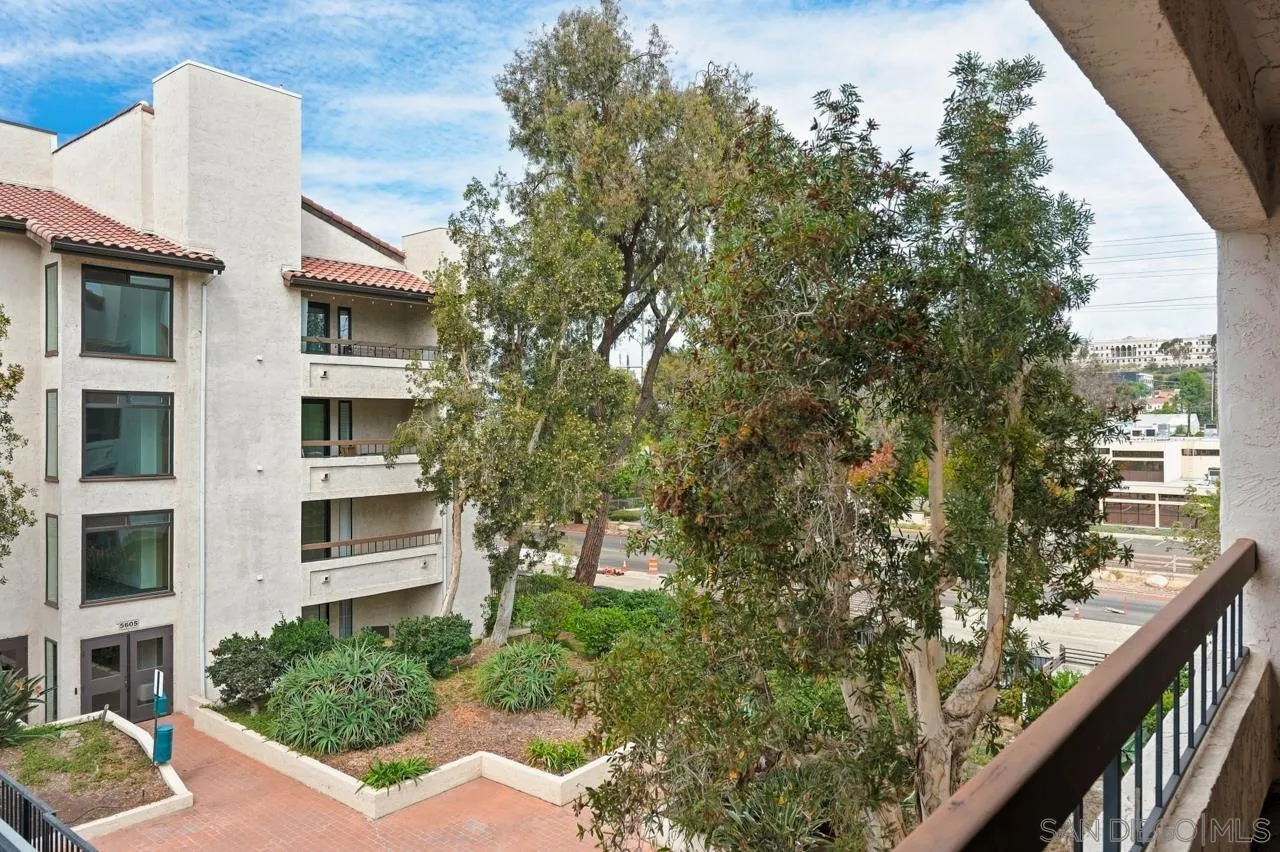
Apartment buildings and landscaped courtyard seen from a balcony.
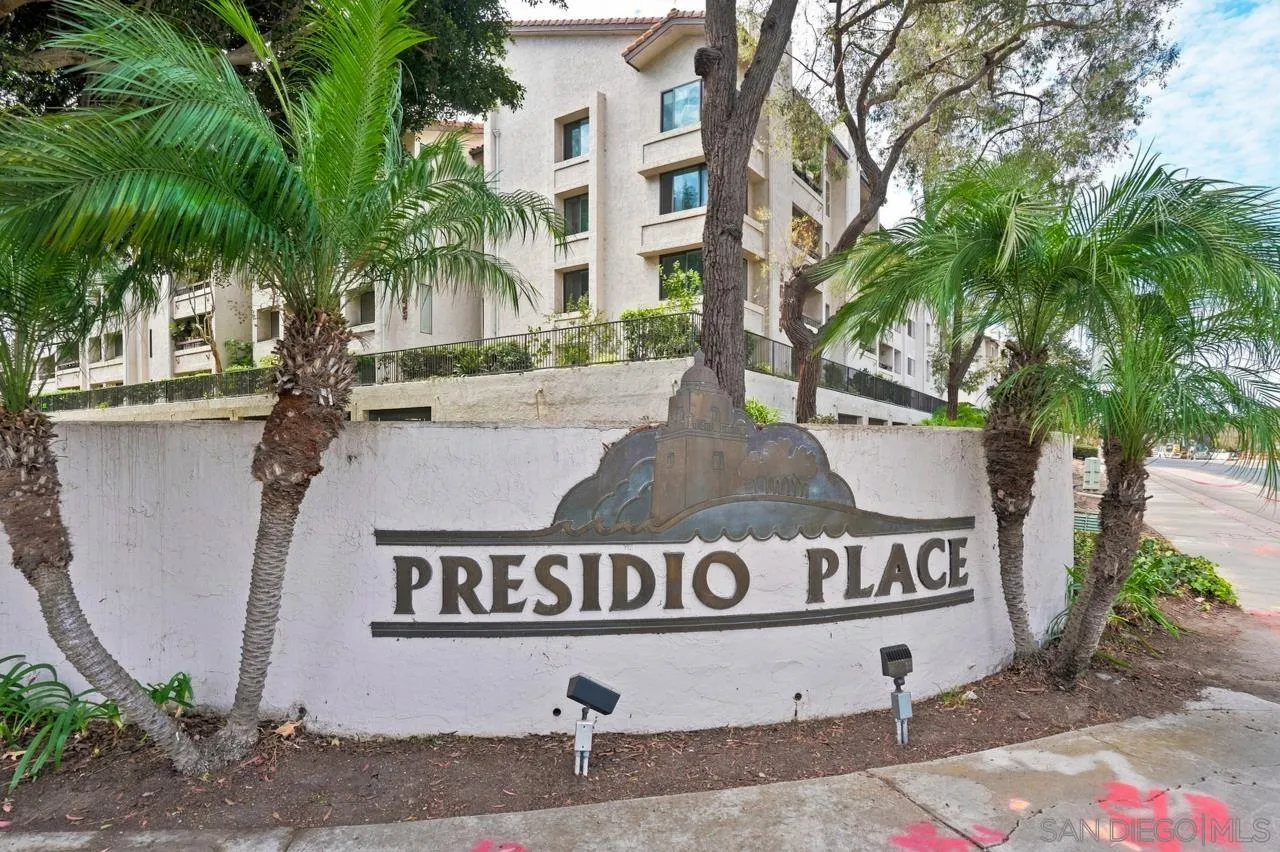
Presidio Place condominium building behind its landscaped entrance sign.
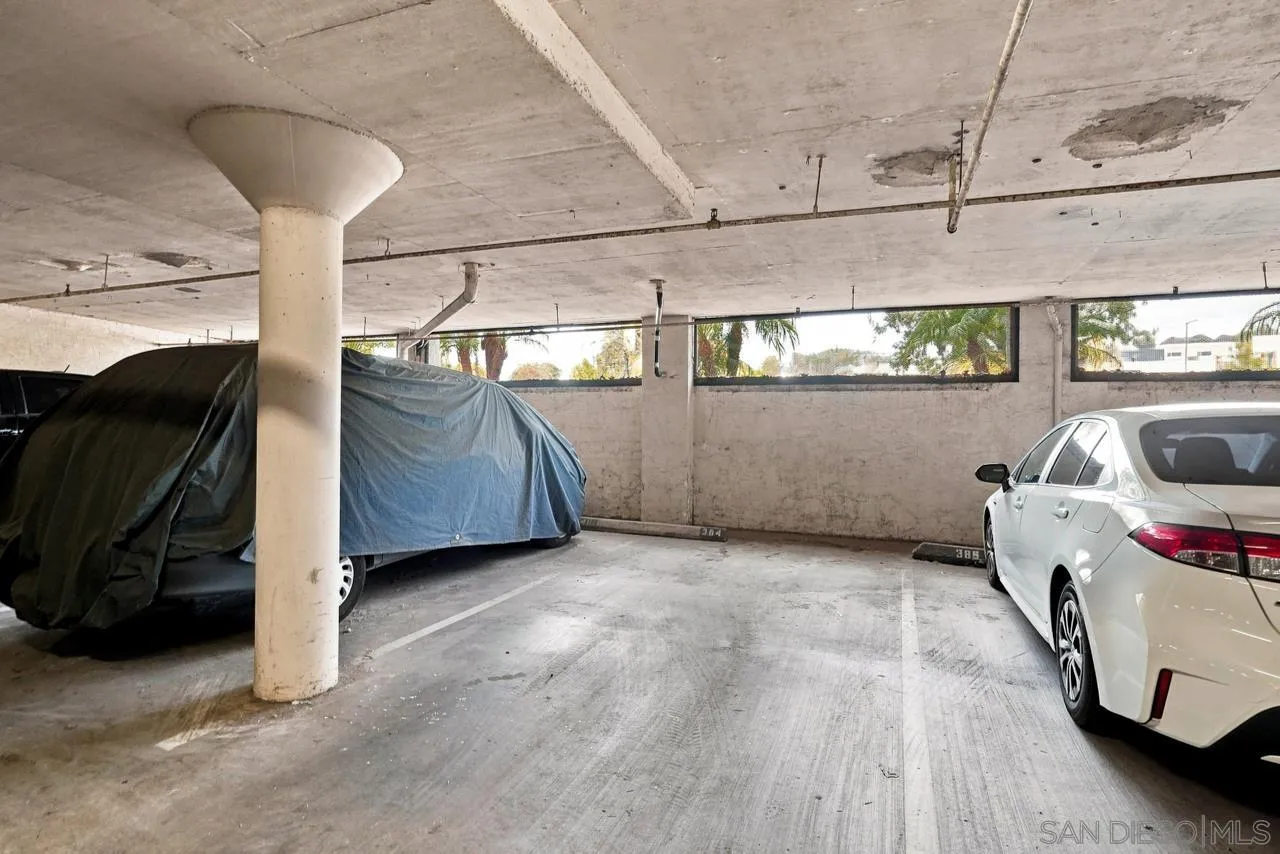
Covered condominium parking area with two cars, one beneath a cover and marked parking spaces.
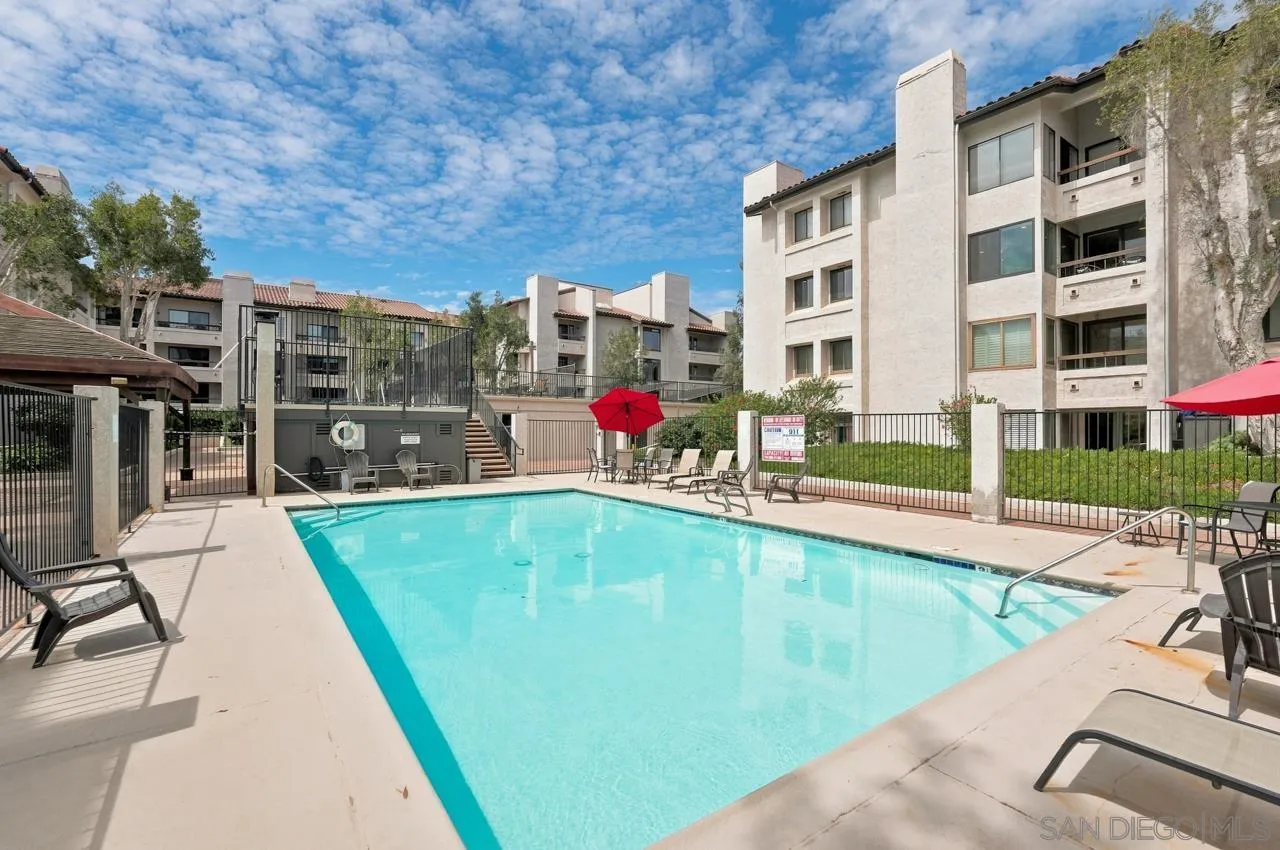
Outdoor swimming pool surrounded by condominium buildings, lounge chairs, and red umbrellas.
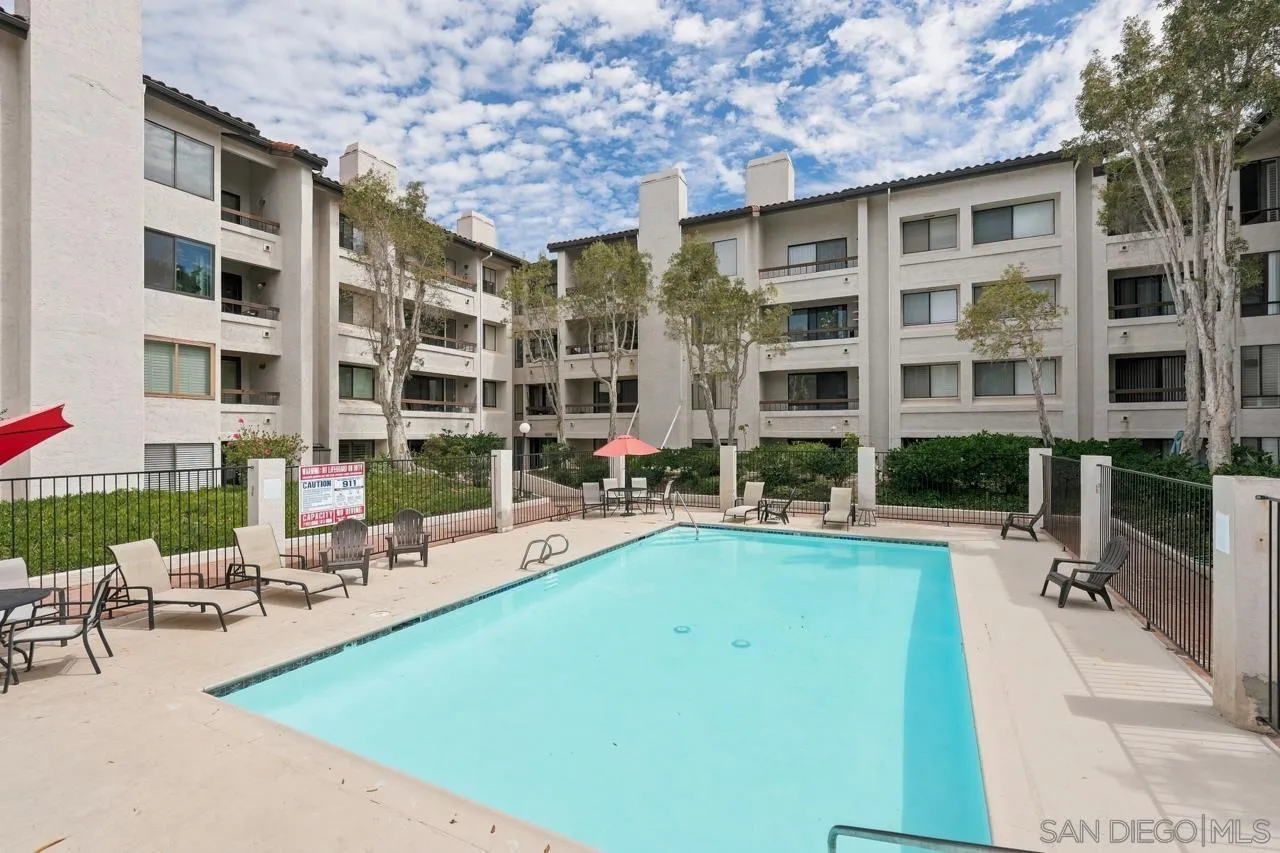
Apartment complex pool courtyard with a turquoise swimming pool and surrounding multi-story buildings.
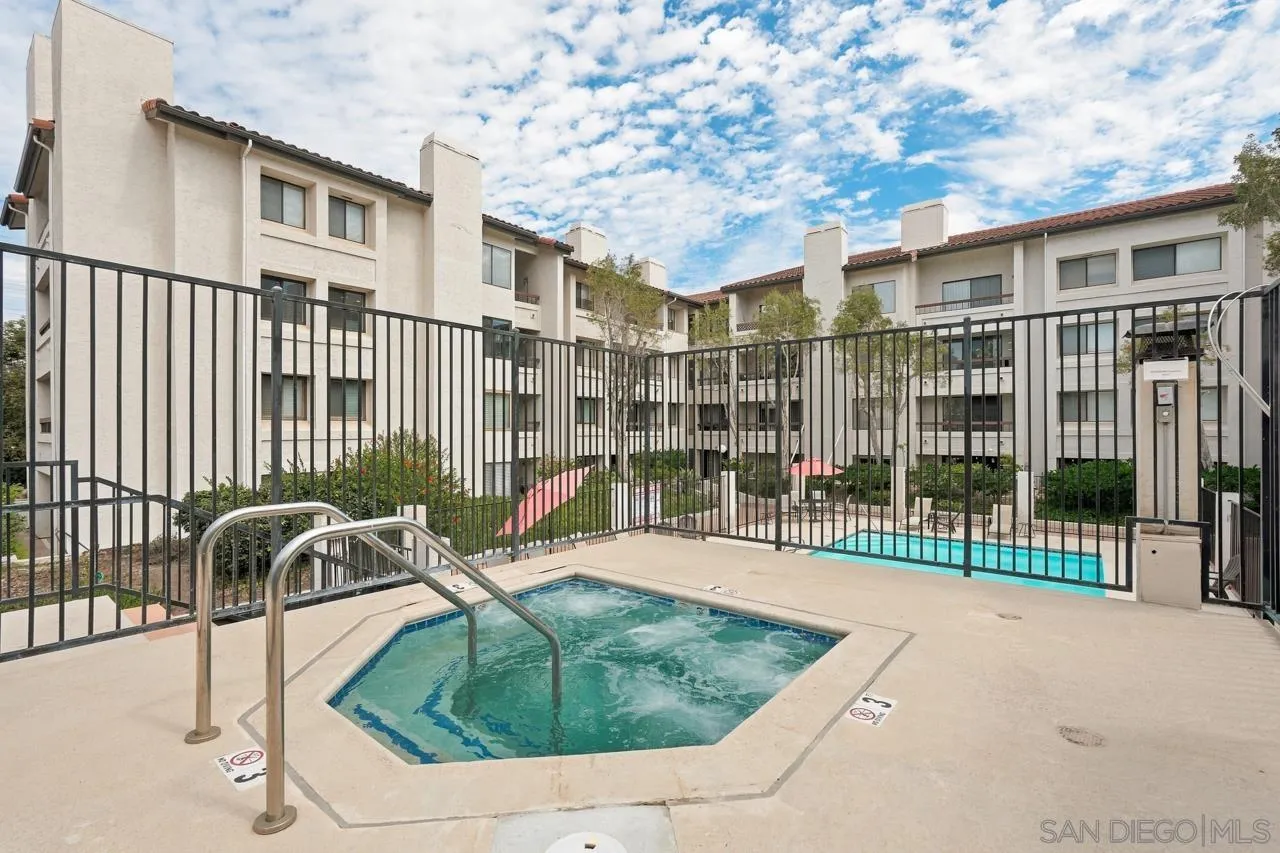
Outdoor spa and swimming pool enclosed by a fence beside a multi-story apartment building.
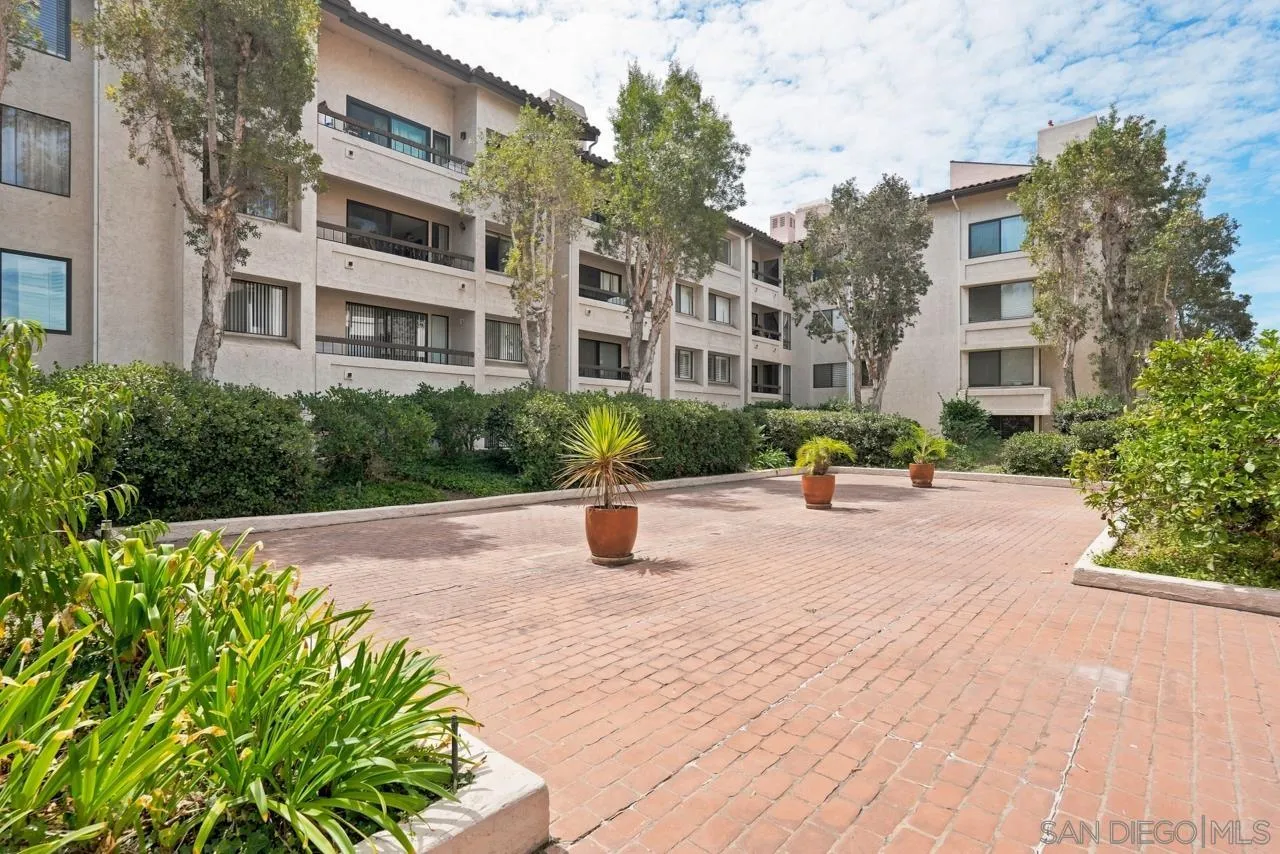
Apartment complex courtyard with brick paving, potted plants, and landscaped beds.
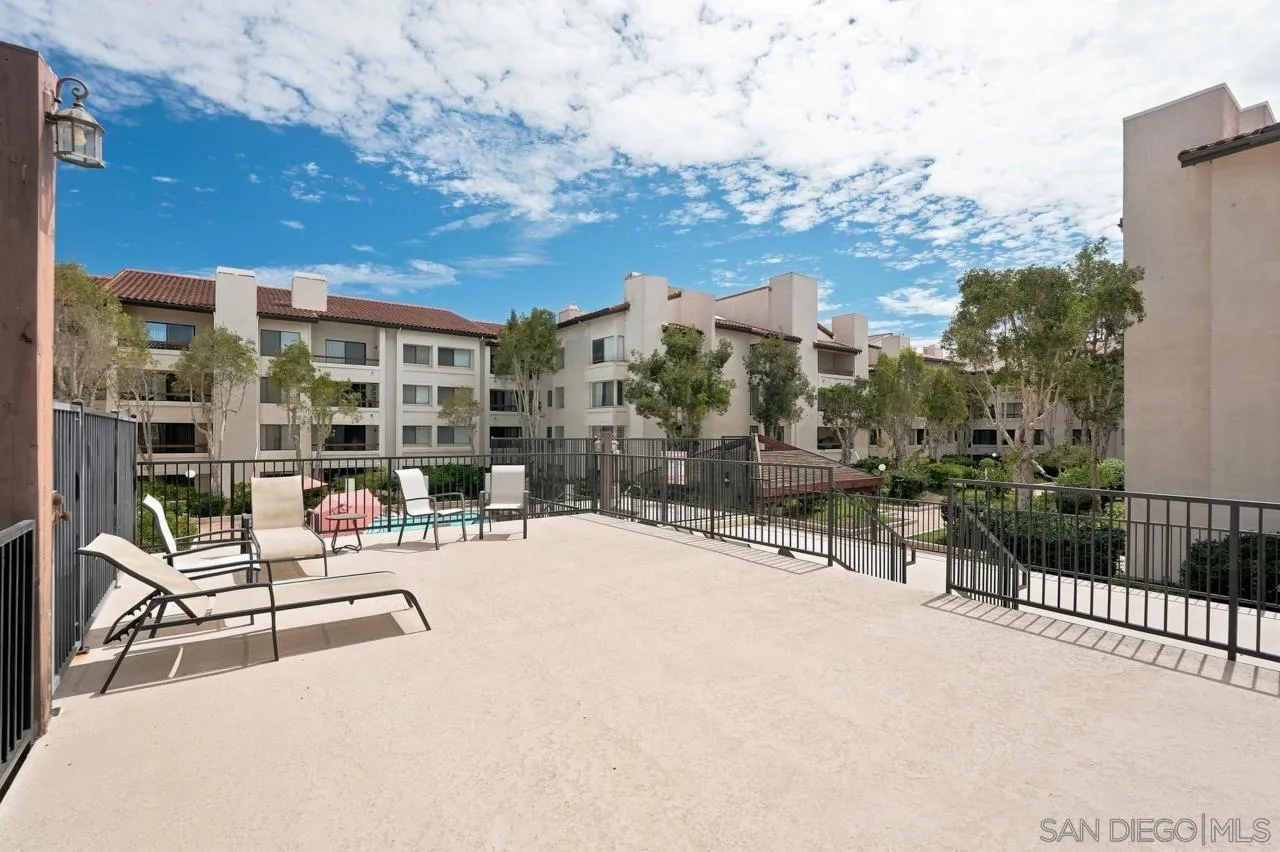
Shared terrace with lounge chairs overlooking a landscaped apartment courtyard.
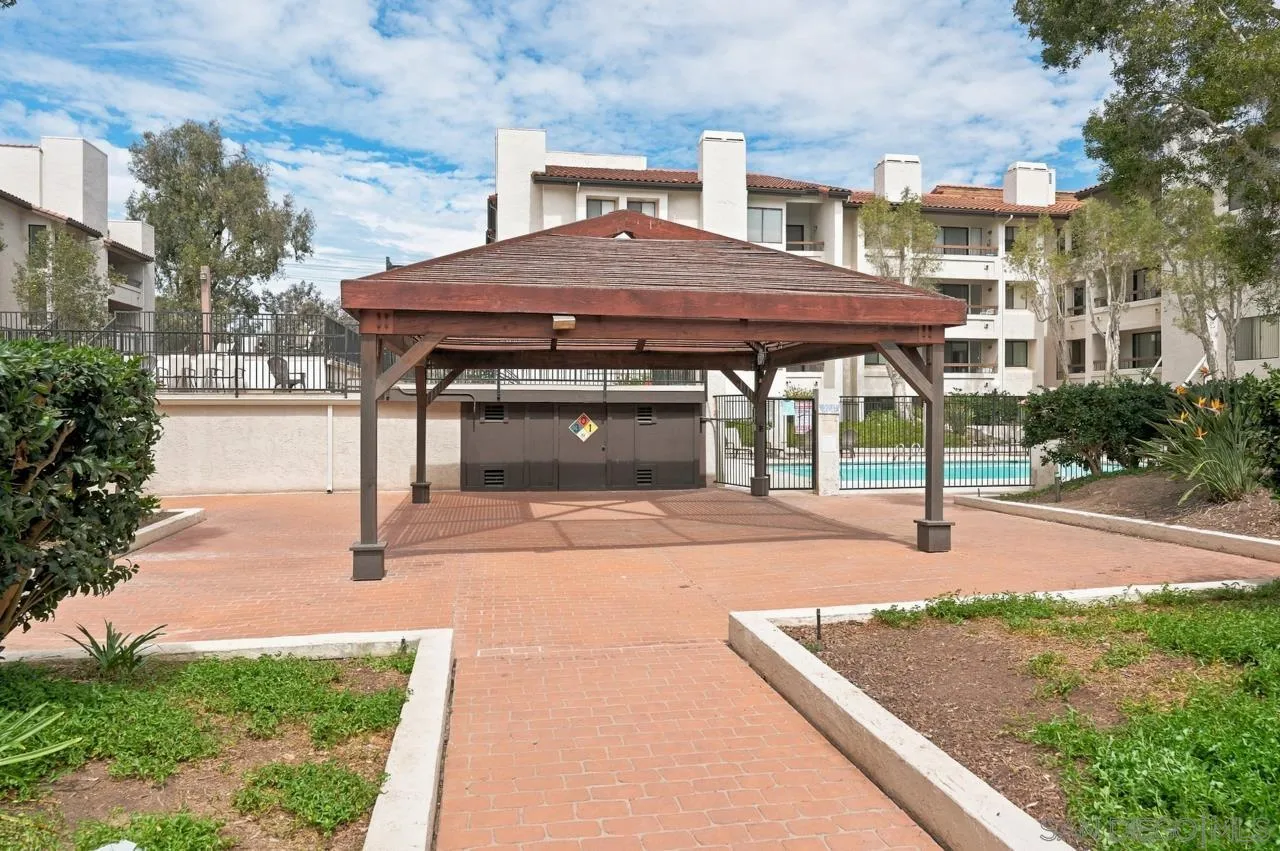
Apartment courtyard with a wooden gazebo, brick paving, and swimming pool.
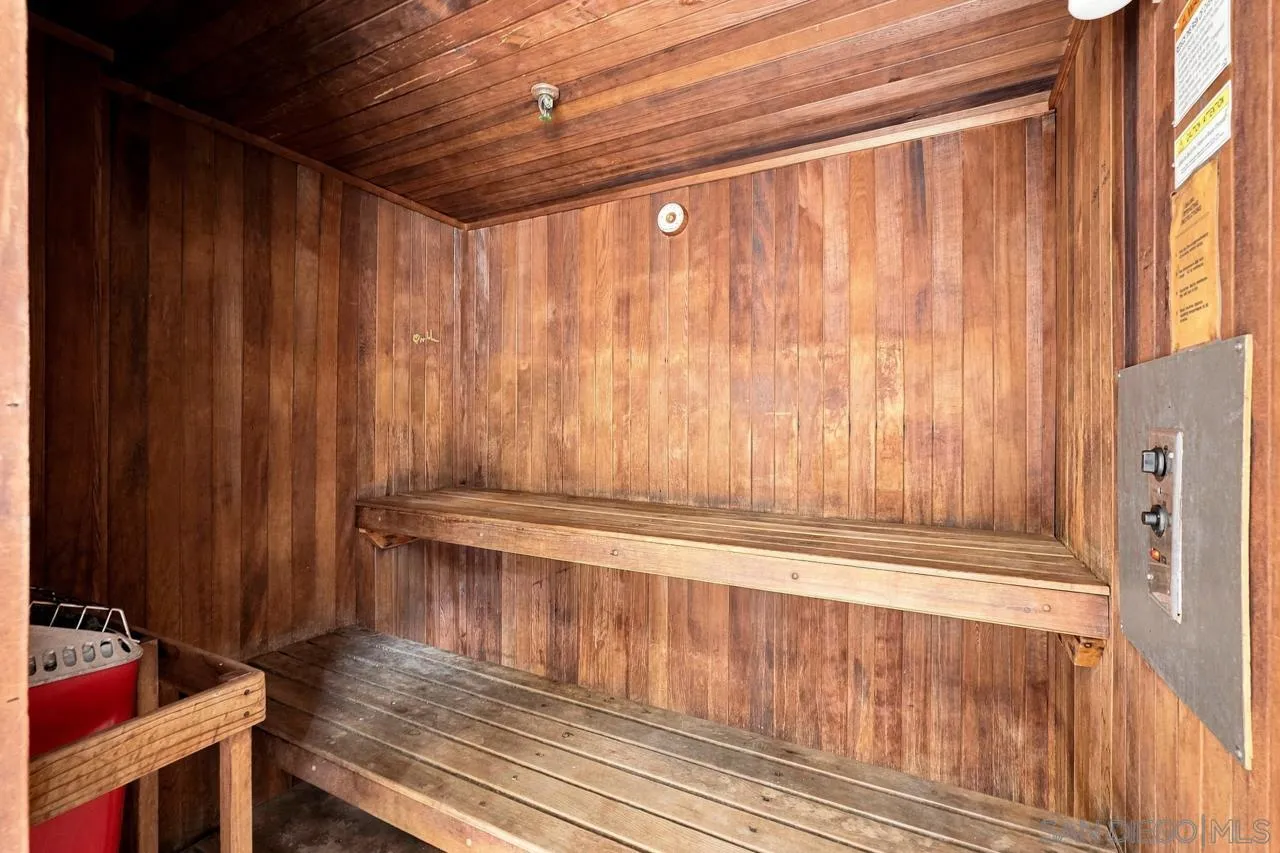
Wood-paneled sauna with tiered benches and wall-mounted temperature controls.
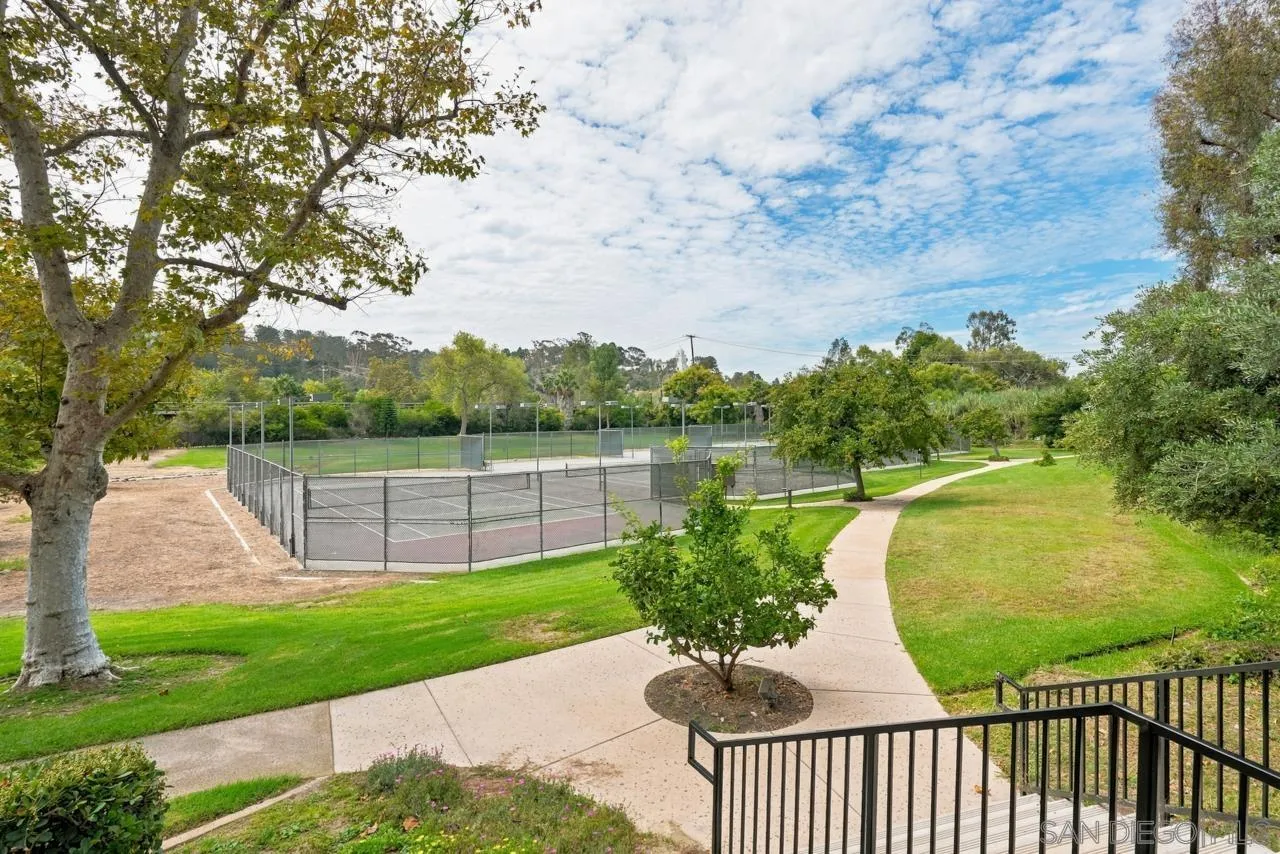
Fenced tennis courts beside a curving walkway and landscaped grounds.
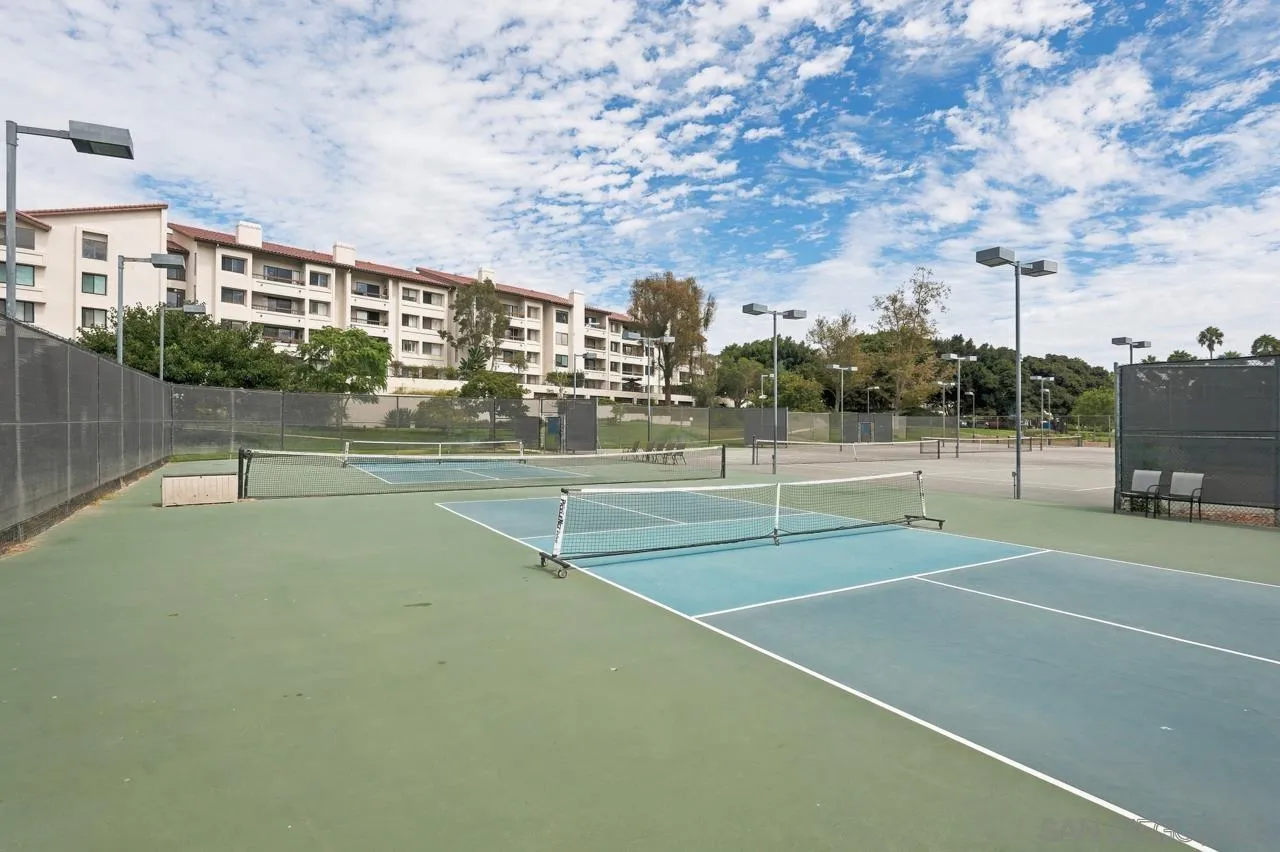
Tennis courts beside a multi-story condominium building under a partly cloudy sky.
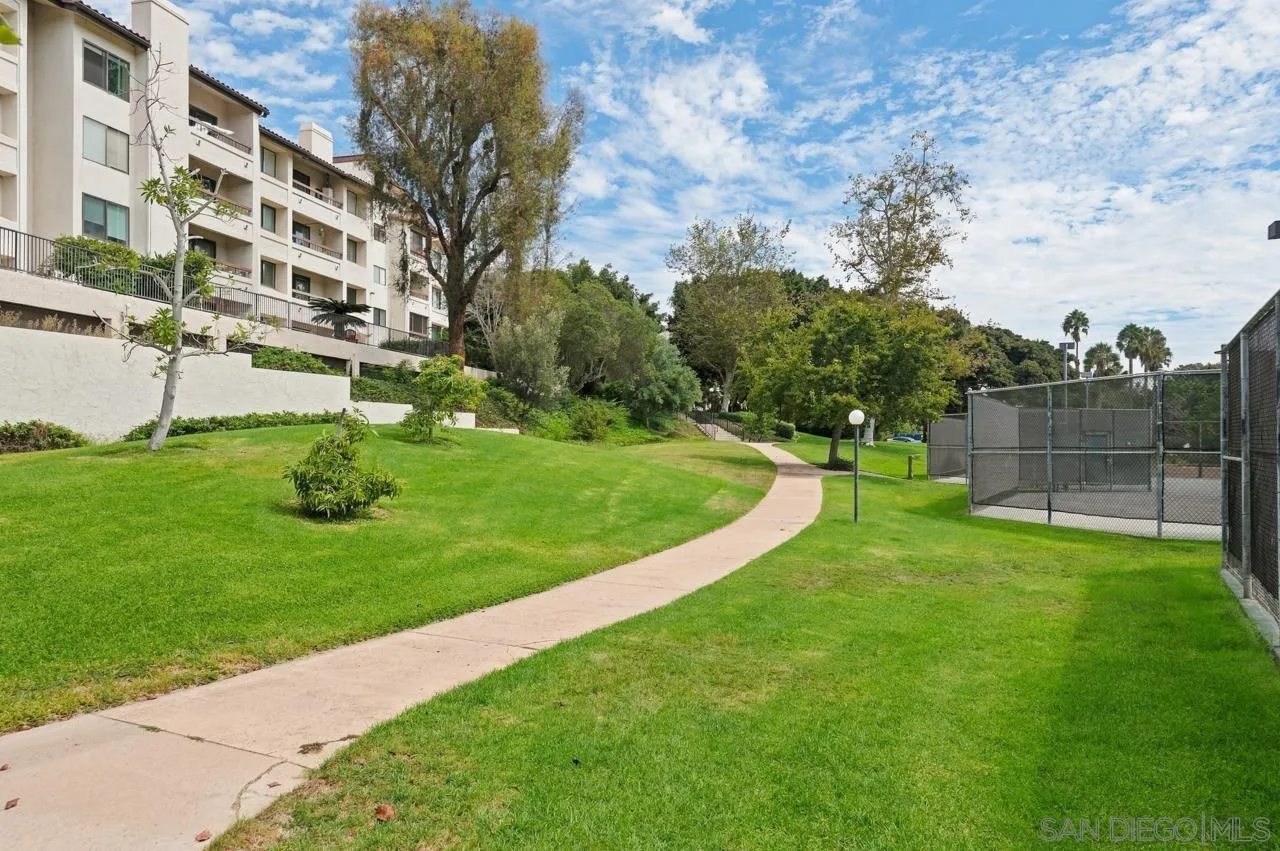
Condominium grounds with a curving walkway, landscaped lawn, and fenced tennis court.
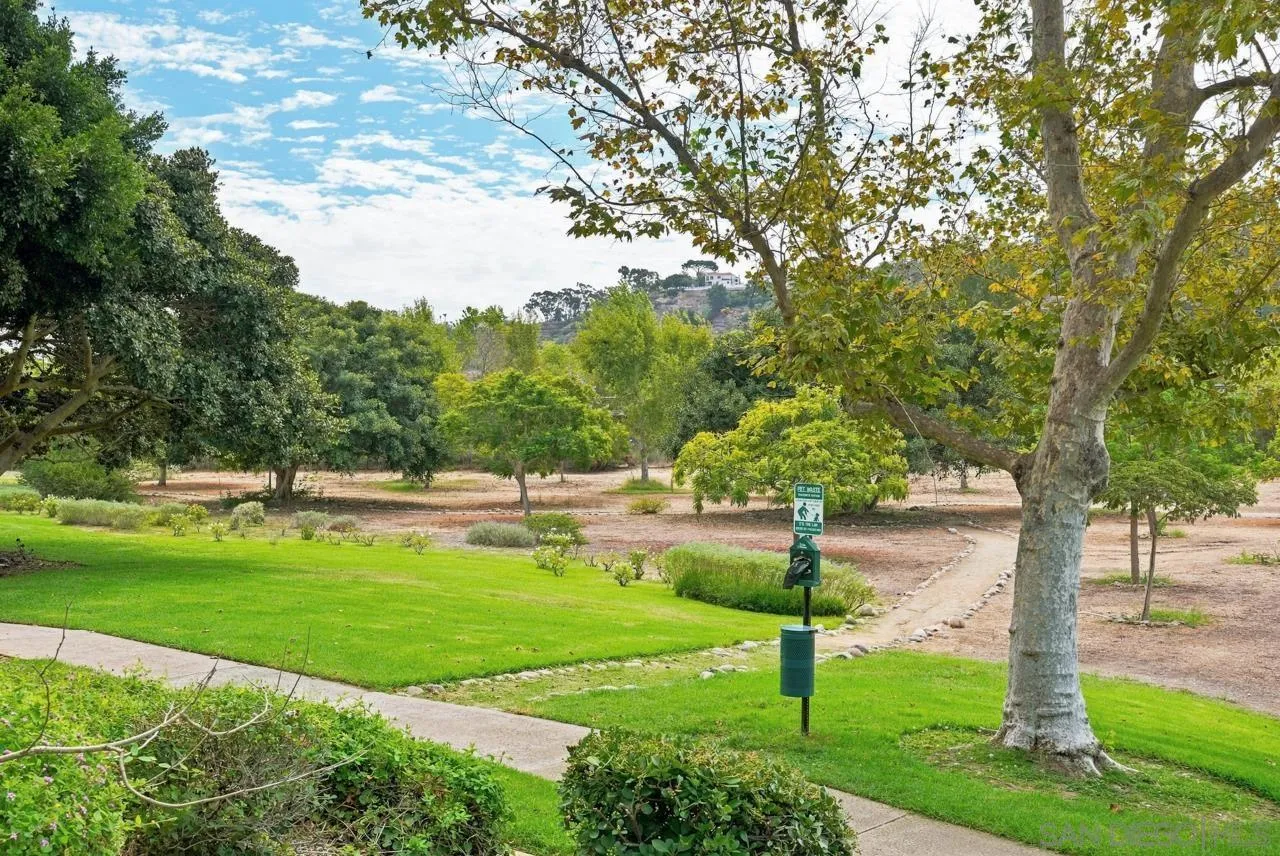
Landscaped park with a paved walkway, mature trees, and a pet-waste station.
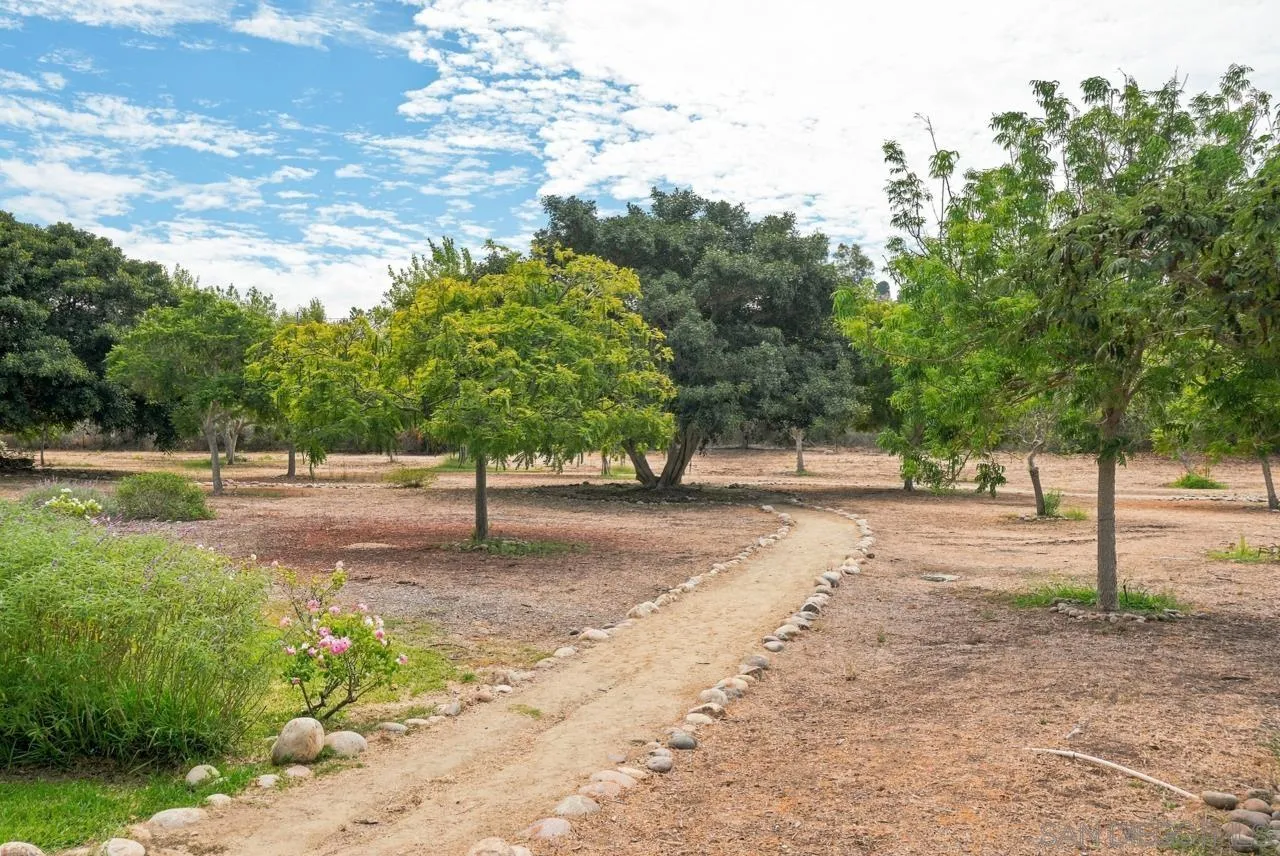
Landscaped grounds with a winding stone-edged dirt path beneath mature trees.
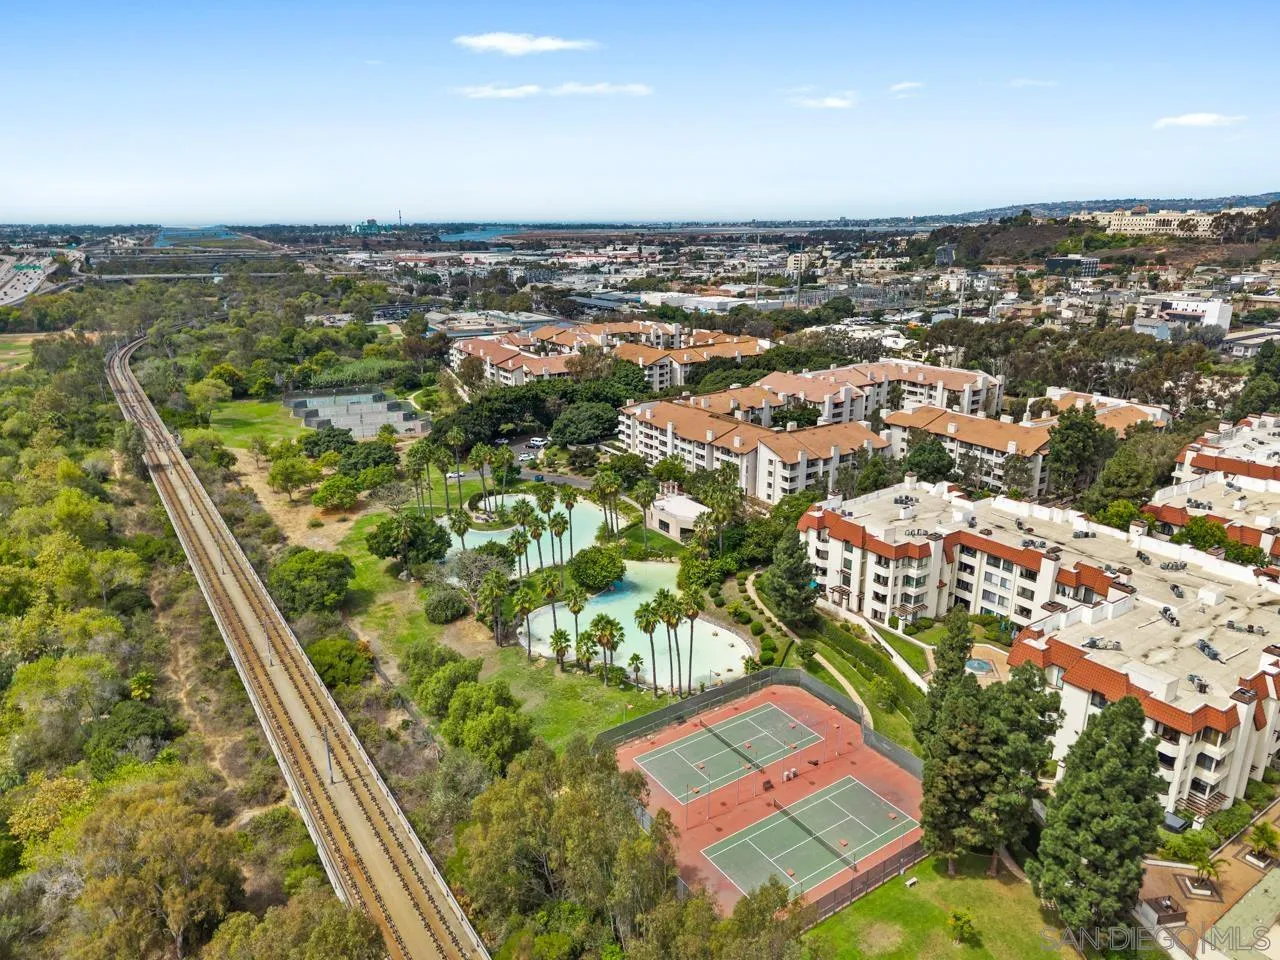
Aerial view of a condominium complex with swimming pools and tennis courts beside a railway corridor.
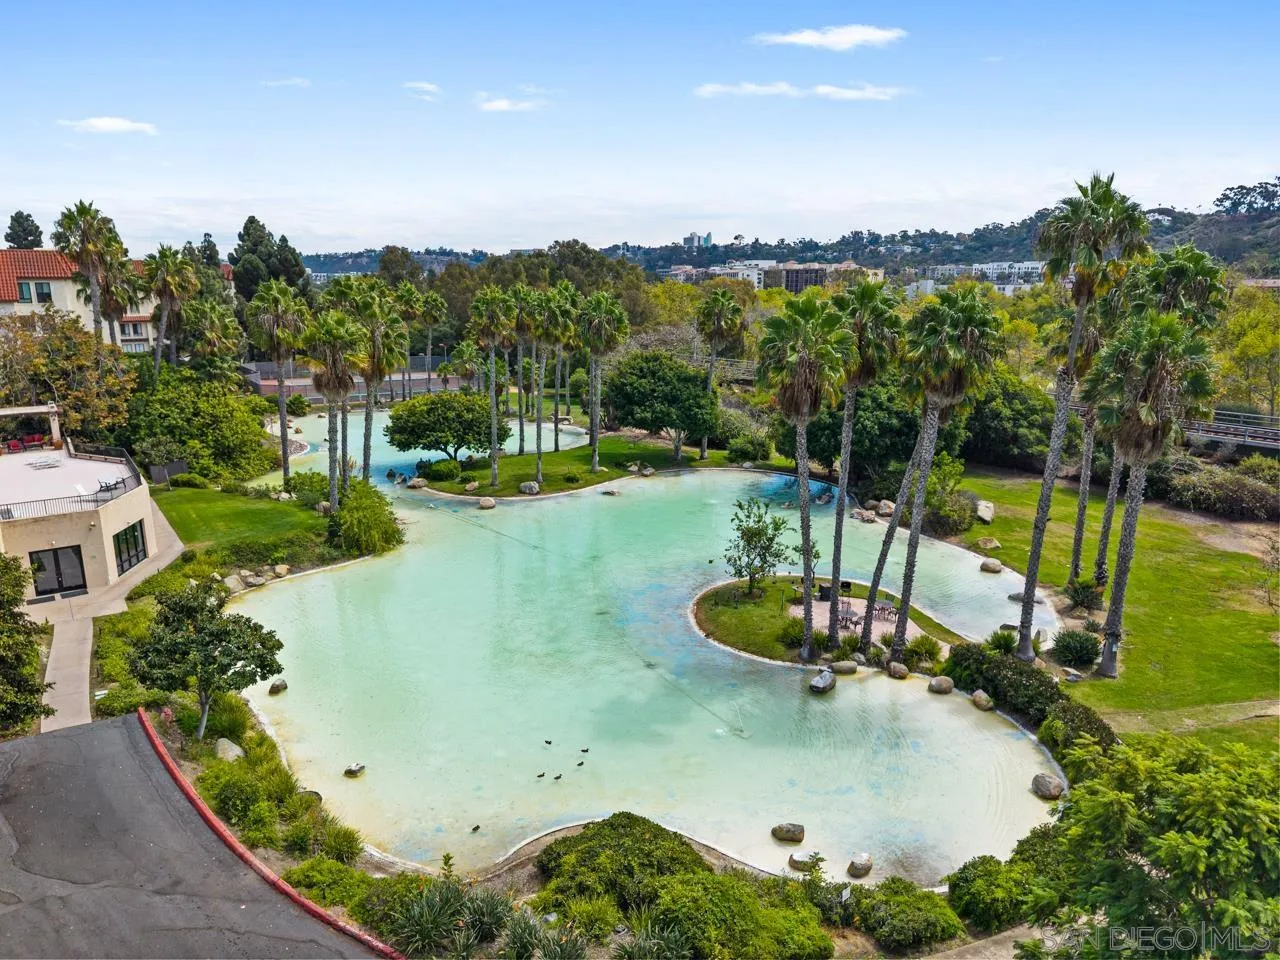
Aerial view of a landscaped lagoon-style pool with palm trees.
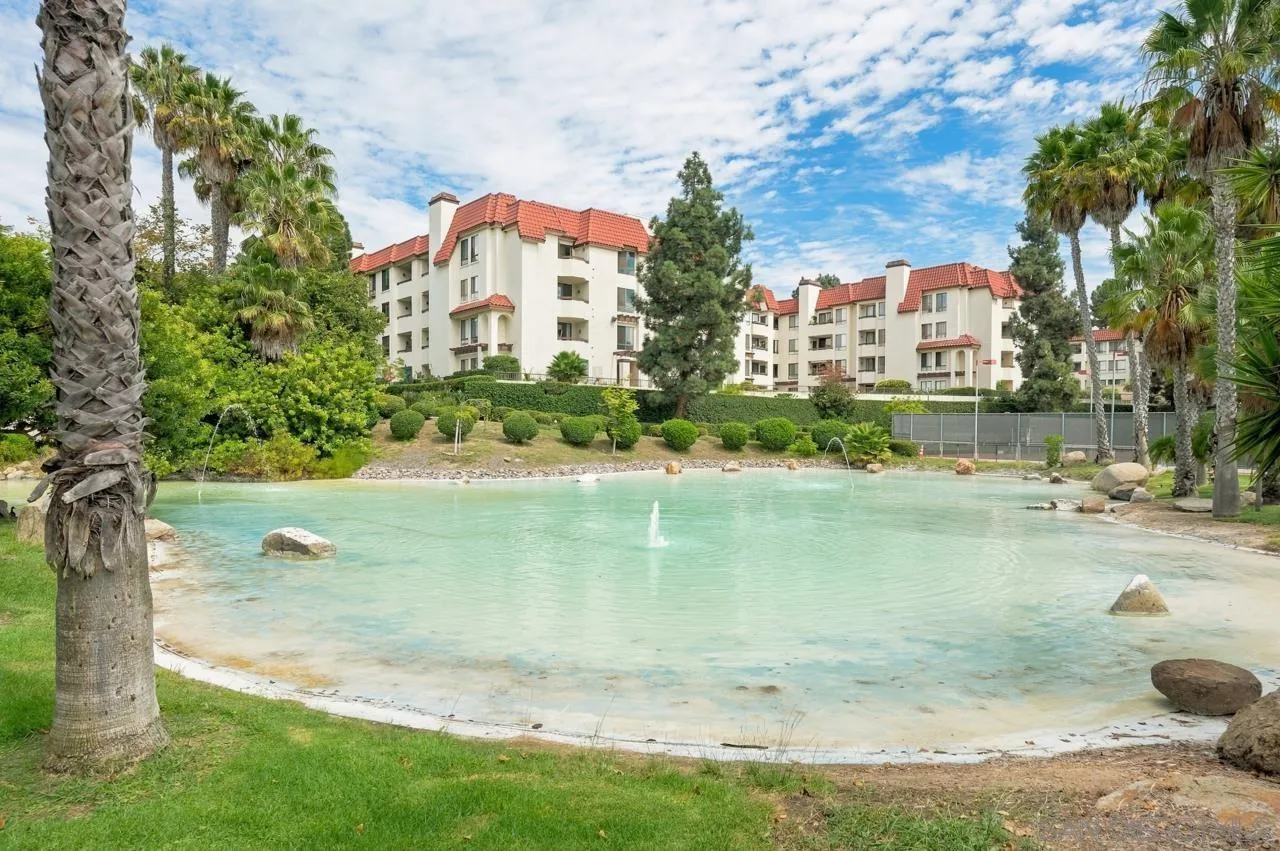
Condominium buildings beside a shallow lagoon-style pool with palm trees and a central fountain.
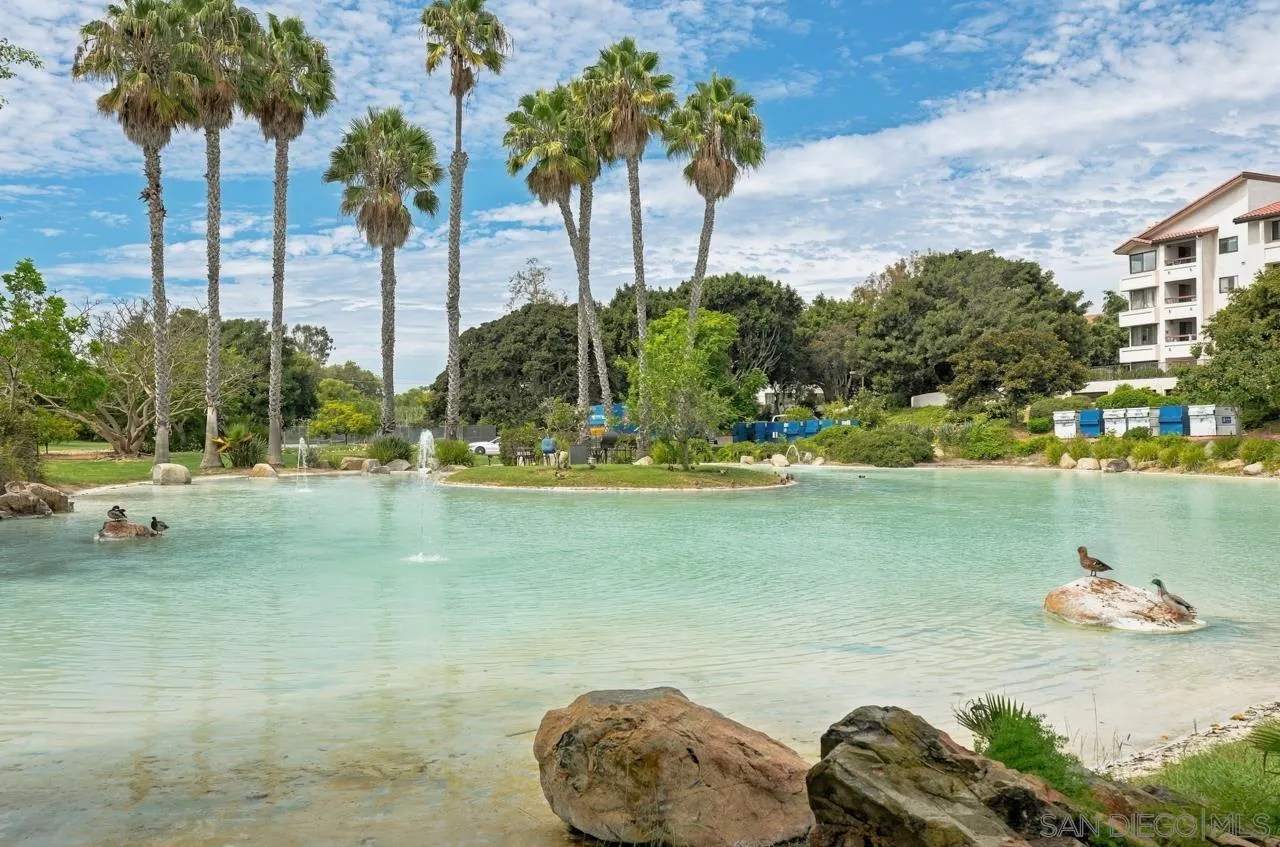
Lagoon-style community pool with fountains, palm trees, rocks, and ducks.
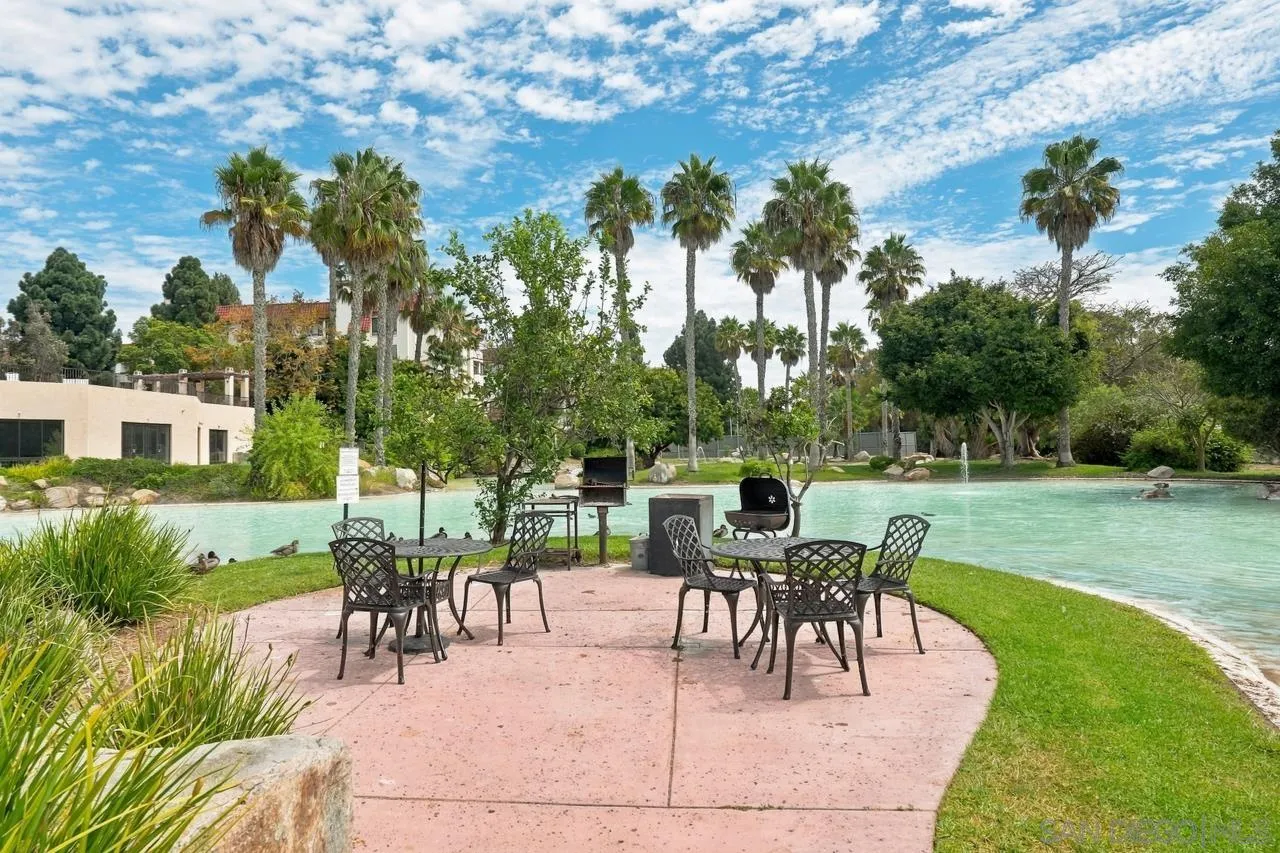
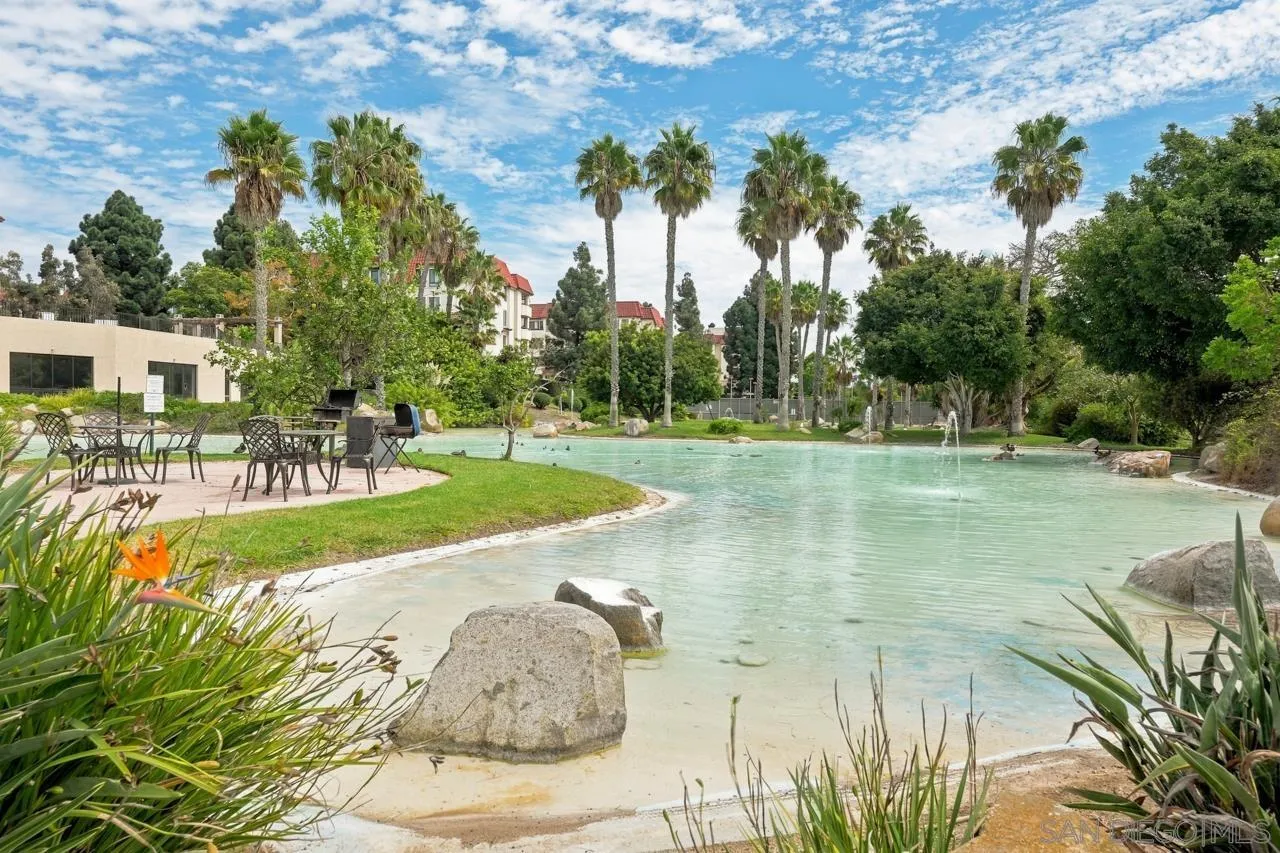
Community poolside patio with outdoor dining tables, palm trees, and a small fountain.
Community lagoon-style pool with palm trees, landscaped grounds, and patio seating.
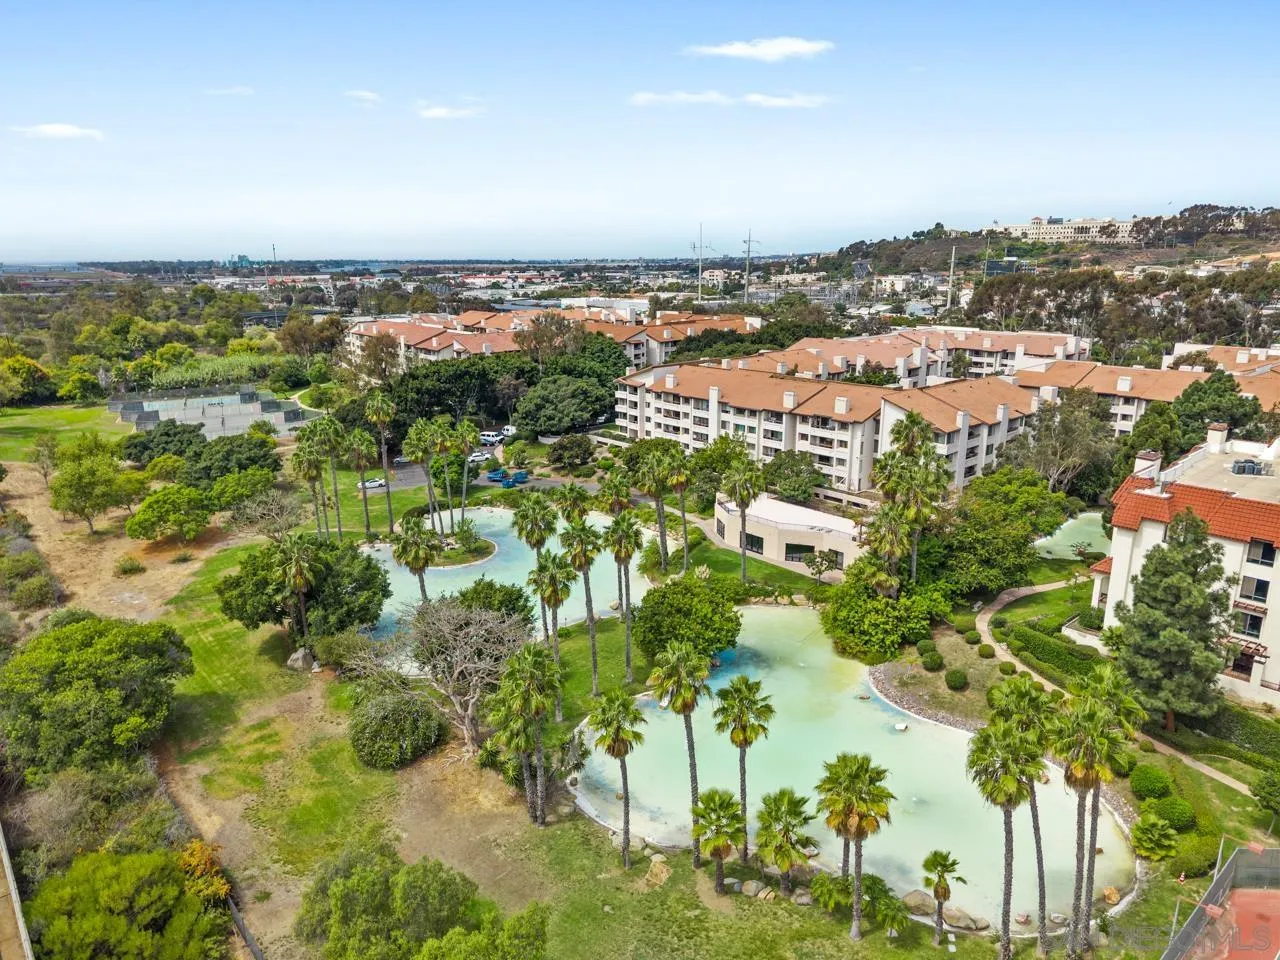
Aerial view of a condominium community with terracotta roofs, palm trees, and a winding turquoise water feature.
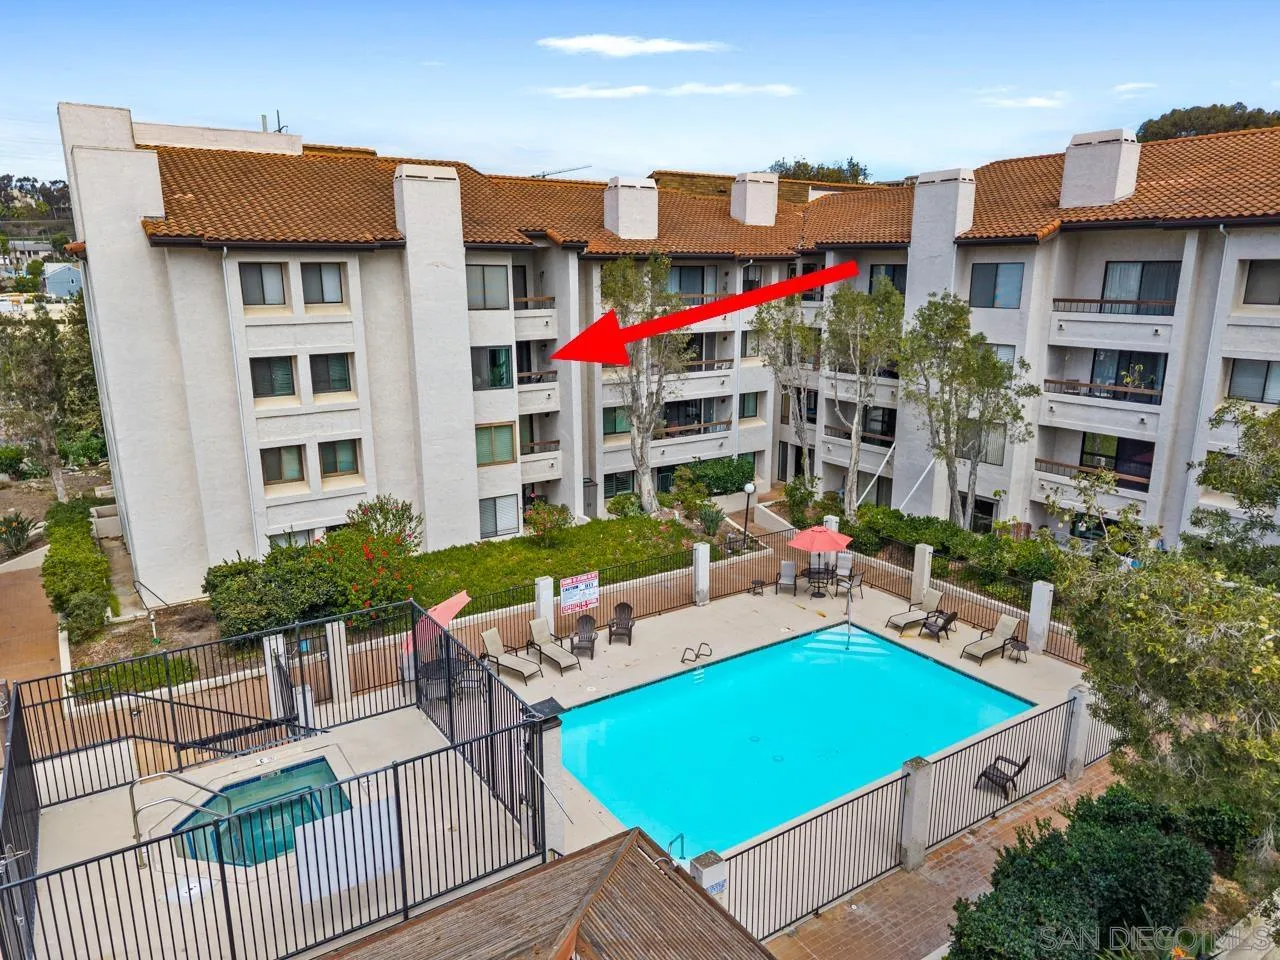
Apartment complex surrounding a swimming pool, with a red arrow marking the unit.
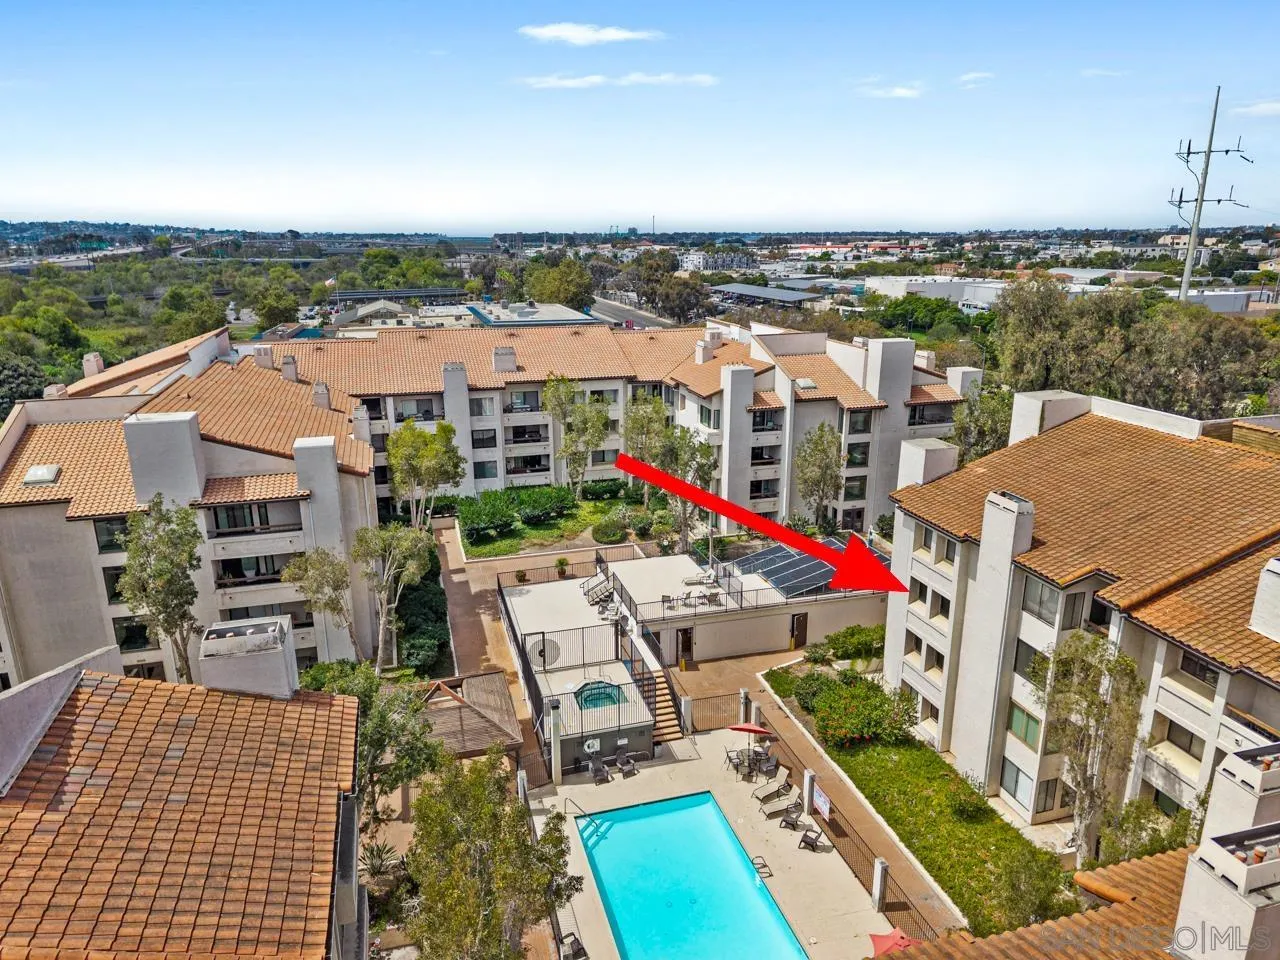
Aerial view of an apartment complex and pool, with a red arrow pointing to a unit.
Aerial view of a condo complex with a central swimming pool and red tile roofs.
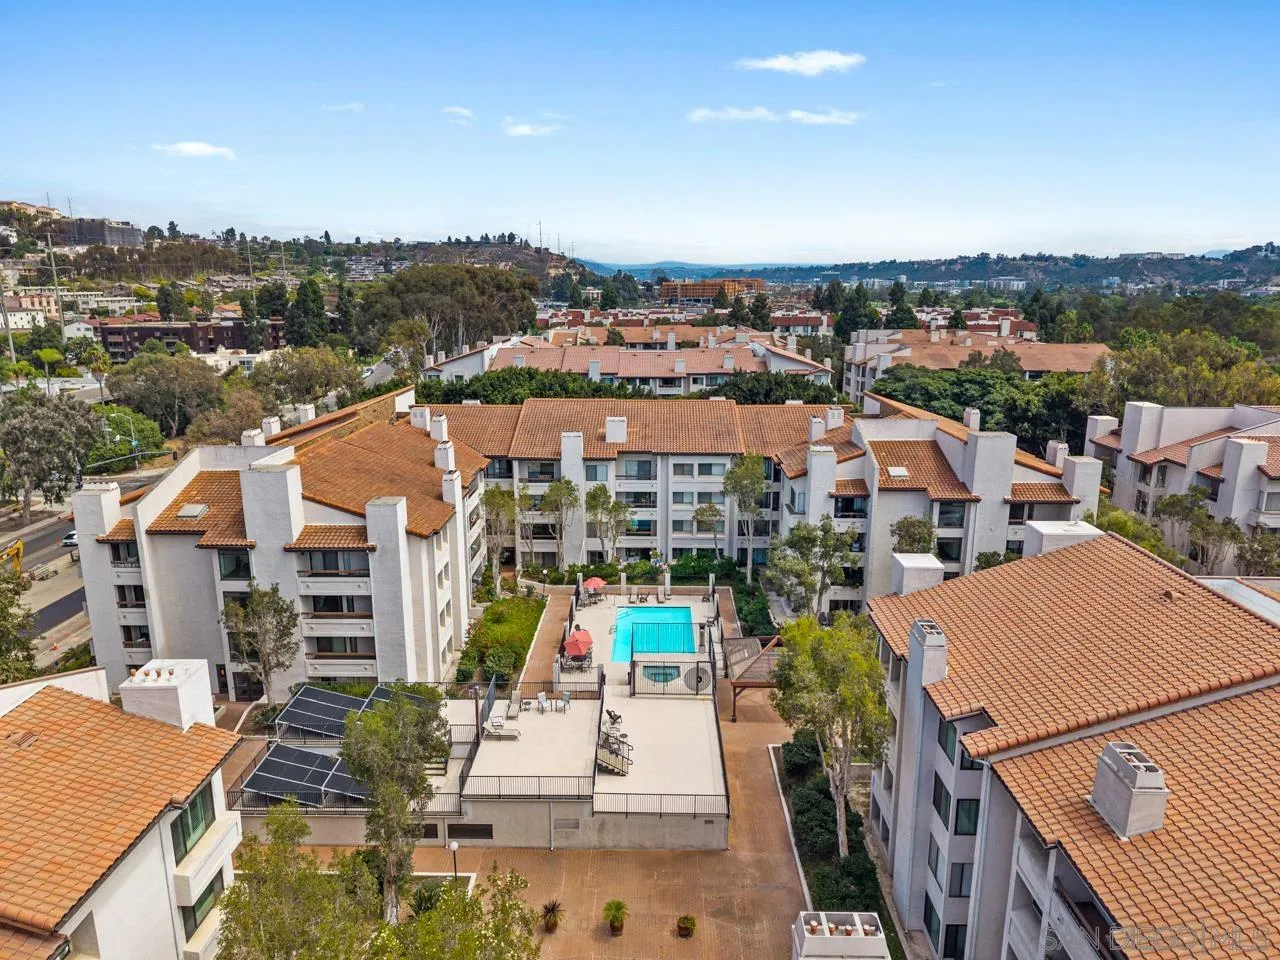
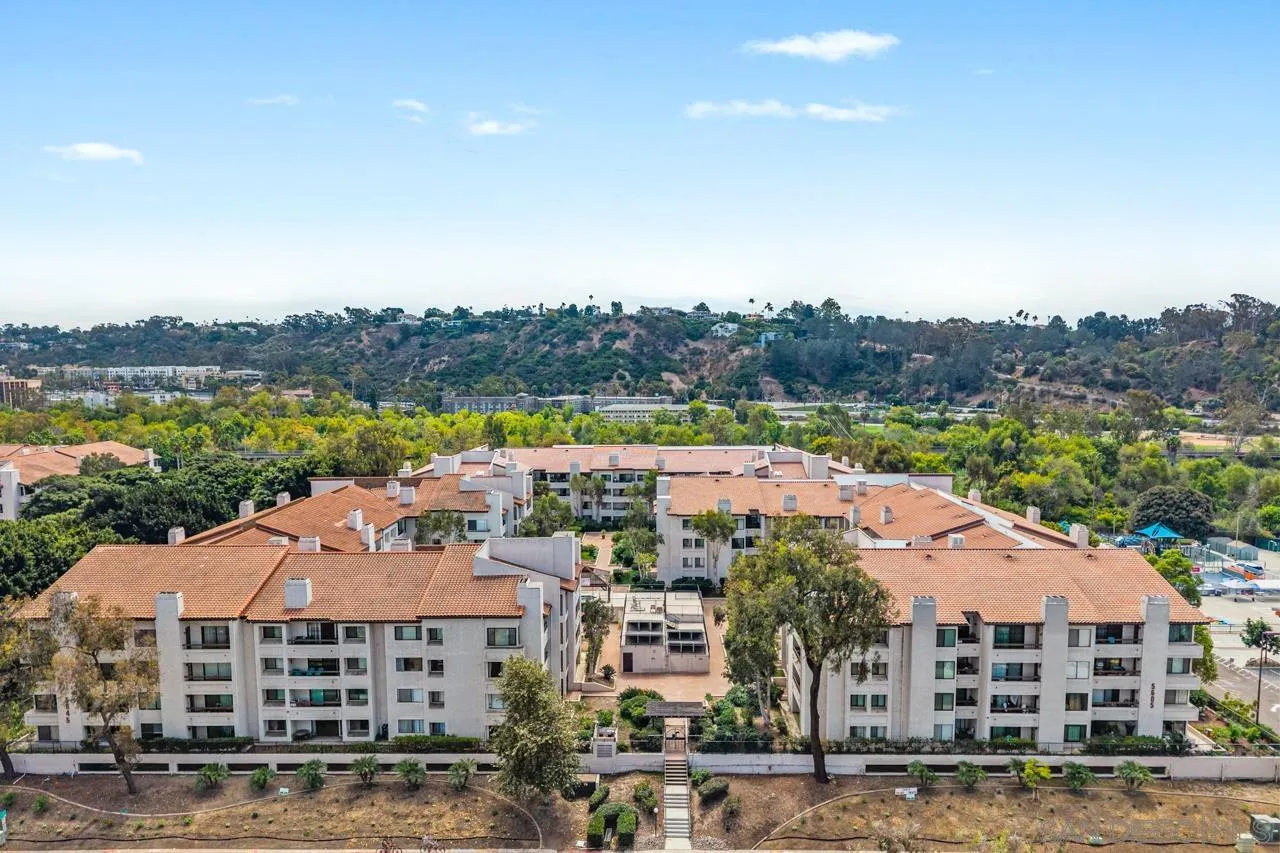
Aerial view of a condominium complex with red tile roofs, a central courtyard, and wooded hills beyond.
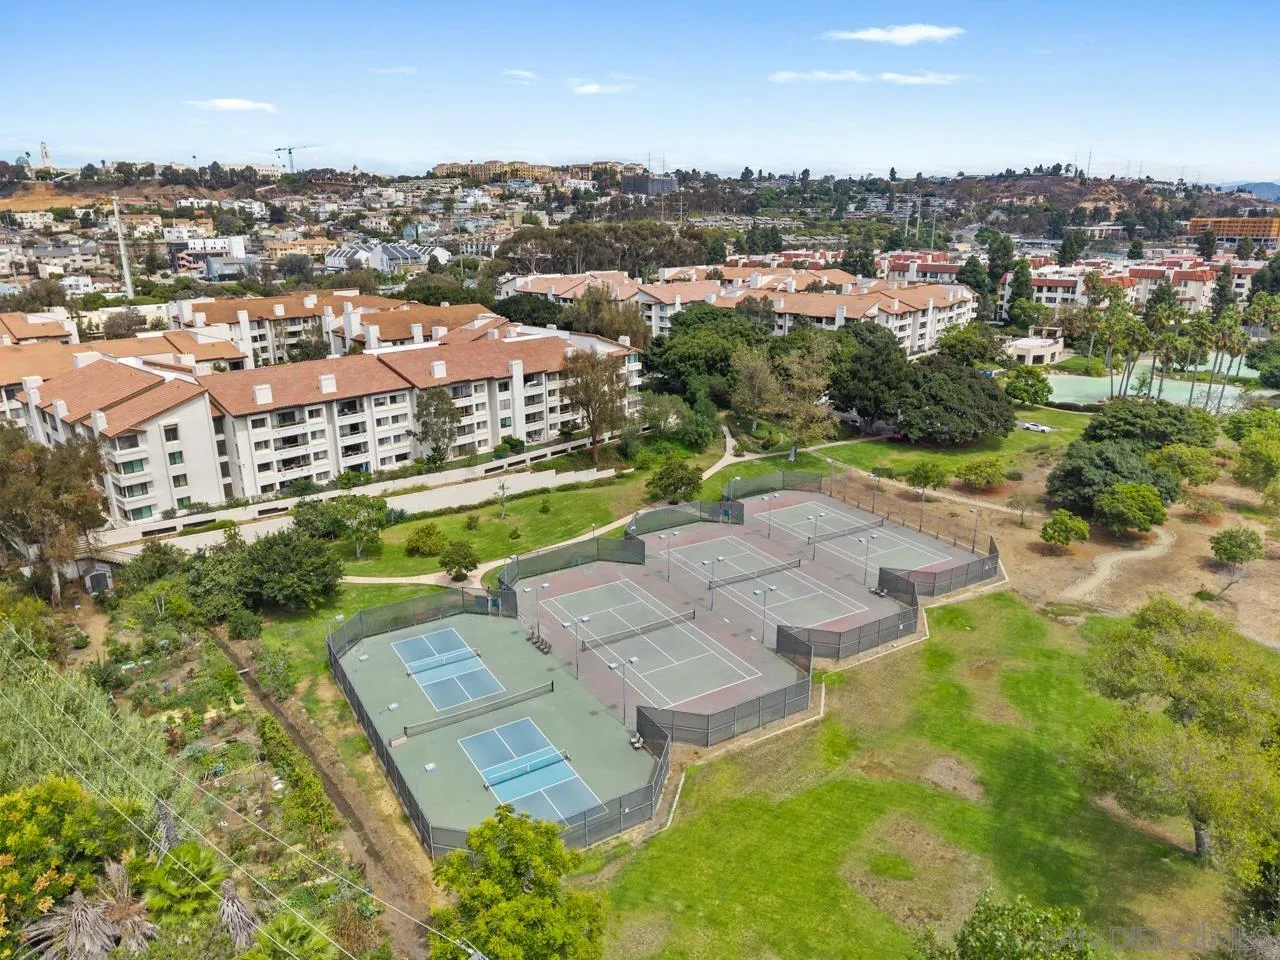
Aerial view of tennis courts and landscaped grounds beside a multi-building condominium complex.
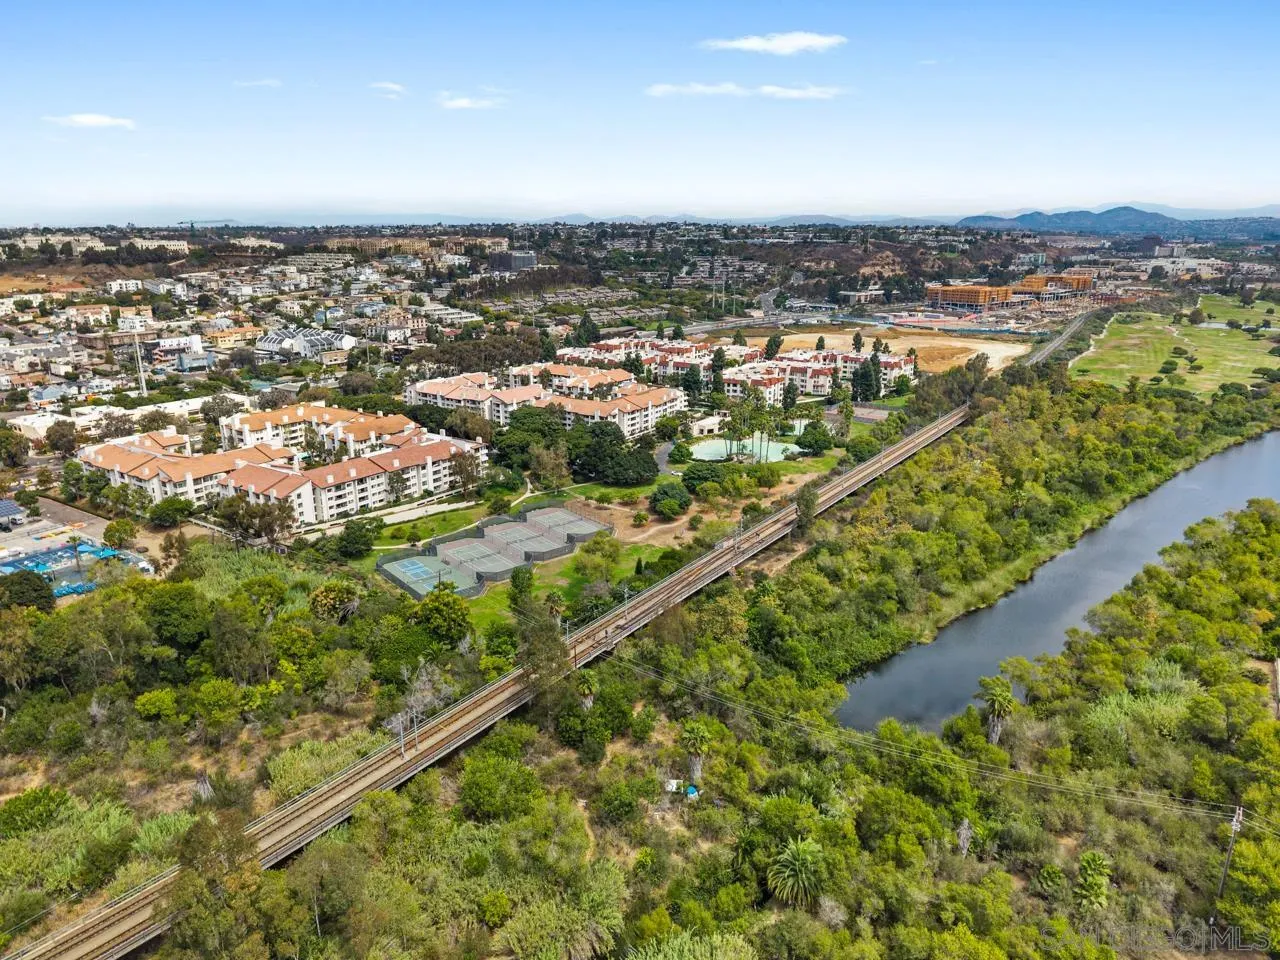
Aerial view of condominium complex beside a river, rail tracks, and tennis courts.
SEE ALL PHOTOS
Bright staged living room with a fireplace, large windows, and neutral contemporary furnishings.
Living room with a fireplace, ceiling fan, large windows, and neutral contemporary furnishings.
Staged dining area with a round table, upholstered chairs, and sliding glass door to the patio.
Kitchen with warm wood cabinetry, stainless steel appliances, and a white breakfast bar.
Staged bedroom with a white bed, mirrored closet doors, and two gray stools.
Unit 384 entrance with a paneled wooden door and a “hello” mat.
Entryway looking into a bright living room with a fireplace and wood flooring.
Entryway with wood flooring, a built-in cabinet, and a tiled front-door area.
Staged living room with fireplace, sliding glass doors, and adjoining dining area.
Staged living room with a fireplace, large windows, and wood-look flooring.
Bright furnished living room with large windows, a fireplace, and neutral seating.
Living room with a textured sectional sofa, fireplace, round mirror, and abstract wall art.
Living room with white seating, a patterned rug, sliding glass doors, and an open kitchen.
Open living and dining room with wood floors, fireplace, ceiling fan, and large windows.
Open-plan living and dining area with wood flooring, large windows, and a fireplace.
Dining area with a round table and chairs, wood-look flooring, and sliding glass doors to a patio.
Dining area with a round table and chairs beside a warm wood-cabinet kitchen.
Open dining and living area with a round table, wood-look floors, and sliding glass doors to a balcony.
Kitchen with warm wood cabinets, stainless steel appliances, and a light countertop.
Kitchen sink beneath wood cabinets, with a light countertop and stainless steel dishwasher.
Kitchen with wood cabinets, white counters, and stainless steel appliances.
Kitchen with warm wood cabinets, white counters, and an adjoining dining area by glass doors.
Dining area with a round table, sculptural centerpiece, and sliding doors opening to a balcony.
Covered balcony with two black woven chairs overlooking neighboring residences and a glimpse of a pool.
Furnished apartment balcony overlooking the complex pool, with two black woven chairs.
Condominium pool and landscaped courtyard viewed from a balcony, with surrounding apartment buildings.
Condominium complex surrounding a turquoise pool, with a fenced deck and red-tile roofs.
Hallway with stacked washer and dryer, white walls, and wood-look flooring.
Empty bedroom with wood-look flooring, a window with blinds, and a ceiling fan.
Vacant bedroom with mirrored closet doors, wood-look flooring, and a ceiling fan.
Laundry closet with stacked washer and dryer beside a dining area with wood-look flooring.
Empty bedroom with wood-look flooring, a ceiling fan, and an open closet.
Empty bedroom with wood-look flooring, a ceiling fan, and two open doors.
Empty walk-in closet with wraparound hanging rods, built-in shelves, and wood-look flooring.
Hallway with a bathroom, stacked laundry machines, and a dining area at the far end.
Bathroom with a frosted-glass shower, toilet, and warm wood vanity beneath a large mirror.
Walk-in shower with tan tile, a frosted glass door, and a white towel on the bar.
Staged bedroom with a white bed, abstract wall art, and sliding doors to a balcony.
Staged bedroom with a sliding glass door opening to a balcony and ceiling fan.
Bathroom with a wood vanity, mirrored closet doors, and a white upholstered stool.
Bathroom with a wood vanity, wide mirror, and toilet beyond the open door.
Bathroom vanity with a long mirrored wall, wood cabinetry, and a view into a staged bedroom.
Bathroom shower with a framed abstract artwork beside its frosted glass door.
Closet with a white shelf, mirrored door, and wood-look flooring.
Covered condo balcony overlooking a landscaped courtyard and neighboring apartment buildings.
Covered apartment balcony with a dark railing, stucco walls, and sliding glass doors.
Apartment courtyard with landscaped gardens, patio seating, and solar-panel canopies, viewed from a balcony.
Apartment buildings and landscaped courtyard seen from a balcony.
Presidio Place condominium building behind its landscaped entrance sign.
Covered condominium parking area with two cars, one beneath a cover and marked parking spaces.
Outdoor swimming pool surrounded by condominium buildings, lounge chairs, and red umbrellas.
Apartment complex pool courtyard with a turquoise swimming pool and surrounding multi-story buildings.
Outdoor spa and swimming pool enclosed by a fence beside a multi-story apartment building.
Apartment complex courtyard with brick paving, potted plants, and landscaped beds.
Shared terrace with lounge chairs overlooking a landscaped apartment courtyard.
Apartment courtyard with a wooden gazebo, brick paving, and swimming pool.
Wood-paneled sauna with tiered benches and wall-mounted temperature controls.
Fenced tennis courts beside a curving walkway and landscaped grounds.
Tennis courts beside a multi-story condominium building under a partly cloudy sky.
Condominium grounds with a curving walkway, landscaped lawn, and fenced tennis court.
Landscaped park with a paved walkway, mature trees, and a pet-waste station.
Landscaped grounds with a winding stone-edged dirt path beneath mature trees.
Aerial view of a condominium complex with swimming pools and tennis courts beside a railway corridor.
Aerial view of a landscaped lagoon-style pool with palm trees.
Condominium buildings beside a shallow lagoon-style pool with palm trees and a central fountain.
Lagoon-style community pool with fountains, palm trees, rocks, and ducks.
Community poolside patio with outdoor dining tables, palm trees, and a small fountain.
Community lagoon-style pool with palm trees, landscaped grounds, and patio seating.
Aerial view of a condominium community with terracotta roofs, palm trees, and a winding turquoise water feature.
Apartment complex surrounding a swimming pool, with a red arrow marking the unit.
Aerial view of an apartment complex and pool, with a red arrow pointing to a unit.
Aerial view of a condo complex with a central swimming pool and red tile roofs.
Aerial view of a condominium complex with red tile roofs, a central courtyard, and wooded hills beyond.
Aerial view of tennis courts and landscaped grounds beside a multi-building condominium complex.
Aerial view of condominium complex beside a river, rail tracks, and tennis courts.
Listed by Pacific Sotheby's Int'l Realty, Michelle L Plastiras, Listing Contact: 619-888-2443 
For Sale

5645 Friars Unit 384

5645 Friars Unit 384, San Diego, CA 92110

$629,500
Rarely available, spacious 3-bedroom, 2-bath residence in the desirable Presidio Place community, ideally located just west of Fashion Valley. Offering 1,331 square feet of comfortable living, the open, airy layout is filled with natural light and features two private balconies, providing plenty of space to relax and enjoy San Diego's year-round weather. The generous floor plan offers flexibility for everyday living, entertaining, or a home office. Residents of Presidio Place enjoy community amenities including a pool, pickleball courts, and tennis courts. Centrally located with convenient access to major freeways, USD, Fashion Valley, Mission Valley, shopping, dining, beaches, and more.

3
beds

2
baths

1,331 Sq.Ft. LIVING AREA

6.91 Acres lot

Michelle Plastiras

Michelle Plastiras

Features & Amenities

Interior

  • total bedrooms3
  • Total bathrooms2
  • full bathrooms2
  • Laundry room Electric
  • Flooring Laminate
  • Fireplace FP in Living Room
  • APPLIANCES Dishwasher, Disposal, Dryer, Fire Sprinklers, Garage Door Opener, Microwave, Range/Oven, Refrigerator, Washer, Freezer, Counter Top
  • other interior Features Balcony, Ceiling Fan, Shower

Area & Lot

  • Status For Sale
  • Living Area1,331 Sq.Ft.
  • Total Area1,331 Sq.Ft.
  • Lot Area6.91 Acres
  • MLS® ID260021989
  • TypeCondo
  • YEAR BUILT1981
  • View DescriptionPool

Exterior

  • STORIES4
  • Garage Space1.0
  • water SourceAvailable, Public
  • PoolCommunity/Common
  • roofCommon Roof
  • parkingAssigned, Gated, Community Garage
  • HEAT TYPEFireplace
  • AIR CONDITIONINGN/K
  • sewerPublic Sewer
  • HOA AmenitiesGuard, Pool, Security
  • security FeaturesOn Site Guard, Fire Sprinklers, Smoke Detector

Financial

  • Sales Price$629,500
  • HOA $708/mo
  • Zoning R-1:SINGLE
View Virtual Tour
Living room with a fireplace, ceiling fan, large windows, and neutral contemporary furnishings.

Schedule a Showing

I would love to show you my beautiful property. Please select your preferred date and time below. I will be in touch shortly to confirm your appointment.

Schedule a Showing

I would love to show you my beautiful property. Please select your preferred date and time below. I will be in touch shortly to confirm your appointment.

Thank you for your interest in 5645 Friars Unit 384, San Diego, CA 92110. We are reviewing your request and will be in touch shortly!

Mortgage Calculator

Estimate your monthly mortgage payment, including the principal and interest, property taxes, and HOA. Adjust the values to generate a more accurate rate.

All estimates are provided for informational purposes only. Actual amounts may vary.
$0,000 Your Payment 20 15 65
$0,000 Your Payment

Work With Us

We understand that a home is not just a property; it's a place where dreams are nurtured and memories are made. Contact us today!

Follow Me on Instagram